Welcome to 305 Delaware Street, where comfort, functionality, and outdoor living come together in one exceptional Burleson home. Offering 5 spacious bedrooms, 3 bathrooms, a flex room, and an oversized 3-car garage, this thoughtfully designed property provides the flexibility today's homeowners are seeking.
Step inside to discover inviting living spaces, including a formal dining room that is currently serving as a home fitness center—showcasing the versatility to fit your lifestyle as a dining room, office, playroom, or bonus living space.
Outside, you'll find two covered patios that invite you to relax, entertain, or simply enjoy peaceful Texas evenings. The backyard is made even more special by a mature fig tree, offering seasonal fruit and a touch of timeless charm.
Whether you're hosting family gatherings, pursuing your hobbies, or simply enjoying the extra space, this home is designed for making memories. Conveniently located near shopping, dining, parks, and schools, 305 Delaware Street combines everyday convenience with the warmth of a true place to call home.
Don't miss the opportunity to make this beautiful Burleson property your next address.
Ample storage, Outdoor space, Convenient location; all the reasons to visit this home in Shannon Creek.
For sale
$445,000
305 Delaware St, Burleson, TX 76028
5beds
2,835sqft
Single Family Residence
Built in 2011
0.26 Acres Lot
$439,400 Zestimate®
$157/sqft
$-- HOA
What's special
Outdoor spaceFormal dining roomInviting living spacesFlex roomSeasonal fruitTwo covered patiosMature fig tree
- 3 days
- 244
- 18
Likely to sell faster than
Zillow last checked:
Listing updated:
Listed by:
Morris Duree 0723813 (817)219-2220,
Granbury Realty, LLC 817-219-2220,
Danielle Ford 0797691 817-307-0204,
Granbury Realty, LLC
Source: NTREIS,MLS#: 21332167
Facts & features
Interior
Bedrooms & bathrooms
- Bedrooms: 5
- Bathrooms: 3
- Full bathrooms: 3
Primary bedroom
- Features: Closet Cabinetry, Ceiling Fan(s)
- Level: First
- Dimensions: 15 x 18
Dining room
- Level: First
- Dimensions: 14 x 13
Laundry
- Level: First
- Dimensions: 17 x 8
Living room
- Features: Ceiling Fan(s), Fireplace
- Level: First
- Dimensions: 17 x 19
Heating
- Central
Cooling
- Central Air, Ceiling Fan(s)
Appliances
- Included: Dishwasher, Electric Range, Electric Water Heater, Disposal
- Laundry: Washer Hookup, Dryer Hookup
Features
- Eat-in Kitchen, Granite Counters, Kitchen Island
- Has basement: No
- Number of fireplaces: 1
- Fireplace features: Family Room
Interior area
- Total interior livable area: 2,835 sqft
Video & virtual tour
Property
Parking
- Total spaces: 3
- Parking features: Driveway
- Attached garage spaces: 3
Features
- Levels: One
- Stories: 1
- Patio & porch: Covered
- Exterior features: Outdoor Living Area, Rain Gutters
- Pool features: None
- Fencing: Wood
Lot
- Size: 0.26 Acres
- Features: Landscaped, Sprinkler System
- Residential vegetation: Grassed
Details
- Parcel number: 126271807150
Construction
Type & style
- Home type: SingleFamily
- Architectural style: Detached
- Property subtype: Single Family Residence
Materials
- Brick
- Foundation: Slab
- Roof: Shingle
Condition
- Resale
- Year built: 2011
Utilities & green energy
- Sewer: Public Sewer
- Water: Public
- Utilities for property: Sewer Available, Water Available
Community & HOA
Community
- Subdivision: Shannon Crk Ph 02a
HOA
- Has HOA: No
Location
- Region: Burleson
Financial & listing details
- Price per square foot: $157/sqft
- Tax assessed value: $456,136
- Annual tax amount: $10,793
- Date on market: 9/3/2026
- Cumulative days on market: 3 days
- Listing terms: Cash,Conventional,FHA,VA Loan
Estimated market value
$439,400
$417,000 - $461,000
$3,077/mo
Price history
| Date | Event | Price |
|---|---|---|
| 9/3/2026 | Listed for sale | $445,000$157/sqft |
Source: NTREIS #21332167 Report a problem | ||
| 5/13/2015 | Sold | -- |
Source: Agent Provided Report a problem | ||
Public tax history
| Year | Property taxes | Tax assessment |
|---|---|---|
| 2025 | $8,781 +3.9% | $456,136 +6.1% |
| 2024 | $8,453 +12.1% | $429,930 +10% |
| 2023 | $7,538 -9.2% | $390,845 +10% |
| 2022 | $8,304 +3.8% | $355,314 +10% |
| 2021 | $8,004 -4.1% | $323,013 |
| 2020 | $8,350 +9.8% | $323,013 +9.3% |
| 2019 | $7,603 -3.5% | $295,474 +2.1% |
| 2018 | $7,882 +4.4% | $289,340 -3.4% |
| 2017 | $7,551 +16.2% | $299,667 +18.6% |
| 2016 | $6,498 +31.7% | $252,570 +3.8% |
| 2015 | $4,936 | $243,318 +1.5% |
| 2014 | $4,936 | $239,751 |
| 2012 | -- | -- |
| 2011 | -- | -- |
Find assessor info on the county website
Monthly payment
Est. payment
Payment breakdown
Explore the cost of this home by adjusting the details. Changes won't be saved.Climate risks
Neighborhood: Shannon Creek
Nearby schools
Schools provided by the listing agent
- Elementary: Irene Clinkscale
- Middle: Hughes
- High: Burleson
- District: Burleson ISD
Source: NTREIS. This data may not be complete. We recommend contacting the local school district to confirm school assignments for this home.

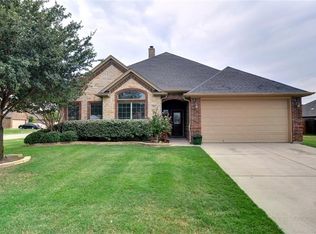

Similar homes
- $439,9004 bd3 ba3.4k sqft328 Tioga St, Burleson, TX 76028For Sale
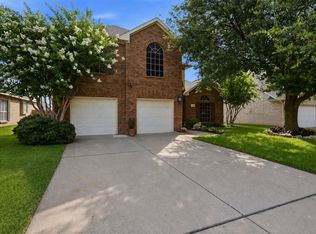 MLS ID #21316109, Cassie Spears. NTREIS
 - $369,9004 bd3 ba2.3k sqft308 Pecos Dr, Burleson, TX 76028For Sale
 MLS ID #21368833, Vena Detwiler. NTREIS
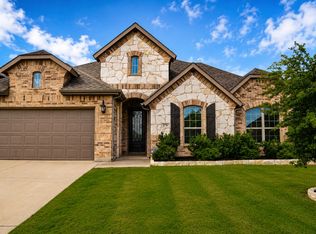
 - $399,9004 bd3 ba2.9k sqft1749 Stillwater Dr, Burleson, TX 76028For Sale
 MLS ID #21312984, Sandra Mercer. NTREIS
 - $394,9004 bd2 ba2.1k sqft279 Paluxy St, Burleson, TX 76028For Sale
 MLS ID #21280827, Shannon Atkinson. NTREIS
