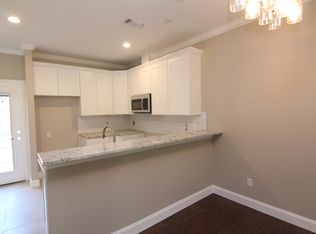
Located in the gated community of The Park, this 3-bedroom, 2.5-bath townhome offers 1,860 square feet of well-designed living space. The open floor plan features wood flooring, granite countertops, decorative lighting, a spacious kitchen with plenty of cabinet space, and an eat-in dining area.
The primary suite includes a large walk-in closet, double vanities, and a walk-in shower. Two additional bedrooms, a full bath, and a dedicated utility room provide plenty of space for family or guests.
The attached two-car garage and HOA-maintained exterior make for easy, low-maintenance living. Conveniently located with quick access to downtown Fort Worth, shopping, restaurants, and major highways, this home offers comfort, convenience, and a great location.
For sale
Price cut: $14.9K (7/31)
$434,995
5221 Park Dr, River Oaks, TX 76114
3beds
1,860sqft
:
Get pre-qualified$3,391/mo
Townhouse
Built in 2016
1,655 Square Feet Lot
$-- Zestimate®
$234/sqft
$160/mo HOA
What's special
Open floor planWood flooringAttached two-car garageEat-in dining areaGranite countertopsLarge walk-in closetHoa-maintained exterior
- 43 days |
- 220 |
- 10 |
Zillow last checked:
Listing updated:
Listed by:
Wesley Stout 0603066 (817)629-9457,
The Platinum Group RE, LLC 817-341-6156
Source: NTREIS,MLS#: 21315067
Facts & features
Interior
Bedrooms & bathrooms
- Bedrooms: 3
- Bathrooms: 3
- Full bathrooms: 2
- 1/2 bathrooms: 1
Primary bedroom
- Level: First
- Dimensions: 0 x 0
Dining room
- Level: First
- Dimensions: 0 x 0
Living room
- Level: First
- Dimensions: 0 x 0
Heating
- Central
Cooling
- Central Air, Ceiling Fan(s)
Appliances
- Included: Dishwasher, Electric Range, Microwave
- Laundry: Laundry in Utility Room
Features
- Decorative/Designer Lighting Fixtures, Double Vanity, Eat-in Kitchen, Pantry, Walk-In Closet(s)
- Flooring: Carpet, Ceramic Tile, Laminate
- Has basement: No
- Has fireplace: No
Interior area
- Total interior livable area: 1,860 sqft
Video & virtual tour
Property
Parking
- Total spaces: 2
- Parking features: Garage
- Attached garage spaces: 2
Features
- Levels: Two
- Stories: 2
- Pool features: None
Lot
- Size: 1,655 Square Feet
Details
- Parcel number: 41057635
Construction
Type & style
- Home type: Townhouse
- Architectural style: Traditional
- Property subtype: Townhouse
- Attached to another structure: Yes
Materials
- Brick
- Roof: Composition
Condition
- Year built: 2016
Utilities & green energy
- Sewer: Public Sewer
- Water: Public
- Utilities for property: Sewer Available, Water Available
Community & HOA
Community
- Features: Gated
- Subdivision: Park The
HOA
- Has HOA: Yes
- Amenities included: Maintenance Front Yard
- Services included: Maintenance Grounds, Maintenance Structure
- HOA fee: $160 monthly
- HOA name: Park Townhomes
- HOA phone: 214-445-2759
Location
- Region: River Oaks
Financial & listing details
- Price per square foot: $234/sqft
- Tax assessed value: $347,667
- Annual tax amount: $8,625
- Date on market: 6/29/2026
- Cumulative days on market: 44 days
Estimated market value
Not available
Estimated sales range
Not available
$2,819/mo
Price history
| Date | Event | Price |
|---|---|---|
| 7/31/2026 | Price change | $434,995-3.3%$234/sqft |
Source: NTREIS #21315067 Report a problem | ||
| 6/29/2026 | Listed for sale | $449,900+69.8%$242/sqft |
Source: NTREIS #21315067 Report a problem | ||
| 9/22/2023 | Listing removed | -- |
Source: Zillow Rentals Report a problem | ||
| 9/19/2023 | Price change | $2,499-2%$1/sqft |
Source: Zillow Rentals Report a problem | ||
| 8/29/2023 | Price change | $2,550-1.9%$1/sqft |
Source: Zillow Rentals Report a problem | ||
| 8/9/2023 | Price change | $2,599-3.7%$1/sqft |
Source: Zillow Rentals Report a problem | ||
| 7/25/2023 | Price change | $2,699-3.6%$1/sqft |
Source: Zillow Rentals Report a problem | ||
| 7/8/2023 | Listed for rent | $2,800$2/sqft |
Source: Zillow Rentals Report a problem | ||
| 4/25/2019 | Sold | -- |
Source: Agent Provided Report a problem | ||
| 4/15/2019 | Pending sale | $264,900$142/sqft |
Source: VIP Realty #14048847 Report a problem | ||
| 3/22/2019 | Listed for sale | $264,900+30%$142/sqft |
Source: VIP Realty #14048847 Report a problem | ||
| 2/6/2019 | Listing removed | $203,735-18.3%$110/sqft |
Source: Auction.com Report a problem | ||
| 1/15/2019 | Listed for sale | -- |
Source: Auction.com Report a problem | ||
| 1/6/2017 | Listing removed | $249,500$134/sqft |
Source: Owner Report a problem | ||
| 1/6/2017 | Listed for sale | $249,500$134/sqft |
Source: Owner Report a problem | ||
| 12/5/2016 | Pending sale | $249,500$134/sqft |
Source: Owner Report a problem | ||
| 10/27/2016 | Listed for sale | $249,500$134/sqft |
Source: Owner Report a problem | ||
Public tax history
| Year | Property taxes | Tax assessment |
|---|---|---|
| 2025 | $6,630 -3% | $347,667 |
| 2024 | $6,834 +11.7% | $347,667 -7.2% |
| 2023 | $6,118 -16.7% | $374,759 +21.1% |
| 2022 | $7,347 +7.7% | $309,485 +20.1% |
| 2021 | $6,819 +3.3% | $257,691 -0.2% |
| 2020 | $6,601 +19.3% | $258,266 +2.5% |
| 2019 | $5,534 +3.8% | $251,898 +22.2% |
| 2018 | $5,333 +8.8% | $206,165 +10% |
| 2017 | $4,900 +683.5% | $187,423 +744.2% |
| 2016 | $625 -6.2% | $22,200 -3.1% |
| 2015 | $667 | $22,900 |
| 2014 | $667 | $22,900 |
| 2013 | -- | $22,900 |
| 2012 | -- | $22,900 |
| 2011 | -- | $22,900 |
| 2010 | -- | $22,900 -49.1% |
| 2009 | -- | $45,000 +23.5% |
| 2008 | -- | $36,450 |
| 2007 | -- | $36,450 |
Find assessor info on the county website
Monthly payment
Est. payment
Payment breakdown
Explore the cost of this home by adjusting the details. Changes won't be saved.Climate risks
Neighborhood: 76114
Nearby schools
GreatSchools rating
- 5/10A V Cato Elementary SchoolGrades: PK-5Distance: 0.7 mi
- 4/10Marsh Middle SchoolGrades: 6-8Distance: 0.4 mi
- 3/10Castleberry High SchoolGrades: 9-12Distance: 0.5 mi
Schools provided by the listing agent
- Elementary: Castleberr
- Middle: Marsh
- High: Castleberr
- District: Castleberry ISD
Source: NTREIS. This data may not be complete. We recommend contacting the local school district to confirm school assignments for this home.
- $289,1003 bd3 ba1.5k sqft5225 Park Dr, River Oaks, TX 76114Off Market
- $289,3003 bd3 ba1.8k sqft5217 Park Dr, River Oaks, TX 76114Off Market

- $293,0003 bd3 ba1.6k sqft5229 Park Dr, River Oaks, TX 76114Off Market
- $1-- bd-- ba-- sqft5203 Park Dr, River Oaks, TX 76114Off Market
- $214,8242 bd2 ba1.4k sqft5237 Park Dr, Fort Worth, TX 76114Off Market
- $1-- bd-- ba-- sqft5237 Park Dr, River Oaks, TX 76114Off Market
- $282,900-- bd-- ba1.4k sqft5237 Park Dr, River Oaks, TX 76114Off Market
- $--3 bd3 ba1.7k sqft5213 Park Dr, River Oaks, TX 76114Sold
A local agent can set up tours, give advice and negotiate with sellers.
Similar homes
- $315,0004 bd3 ba1.6k sqft716 River Hill Ln, Fort Worth, TX 76114For Sale
 MLS ID #21314433, Mike Ritrovato. NTREIS
 - $404,0003 bd4 ba2.2k sqft7116 Rose Quartz Ct, Fort Worth, TX 76132For Sale
 MLS ID #21293208, Kara Mead. NTREIS
 - $460,0003 bd2 ba1.7k sqft2908 Cascada Way #2908, Mansfield, TX 76063For Sale
 MLS ID #21350830, Julie Beeson. NTREIS
 - $418,0003 bd2 ba2.3k sqft508 Kempson Ct, Saginaw, TX 76179For Sale
 MLS ID #21335756, Richard Good. NTREIS
 - $450,0003 bd2 ba1.8k sqft2620 Trinity Trail Way, Fort Worth, TX 76118For SaleMLS ID #21350379, Marcy Barkemeyer. NTREIS
- $380,0003 bd3 ba2.5k sqft7104 Rose Quartz Ct, Fort Worth, TX 76132For SaleMLS ID #21258852, Briana Cole. NTREIS
- $365,0003 bd3 ba1.6k sqft4277 Snow Goose Trl, Arlington, TX 76005For SaleMLS ID #21350213, Mike Dennis. NTREIS
- $470,0004 bd3 ba2.4k sqft4107 Plumwood Dr, Arlington, TX 76016For SaleMLS ID #21355661, Barbara Barnes. NTREIS
- $339,9003 bd3 ba1.7k sqft1008 NW 20th St, Fort Worth, TX 76164For SaleMLS ID #21314823, Brian Carrillo. NTREIS
- $399,0003 bd2 ba2.1k sqft6604 High Brook Dr, Fort Worth, TX 76132For SaleMLS ID #21314062, Travis Taylor. NTREIS
- $515,0002 bd3 ba2.2k sqft3703 Hulen Park Dr, Fort Worth, TX 76109For SaleMLS ID #21299017, Deeann Moore. NTREIS
- $449,9004 bd3 ba2.1k sqft6108 Strada Cv, Fort Worth, TX 76123For SaleMLS ID #21287180, Charles Morgan. NTREIS
- $420,0003 bd3 ba2k sqft911 Ponds Edge Ln, Euless, TX 76040For SaleMLS ID #21236843, Kristi Sheffy. NTREIS
- $545,0004 bd3 ba1.9k sqft4001 Dexter Ave, Fort Worth, TX 76107For SaleMLS ID #21296340, Stephanie Simmons. NTREIS
- $370,0004 bd2 ba2k sqft729 Rebecca Ln, Saginaw, TX 76131For SaleMLS ID #21353745, Basanta Giri. NTREIS
- $419,9003 bd3 ba2.3k sqft6411 Tuscany Park Dr, Arlington, TX 76016For SaleMLS ID #21313794, John Sherwood. NTREIS
- $390,0003 bd3 ba2k sqft4246 Cascade Sky Dr, Arlington, TX 76005For SaleMLS ID #21281477, Caroline Whiteside. NTREIS
- $439,9003 bd3 ba2.3k sqft3421 Beekman Dr, Fort Worth, TX 76244For SaleMLS ID #21316229, Michelle Rawls. NTREIS
- $419,0003 bd3 ba2.2k sqft2118 Portwood Way, Fort Worth, TX 76179For SaleMLS ID #21345264, Melissa Yusten. NTREIS
- $345,0003 bd2 ba1.9k sqft5029 Skymeadow Dr, Fort Worth, TX 76135For SaleMLS ID #21269451, Angela Gilchrist. NTREIS
