PRICE IMPROVEMENT! Bring your best offer, motivated sellers. Vacant-MOVE-IN NOW.
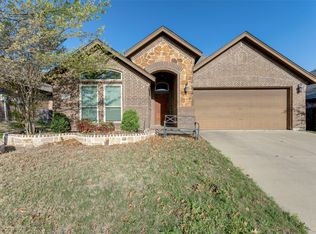
This well-maintained ONE LEVEL spacious 3-bedroom, 2 full bathroom home offers a dedicated private office with glass French doors that's ideal for working from home and studying. The living room features a charming fireplace, providing warmth and ambiance for cozy evenings or entertaining guests. The oversized priimary bedroom boasts a beautiful modern double vanity and heightened shower. Community Pool.
NEW ROOF
NEW HVAC
NEW GARAGE DOOR OPENER
Transferable Home Warranty for appliances and major systems.
The solar panels are strategically placed and is seamlessly transferred to the buyer with a flat fee monthly payment.
SEPARATE OFFICE with Glass French Doors.
The oversized kitchen is designed to impress, boasting stainless steel appliances, sink garbage disposal, Trash Compactor, Wine Cooler, decorative lighting, and abundant counter and cabinet space — perfect for both everyday living and hosting. Washer and dryer are also included for added convenience.
Step outside to your oversized backyard retreat, complete with a spacious concrete patio ideal for outdoor gatherings, grilling, or peaceful relaxation. The energy efficient solar panels are strategically placed on roof in the back, fully transferable to the buyer.
Located in a desirable Fort Worth community with an exceptional school district. Don’t miss the opportunity to own this valuable house to make your home!
For sale
Price cut: $20K (7/21)
$345,000
5029 Skymeadow Dr, Fort Worth, TX 76135
3beds
1,946sqft
:
Get pre-qualified$2,618/mo
Single Family Residence
Built in 2000
6,359 Square Feet Lot
$341,900 Zestimate®
$177/sqft
$55/mo HOA
What's special
Trash compactorSink garbage disposalOversized backyard retreatWine coolerBeautiful modern double vanityHeightened showerNew roof
- 82 days |
- 121 |
- 9 |
Zillow last checked:
Listing updated:
Listed by:
Angela Gilchrist 0591861 817-357-6276,
Radius Agent LLC, A Limited Li 817-357-6276
Source: NTREIS,MLS#: 21269451
Facts & features
Interior
Bedrooms & bathrooms
- Bedrooms: 3
- Bathrooms: 2
- Full bathrooms: 2
Primary bedroom
- Level: First
- Dimensions: 20 x 20
Bedroom
- Level: First
- Dimensions: 10 x 12
Bedroom
- Level: First
- Dimensions: 10 x 12
Kitchen
- Level: First
- Dimensions: 12 x 12
Living room
- Level: First
- Dimensions: 20 x 15
Office
- Level: First
- Dimensions: 10 x 12
Appliances
- Included: Dishwasher, Microwave, Wine Cooler
Features
- Cathedral Ceiling(s), Double Vanity, Cable TV
- Has basement: No
- Number of fireplaces: 1
- Fireplace features: Family Room, Gas
Interior area
- Total interior livable area: 1,946 sqft
Video & virtual tour
Property
Parking
- Total spaces: 4
- Parking features: Concrete, Driveway, Garage Faces Front, Garage, Garage Door Opener, Inside Entrance, Kitchen Level, Lighted
- Attached garage spaces: 2
- Carport spaces: 2
Features
- Levels: One
- Stories: 1
- Pool features: None
Lot
- Size: 6,359 Square Feet
Details
- Parcel number: 07236514
Construction
Type & style
- Home type: SingleFamily
- Architectural style: Detached
- Property subtype: Single Family Residence
Condition
- Year built: 2000
Utilities & green energy
- Sewer: Public Sewer
- Water: Public
- Utilities for property: Sewer Available, Water Available, Cable Available
Community & HOA
Community
- Features: Curbs
- Subdivision: Marine Creek Meadows Add
HOA
- Has HOA: Yes
- Services included: All Facilities
- HOA fee: $660 annually
- HOA name: Na
- HOA phone: 123-456-7890
Location
- Region: Fort Worth
Financial & listing details
- Price per square foot: $177/sqft
- Tax assessed value: $310,884
- Annual tax amount: $7,479
- Date on market: 5/17/2026
- Cumulative days on market: 83 days
Estimated market value
$341,900
$325,000 - $359,000
$2,275/mo
Price history
| Date | Event | Price |
|---|---|---|
| 7/21/2026 | Price change | $345,000-5.5%$177/sqft |
Source: NTREIS #21269451 Report a problem | ||
| 5/17/2026 | Listed for sale | $365,000+12.3%$188/sqft |
Source: NTREIS #21269451 Report a problem | ||
| 8/26/2022 | Sold | -- |
Source: NTREIS #20107045 Report a problem | ||
| 8/1/2022 | Pending sale | $324,900$167/sqft |
Source:  Coldwell Banker Apex, Realtors #20107045 Report a problem Coldwell Banker Apex, Realtors #20107045 Report a problem | ||
| 7/31/2022 | Contingent | $324,900$167/sqft |
Source: NTREIS #20107045 Report a problem | ||
| 7/28/2022 | Price change | $324,900-4.4%$167/sqft |
Source: NTREIS #20107045 Report a problem | ||
| 7/13/2022 | Price change | $339,900-2.9%$175/sqft |
Source: NTREIS #20107045 Report a problem | ||
| 7/8/2022 | Listed for sale | $350,000+79.5%$180/sqft |
Source: NTREIS #20107045 Report a problem | ||
| 6/8/2018 | Sold | -- |
Source: Agent Provided Report a problem | ||
| 4/18/2018 | Pending sale | $195,000$100/sqft |
Source: Coldwell Banker Residential Brokerage - Keller #13807731 Report a problem | ||
| 4/11/2018 | Listed for sale | $195,000$100/sqft |
Source: Coldwell Banker Residential Brokerage - Keller #13807731 Report a problem | ||
| 5/16/2016 | Sold | -- |
Source: Agent Provided Report a problem | ||
Public tax history
| Year | Property taxes | Tax assessment |
|---|---|---|
| 2025 | $5,094 -9.8% | $310,884 |
| 2024 | $5,646 -28.1% | $310,884 -3.1% |
| 2023 | $7,856 +0.6% | $320,976 +13.1% |
| 2022 | $7,812 +44% | $283,791 +30.2% |
| 2021 | $5,425 | $218,000 +6.9% |
| 2020 | -- | $204,000 |
| 2019 | $5,196 +10.3% | $204,000 +11.4% |
| 2018 | $4,711 +7.8% | $183,191 +8.3% |
| 2017 | $4,371 +13.8% | $169,150 +7% |
| 2016 | $3,841 +6% | $158,043 +17.4% |
| 2015 | $3,622 | $134,600 |
| 2014 | $3,622 | $134,600 +10.9% |
| 2013 | -- | $121,400 +0.8% |
| 2012 | -- | $120,400 -4.7% |
| 2011 | -- | $126,300 +3.8% |
| 2010 | -- | $121,700 -5.1% |
| 2009 | -- | $128,200 -2.8% |
| 2008 | -- | $131,900 -3.4% |
| 2007 | -- | $136,500 +2.9% |
| 2006 | -- | $132,700 +2.9% |
| 2005 | -- | $129,000 |
| 2004 | -- | $129,000 -0.8% |
| 2003 | -- | $130,000 +0.6% |
| 2002 | -- | $129,200 +7.3% |
| 2001 | -- | $120,400 +774.4% |
| 2000 | -- | $13,770 |
Find assessor info on the county website
Monthly payment
Est. payment
Payment breakdown
Explore the cost of this home by adjusting the details. Changes won't be saved.Climate risks
Neighborhood: Marine Creek Meadows
Nearby schools
GreatSchools rating
- 5/10Greenfield Elementary SchoolGrades: PK-5Distance: 0.6 mi
- 5/10Ed Willkie Middle SchoolGrades: 6-8Distance: 1.2 mi
- 5/10Chisholm Trail High SchoolGrades: 9-12Distance: 1.5 mi
Schools provided by the listing agent
- Elementary: Eagle Mountain
- Middle: Marine Creek
- High: Eagle Mountain
- District: Eagle MT-Saginaw ISD
Source: NTREIS. This data may not be complete. We recommend contacting the local school district to confirm school assignments for this home.
- $335,5005 bd2 ba2.5k sqft5033 Skymeadow Dr, Fort Worth, TX 76135Off Market

- $340,3004 bd3 ba2.5k sqft5025 Skymeadow Dr, Fort Worth, TX 76135Off Market

- $375,7005 bd3 ba2.6k sqft5021 Skymeadow Dr, Fort Worth, TX 76135Off Market
- $396,900-- bd-- ba2.6k sqft5021 Skymeadow Dr, Fort Worth, TX 76135Off Market
- $342,5004 bd3 ba2.5k sqft5028 Woodmeadow Dr, Fort Worth, TX 76135Off Market
- $332,9003 bd3 ba2.3k sqft5032 Woodmeadow Dr, Fort Worth, TX 76135Off Market
- $300,1003 bd2 ba1.9k sqft5024 Woodmeadow Dr, Fort Worth, TX 76135Off Market
- $339,0004 bd2 ba2.7k sqft5017 Skymeadow Dr, Fort Worth, TX 76135Off Market
A local agent can set up tours, give advice and negotiate with sellers.
A local lender can help you make sure your offer is ready when you are.
Similar homes
- $343,0004 bd2 ba1.6k sqft6108 Amberjack Trl, Fort Worth, TX 76179For Sale
 MLS ID #21351568, Shelly Adams. NTREIS
 - $334,9003 bd2 ba1.9k sqft6333 Wright Armstrong St, Fort Worth, TX 76179For Sale
 MLS ID #21243541, Chuck Kitchens. NTREIS
 - $370,0004 bd2 ba2.4k sqft5504 Paloma Ct, Fort Worth, TX 76179For Sale
 MLS ID #21290709, Peter Von Illyes. NTREIS
 - $319,9993 bd2 ba1.9k sqft6033 Paddlefish Dr, Fort Worth, TX 76179For Sale
 MLS ID #21319391, ALEX Guess. NTREIS
 - $275,0003 bd2 ba1.6k sqft6957 Big Wichita Dr, Fort Worth, TX 76179For SaleMLS ID #21349734, Danielle Gerhardt. NTREIS
- $310,0003 bd2 ba1.6k sqft7045 Welshman Dr, Fort Worth, TX 76137For SaleMLS ID #21348899, Mical Hagos. NTREIS
- $350,0003 bd2 ba2k sqft2720 Gray Rock Dr, Fort Worth, TX 76131For SaleMLS ID #21181060, Khanty Chanthammavong. NTREIS
- $349,9005 bd3 ba2.2k sqft8540 Boswell Meadows Dr, Fort Worth, TX 76179For SaleMLS ID #21281912, Kimberly Miller. NTREIS
- $265,0003 bd2 ba1.4k sqft972 Mosaic Dr, Fort Worth, TX 76179For SaleMLS ID #21347382, Lori Brookshire. NTREIS
- $280,0003 bd2 ba1.6k sqft505 Asher Ct, Fort Worth, TX 76131For SaleMLS ID #21350753, Martina Worley. NTREIS
- $299,4003 bd2 ba1.5k sqft2641 Chadwick Dr, Fort Worth, TX 76131For SaleMLS ID #21339938, Stefanie Daugherty. NTREIS
- $315,0003 bd2 ba1.7k sqft137 Roberts Dr, Saginaw, TX 76179For SaleMLS ID #21340868, Deanna Herrin. NTREIS
- $305,0003 bd2 ba1.5k sqft8505 Pace Ct, Fort Worth, TX 76179For SaleMLS ID #21316113, Alex Doubet. NTREIS
- $340,0003 bd2 ba2k sqft4205 Golden Sunset Ct, Fort Worth, TX 76244For SaleMLS ID #21342159, Melanie Steele. NTREIS
- $375,0004 bd2 ba1.9k sqft7909 Hayfield Ct, Fort Worth, TX 76137For SaleMLS ID #21343722, Mike Andrade. NTREIS
- $325,0003 bd2 ba1.8k sqft7204 Mesa Verde Trl, Fort Worth, TX 76137For SaleMLS ID #21327497, Rachel Mann. NTREIS
- $295,0003 bd2 ba1.9k sqft6361 Redeagle Creek Dr, Fort Worth, TX 76179For SaleMLS ID #21234645, Laurie Murdoch. NTREIS
- $325,0003 bd2 ba1.8k sqft404 Brookhollow Ln, Saginaw, TX 76131For SaleMLS ID #21245122, Charles Brown. NTREIS
- $315,0003 bd2 ba1.5k sqft4809 Buckskin Dr, Fort Worth, TX 76137For SaleMLS ID #21332734, Stacy Vaughn. NTREIS
- $337,9004 bd2 ba1.9k sqft10525 Turning Leaf Trl, Fort Worth, TX 76131For SaleMLS ID #21233185, Luke Madrid. NTREIS
