Motivated Seller!!! Step into a charming, thoughtfully updated home that blends comfort with style. The airy open floor plan invites you in, boasting 4 spacious bedrooms, 2 sleek bathrooms, and a dedicated office for your work from-home ease. The modern kitchen dazzles with granite counter tops and a walk-in pantry, while Luxury Vinyl Plank flooring ties it all together. Unique, custom-optimized closets elevate storage to the next level. Outside, your're not just buying a home - You're stepping into a lifestyle: 2 pools, a clubhouse, sports field, dog parks and trails. Plus, Shopping and key destinations just a short drive away. This Gem belongs on your must-see list!
For sale
Price cut: $5K (7/5)
$337,900
10525 Turning Leaf Trl, Fort Worth, TX 76131
4beds
1,994sqft
Single Family Residence
Built in 2014
5,183 Square Feet Lot
$332,900 Zestimate®
$169/sqft
$40/mo HOA
What's special
Dedicated officeAiry open floor planLuxury vinyl plank flooringGranite counter topsDog parks and trailsModern kitchenUnique custom-optimized closets
- 152 days
- 223
- 15
Zillow last checked:
Listing updated:
Listed by:
Luke Madrid 0783123 682-429-9942,
Texcel Real Estate, LLC 682-429-9942
Source: NTREIS,MLS#: 21233185
Facts & features
Interior
Bedrooms & bathrooms
- Bedrooms: 4
- Bathrooms: 2
- Full bathrooms: 2
Primary bedroom
- Level: First
- Dimensions: 13 x 21
Bedroom
- Level: First
- Dimensions: 12 x 10
Bedroom
- Level: First
- Dimensions: 12 x 10
Bedroom
- Level: First
- Dimensions: 15 x 10
Primary bathroom
- Features: Built-in Features, Closet Cabinetry, Dual Sinks, Linen Closet
- Level: First
- Dimensions: 11 x 10
Other
- Level: First
- Dimensions: 11 x 10
Kitchen
- Level: First
- Dimensions: 15 x 12
Living room
- Level: First
- Dimensions: 17 x 17
Office
- Level: First
- Dimensions: 11 x 10
Heating
- Central, Electric
Cooling
- Central Air, Ceiling Fan(s), Electric, Roof Turbine(s)
Appliances
- Included: Dishwasher, Electric Oven, Electric Range, Microwave
- Laundry: Washer Hookup, Electric Dryer Hookup
Features
- Built-in Features, High Speed Internet, Open Floorplan, Pantry, Cable TV, Walk-In Closet(s)
- Flooring: Luxury Vinyl Plank, Tile
- Windows: Bay Window(s)
- Has basement: No
- Has fireplace: No
Interior area
- Total interior livable area: 1,994 sqft
Video & virtual tour
Property
Parking
- Total spaces: 2
- Parking features: Driveway
- Attached garage spaces: 2
Features
- Levels: One
- Stories: 1
- Patio & porch: Awning(s), Covered, Deck
- Exterior features: Awning(s), Garden, Rain Gutters
- Pool features: None, Community
- Fencing: Back Yard,Fenced,Wood
Lot
- Size: 5,183 Square Feet
- Features: Sprinkler System
Details
- Parcel number: 40820459
Construction
Type & style
- Home type: SingleFamily
- Architectural style: Traditional,Detached
- Property subtype: Single Family Residence
- Attached to another structure: Yes
Materials
- Brick, Frame, Concrete
- Foundation: Slab
- Roof: Shingle
Condition
- Resale
- Year built: 2014
Utilities & green energy
- Sewer: Public Sewer
- Water: Public
- Utilities for property: Electricity Available, Electricity Connected, Sewer Available, Separate Meters, Water Available, Cable Available
Community & HOA
Community
- Features: Playground, Park, Pool
- Security: Security System, Smoke Detector(s)
- Subdivision: Fossil Hill Estates
HOA
- Has HOA: Yes
- Services included: All Facilities, Association Management, Maintenance Grounds, Maintenance Structure
- HOA fee: $240 semi-annually
- HOA name: Watersbend Home Owners Association Inc
- HOA phone: 214-494-6002
Location
- Region: Fort Worth
Financial & listing details
- Price per square foot: $169/sqft
- Tax assessed value: $299,910
- Annual tax amount: $6,730
- Date on market: 4/9/2026
- Cumulative days on market: 152 days
- Listing terms: Cash,Conventional
- Exclusions: refrigerator
Estimated market value
$332,900
$316,000 - $350,000
$2,389/mo
Price history
| Date | Event | Price |
|---|---|---|
| 7/5/2026 | Price change | $337,900-1.5%$169/sqft |
Source: NTREIS #21233185 Report a problem | ||
| 4/9/2026 | Listed for sale | $342,900+7.2%$172/sqft |
Source: NTREIS #21233185 Report a problem | ||
| 2/13/2025 | Listing removed | $2,500$1/sqft |
Source: Zillow Rentals Report a problem | ||
| 1/15/2025 | Listed for rent | $2,500$1/sqft |
Source: Zillow Rentals Report a problem | ||
| 1/3/2025 | Listing removed | $2,500-3.8%$1/sqft |
Source: Zillow Rentals Report a problem | ||
| 12/13/2024 | Listed for rent | $2,600$1/sqft |
Source: Zillow Rentals Report a problem | ||
| 11/23/2024 | Listing removed | $2,600$1/sqft |
Source: Zillow Rentals Report a problem | ||
| 11/5/2024 | Listed for rent | $2,600-3.7%$1/sqft |
Source: Zillow Rentals Report a problem | ||
| 10/31/2024 | Listing removed | $2,700$1/sqft |
Source: Zillow Rentals Report a problem | ||
| 10/20/2024 | Price change | $2,700-3.6%$1/sqft |
Source: Zillow Rentals Report a problem | ||
| 10/9/2024 | Listed for rent | $2,800$1/sqft |
Source: Zillow Rentals Report a problem | ||
| 10/4/2024 | Sold | -- |
Source: NTREIS #20711358 Report a problem | ||
| 9/30/2024 | Pending sale | $320,000$160/sqft |
Source: NTREIS #20711358 Report a problem | ||
| 9/19/2024 | Listing removed | $320,000$160/sqft |
Source: NTREIS #20711358 Report a problem | ||
| 9/11/2024 | Contingent | $320,000$160/sqft |
Source: NTREIS #20711358 Report a problem | ||
| 9/3/2024 | Listed for sale | $320,000$160/sqft |
Source: NTREIS #20711358 Report a problem | ||
| 9/1/2024 | Contingent | $320,000$160/sqft |
Source: NTREIS #20711358 Report a problem | ||
| 8/23/2024 | Listed for sale | $320,000-1.5%$160/sqft |
Source: NTREIS #20711358 Report a problem | ||
| 8/16/2024 | Listing removed | -- |
Source: NTREIS #20684787 Report a problem | ||
| 8/12/2024 | Price change | $325,000-0.6%$163/sqft |
Source: NTREIS #20684787 Report a problem | ||
| 8/2/2024 | Price change | $327,000-0.9%$164/sqft |
Source: NTREIS #20684787 Report a problem | ||
| 7/26/2024 | Listed for sale | $330,000$165/sqft |
Source: NTREIS #20684787 Report a problem | ||
| 10/3/2014 | Sold | -- |
Source: Public Record Report a problem | ||
Public tax history
| Year | Property taxes | Tax assessment |
|---|---|---|
| 2025 | $3,479 +19.4% | $299,910 |
| 2024 | $2,912 +1.4% | $299,910 -11% |
| 2023 | $2,873 -4.1% | $336,891 +11.2% |
| 2022 | $2,996 | $302,968 +29.4% |
| 2021 | -- | $234,087 +11.1% |
| 2020 | $2,560 +9% | $210,616 |
| 2019 | $2,348 +7.6% | $210,616 +19.9% |
| 2018 | $2,181 -46% | $175,641 -4% |
| 2017 | $4,038 +10.5% | $182,900 +3.5% |
| 2016 | $3,653 +493.8% | $176,716 +33.9% |
| 2015 | $615 | $131,962 +371.3% |
| 2014 | $615 | $28,000 |
| 2013 | -- | $28,000 +162.8% |
| 2012 | -- | $10,656 |
| 2011 | -- | $10,656 |
| 2010 | -- | $10,656 -26% |
| 2009 | -- | $14,400 |
| 2008 | -- | $14,400 |
| 2007 | -- | $14,400 |
| 2006 | -- | $14,400 |
Find assessor info on the county website
Monthly payment
Est. payment
Payment breakdown
Explore the cost of this home by adjusting the details. Changes won't be saved.Climate risks
Neighborhood: Watersbend
Nearby schools
Schools provided by the listing agent
- Elementary: Berkshire
- Middle: Pike
- High: Northwest
- District: Northwest ISD
Source: NTREIS. This data may not be complete. We recommend contacting the local school district to confirm school assignments for this home.
- $260,6003 bd2 ba1.5k sqft10529 Turning Leaf Trl, Fort Worth, TX 76131Off Market
- $266,8003 bd2 ba1.7k sqft10521 Turning Leaf Trl, Fort Worth, TX 76131Off Market
- $316,7004 bd2 ba2.7k sqft10517 Turning Leaf Trl, Fort Worth, TX 76131Off Market
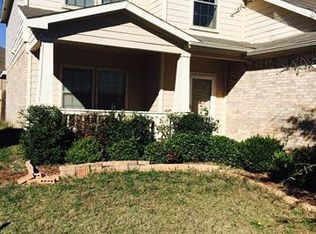
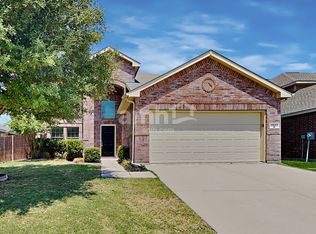
- $331,4004 bd3 ba2.7k sqft10533 Turning Leaf Trl, Fort Worth, TX 76131Off Market
Similar homes
- $365,0004 bd3 ba2.3k sqft9237 Flying Eagle Ln, Fort Worth, TX 76131For Sale
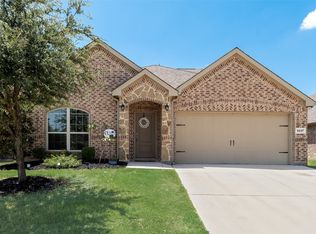 MLS ID #21361505, Caroline Chatham. NTREIS
 - $309,0004 bd2 ba2k sqft213 Iron Ore Trl, Fort Worth, TX 76131For Sale
 MLS ID #21324047, Assal Aldrei. NTREIS
 - $330,0004 bd4 ba2.9k sqft9208 Comanche Ridge Dr, Fort Worth, TX 76131For Sale
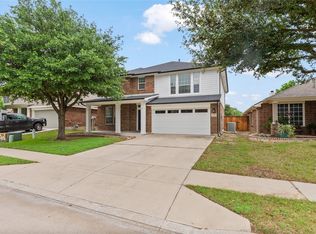 MLS ID #21353920, Steve Penate. NTREIS
 - $305,0004 bd2 ba1.8k sqft256 Olympia Marble Dr, Fort Worth, TX 76131For Sale
 MLS ID #21353305, Thanh Tran. NTREIS
