AMAZING & RARE OPPORTUNITY FOR A TWO STORY, CORNER UNIT TOWNHOME IN BELLAIRE VILLAGE! Thoughtfully built by Impression Homes this beauty is functional, luxurious, AND immaculate offering the ultimate lock and leave lifestyle! Downstairs offers an open concept kitchen and living area with adjacent utility room and garage access. Between kitchen & living is backyard access with a very nice sized yard area! Plenty of room for a pet! Also located downstairs is a bedroom with adjacent full bathroom. Upstairs is the very large owner's suite and ensuite bath. Additionally, the upstairs offers a split guest bedroom & bath as well as a HUGE bonus room that could be used for media room, second living area, fitness, storage, game, hobbies, etc. This home is clean, meticulously maintained, offers neutral finish out and is move-in ready. The location is fantastic in Southwest Fort Worth with easy access to Chisholm Trail Parkway, I-20, hospital, bike trails and greenspace, restaurants, entertainment and shopping. The refrigerator, washer and dryer remain. Some furnishings are negotiable. Buyer to verify square footage, room sizes, schools, etc.
Sold
Price Unknown
7112 Rose Quartz Ct, Fort Worth, TX 76132
3beds
2,469sqft
Single Family Residence
Built in 2016
3,214 Square Feet Lot
$420,900 Zestimate®
$--/sqft
$2,925 Estimated rent
Home value
$420,900
$391,000 - $450,000
$2,925/mo
Zestimate® history
Owner options
List your home for rent
$2,925/mo
Rent Zestimate®
Find your next renter with Zillow Rental Manager. Plus, with online applications, you can quickly screen prospective tenants – for free.
$2,925/mo
Rent Zestimate®
Refinance and save
$1,600/mo
Est. payment
Refinancing to a lower rate could help reduce your monthly payments and save thousands over the life of the loan.
$1,600/mo
Est. payment
Explore your selling options
Work with a Zillow partner agent
Leverage their expertise and Zillow's premium Showcase listings to get your home seen by more buyers.
Get startedList with your own agent
Get your home in front of millions of buyers by listing it on Zillow.
Learn how to do itSell it yourself
Take full control of how buyers see your home on Zillow by listing For Sale by Owner (FSBO).
List your homeWhat's special
Corner unit townhomeBackyard accessAdjacent utility roomEnsuite bathHuge bonus room
Zillow last checked:
Listing updated:
Listed by:
Holly Roberts 0448867,
Pinnacle Realty Advisors 972-338-5441
Bought with:
Sydney Dauphin
Brazos River Land Company
Source: NTREIS,MLS#: 20832169
Facts & features
Interior
Bedrooms & bathrooms
- Bedrooms: 3
- Bathrooms: 3
- Full bathrooms: 3
Primary bedroom
- Features: Ceiling Fan(s), Dual Sinks, Garden Tub/Roman Tub, Linen Closet, Sitting Area in Primary, Separate Shower, Walk-In Closet(s)
- Level: Second
- Dimensions: 25 x 15
Bedroom
- Level: Second
- Dimensions: 15 x 14
Bedroom
- Level: First
- Dimensions: 15 x 12
Bonus room
- Level: Second
- Dimensions: 20 x 20
Kitchen
- Features: Breakfast Bar, Built-in Features, Eat-in Kitchen, Granite Counters, Kitchen Island, Pantry, Walk-In Pantry
- Level: First
- Dimensions: 18 x 20
Living room
- Features: Ceiling Fan(s), Fireplace
- Level: First
- Dimensions: 20 x 18
Utility room
- Features: Utility Room
- Level: First
- Dimensions: 7 x 6
Heating
- Central, Natural Gas, Zoned
Cooling
- Central Air, Electric, Zoned
Appliances
- Included: Dishwasher, Electric Oven, Gas Cooktop, Disposal, Microwave, Vented Exhaust Fan
- Laundry: Washer Hookup, Electric Dryer Hookup, Laundry in Utility Room
Features
- Wet Bar, High Speed Internet, Kitchen Island, Pantry, Cable TV, Wired for Sound
- Flooring: Carpet, Ceramic Tile, Wood
- Windows: Window Coverings
- Has basement: No
- Number of fireplaces: 1
- Fireplace features: Gas Log, Gas Starter, Metal
Interior area
- Total interior livable area: 2,469 sqft
Property
Parking
- Total spaces: 2
- Parking features: Garage Faces Front, Garage, Garage Door Opener
- Attached garage spaces: 2
Features
- Levels: Two
- Stories: 2
- Patio & porch: Patio, Covered
- Pool features: None
- Fencing: Metal
Lot
- Size: 3,214 Square Feet
- Dimensions: 59 x 52 x 59 x 57
- Features: Landscaped, Sprinkler System, Zero Lot Line
Details
- Parcel number: 41090896
Construction
Type & style
- Home type: SingleFamily
- Architectural style: Traditional,Garden Home
- Property subtype: Single Family Residence
- Attached to another structure: Yes
Materials
- Brick, Fiber Cement, Rock, Stone
- Foundation: Slab
- Roof: Composition
Condition
- Year built: 2016
Utilities & green energy
- Sewer: Public Sewer
- Water: Public
- Utilities for property: Natural Gas Available, Sewer Available, Separate Meters, Water Available, Cable Available
Green energy
- Energy efficient items: HVAC, Insulation, Rain/Freeze Sensors, Thermostat
- Water conservation: Low-Flow Fixtures
Community & HOA
Community
- Features: Community Mailbox
- Security: Security System, Carbon Monoxide Detector(s), Fire Alarm, Firewall(s), Smoke Detector(s), Wireless
- Subdivision: Bellaire Village
HOA
- Has HOA: Yes
- Services included: Association Management
- HOA fee: $1,600 annually
- HOA name: Bellaire Village Townhomes HOA
- HOA phone: 682-367-1205
Location
- Region: Fort Worth
Financial & listing details
- Tax assessed value: $407,357
- Annual tax amount: $3,819
- Date on market: 2/3/2025
- Cumulative days on market: 1 day
- Listing terms: Cash,Conventional,FHA,VA Loan
Price history
| Date | Event | Price |
|---|---|---|
| 3/4/2025 | Sold | -- |
Source: NTREIS #20832169 Report a problem | ||
| 2/11/2025 | Pending sale | $429,000$174/sqft |
Source: NTREIS #20832169 Report a problem | ||
| 2/4/2025 | Contingent | $429,000$174/sqft |
Source: NTREIS #20832169 Report a problem | ||
| 2/3/2025 | Listed for sale | $429,000+27%$174/sqft |
Source: NTREIS #20832169 Report a problem | ||
| 12/7/2016 | Listing removed | $337,819$137/sqft |
Source: HomesUSA.com #13433637 Report a problem | ||
| 8/25/2016 | Pending sale | $337,819$137/sqft |
Source: HomesUSA.com #13433637 Report a problem | ||
| 8/1/2016 | Listed for sale | $337,819$137/sqft |
Source: HomesUSA.com #13433637 Report a problem | ||
Public tax history
| Year | Property taxes | Tax assessment |
|---|---|---|
| 2025 | $3,819 -19.8% | $407,357 |
| 2024 | $4,764 -13.7% | $407,357 -0.8% |
| 2023 | $5,524 -16.6% | $410,644 +5.6% |
| 2022 | $6,624 +5.4% | $389,034 +28.8% |
| 2021 | $6,285 -10.5% | $302,073 -13.8% |
| 2020 | $7,025 -0.1% | $350,503 -5% |
| 2019 | $7,031 +2.3% | $368,912 +15% |
| 2018 | $6,871 -0.7% | $320,886 +0.7% |
| 2017 | $6,921 +560.2% | $318,765 +761.5% |
| 2016 | $1,048 +235.7% | $37,000 +236.4% |
| 2015 | $312 | $11,000 |
| 2014 | $312 | $11,000 |
| 2013 | -- | $11,000 |
| 2012 | -- | $11,000 -56.9% |
| 2011 | -- | $25,500 |
| 2010 | -- | $25,500 |
| 2009 | -- | $25,500 |
| 2008 | -- | $25,500 |
| 2007 | -- | $25,500 |
Find assessor info on the county website
Neighborhood: 76132
Nearby homes
- $388,5003 bd4 ba2.2k sqft7116 Rose Quartz Ct, Fort Worth, TX 76132For Sale

- $383,5002 bd4 ba2.2k sqft6752 Lost Star Ln, Fort Worth, TX 76132Off Market

- $399,3002 bd3 ba2.3k sqft7108 Rose Quartz Ct, Fort Worth, TX 76132Off Market
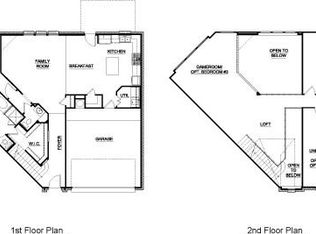
- $--3 bd3 ba2.3k sqft7109 Lost Star Ct, Fort Worth, TX 76132Sold

- $403,2002 bd3 ba2.4k sqft6756 Lost Star Ln, Fort Worth, TX 76132Off Market
- $378,7002 bd4 ba2.3k sqft7100 Rose Quartz Ct, Fort Worth, TX 76132Off Market
- $398,8003 bd3 ba2.5k sqft7113 Rose Quartz Ct, Fort Worth, TX 76132Off Market
- $380,0003 bd3 ba2.5k sqft7104 Rose Quartz Ct, Fort Worth, TX 76132For Sale
Nearby schools
GreatSchools rating
- 5/10Ridglea Hills Elementary SchoolGrades: PK-5Distance: 2.5 mi
- 3/10Monnig Middle SchoolGrades: 6-8Distance: 4.1 mi
- 3/10Arlington Heights High SchoolGrades: 9-12Distance: 5 mi
Schools provided by the listing agent
- Elementary: Ridglea Hills
- Middle: Monnig
- High: Heights
- District: Fort Worth ISD
Source: NTREIS. This data may not be complete. We recommend contacting the local school district to confirm school assignments for this home.
Get a cash offer in 3 minutes
Find out how much your home could sell for in as little as 3 minutes with a no-obligation cash offer.
Estimated market value
$420,900
Get a cash offer in 3 minutes
Find out how much your home could sell for in as little as 3 minutes with a no-obligation cash offer.
Estimated market value
$420,900
- Texas
- Tarrant County
- Fort Worth
- 76132
- 7112 Rose Quartz Ct
