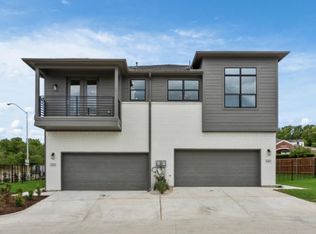
Welcome to one of the most desirable condos in the Oakbend Condos in Fort Worth. This open-concept residence offers approximately 1,999 sq feet of wonderfully designed living space. Ideal for single or family gatherings and great entertaining in the spacious great room. This wonderful kitchen features a center island, lovely counter tops, stainless steel appliances, gas cooktop, plenty of countertops and cabinet space. A true dream kitchen. There is a large window above the generous sized sink that lets natural sunlight while you prepare your meals. This amazing neutral palette, makes decorating a piece of cake. The wonderful wooden staircase you take to the upstairs leads to another great room, den or game room. Off the primary suite is small outdoor sitting area for your comfort outside. It's wonderful for those great winter nights. All bedrooms are up. All bedrooms and bathrooms are light and bright. The laundry room is also upstairs for your convenience. The HOA covers the water usage inside and out, sewer, trash and they maintain both front and back lawns. This location is so convenient to walking trails, schools, Clearfork, and Waterside. This wonderful gem is a must see and won't last long. Location, Location, Location.
For sale
Price cut: $35K (6/24)
$414,000
6346 Oakbend Cir Unit 6346, Fort Worth, TX 76132
3beds
1,999sqft
:
Get pre-qualified$3,516/mo
Condominium
Built in 2022
-- sqft lot
$407,200 Zestimate®
$207/sqft
$385/mo HOA
What's special
Wonderful wooden staircaseStainless steel appliancesAmazing neutral paletteWonderful kitchenSpacious great roomOpen-concept residenceLovely counter tops
- 63 days |
- 177 |
- 10 |
Zillow last checked:
Listing updated:
Listed by:
Austin Phillips 0708257 817-632-9500,
Williams Trew Real Estate 817-632-9500,
Susie Phillips 0708316 817-239-7778,
Williams Trew Real Estate
Source: NTREIS,MLS#: 21283023
Facts & features
Interior
Bedrooms & bathrooms
- Bedrooms: 3
- Bathrooms: 3
- Full bathrooms: 2
- 1/2 bathrooms: 1
Primary bedroom
- Features: Dual Sinks, Double Vanity, Linen Closet, Walk-In Closet(s)
- Level: Second
- Dimensions: 16 x 7
Bedroom
- Features: Walk-In Closet(s)
- Level: Second
- Dimensions: 16 x 12
Bedroom
- Features: Walk-In Closet(s)
- Level: Second
- Dimensions: 13 x 10
Primary bathroom
- Features: Built-in Features, Dual Sinks, En Suite Bathroom
- Level: Second
- Dimensions: 16 x 7
Other
- Features: Built-in Features, Dual Sinks, Double Vanity, Granite Counters, Separate Shower
- Level: Second
- Dimensions: 5 x 7
Game room
- Features: Ceiling Fan(s)
- Level: Second
- Dimensions: 14 x 16
Half bath
- Level: First
- Dimensions: 6 x 5
Kitchen
- Features: Breakfast Bar, Built-in Features, Eat-in Kitchen, Kitchen Island, Pantry, Solid Surface Counters, Walk-In Pantry
- Level: First
- Dimensions: 16 x 10
Living room
- Level: First
- Dimensions: 22 x 16
Utility room
- Features: Linen Closet
- Level: Second
- Dimensions: 7 x 6
Heating
- Central, Natural Gas
Cooling
- Central Air, Ceiling Fan(s), Electric
Appliances
- Included: Some Gas Appliances, Built-In Gas Range, Dishwasher, Gas Cooktop, Disposal, Gas Oven, Gas Range, Microwave, Plumbed For Gas, Refrigerator
- Laundry: Washer Hookup, Dryer Hookup, Laundry in Utility Room
Features
- Built-in Features, Decorative/Designer Lighting Fixtures
- Flooring: Carpet, Ceramic Tile, Luxury Vinyl Plank, Wood
- Windows: Window Coverings
- Has basement: No
- Has fireplace: No
Interior area
- Total interior livable area: 1,999 sqft
Video & virtual tour
Property
Parking
- Total spaces: 2
- Parking features: Additional Parking, Assigned, Door-Single, Garage Faces Front
- Attached garage spaces: 2
Features
- Levels: Two
- Stories: 2
- Patio & porch: Covered
- Pool features: None
- Fencing: Back Yard,Stone,Wood,Wrought Iron
Lot
- Size: 3.53 Acres
Details
- Parcel number: 42690674
Construction
Type & style
- Home type: Condo
- Architectural style: Contemporary/Modern
- Property subtype: Condominium
Materials
- Brick, Concrete
- Foundation: Slab
- Roof: Composition
Condition
- Year built: 2022
Utilities & green energy
- Sewer: Public Sewer
- Water: Public
- Utilities for property: Electricity Connected, Natural Gas Available, Sewer Available, Separate Meters, Water Available
Community & HOA
Community
- Features: Curbs, Sidewalks
- Security: Carbon Monoxide Detector(s), Security Lights
- Subdivision: Oakbend Condo Bldg 14
HOA
- Has HOA: Yes
- Amenities included: Maintenance Front Yard
- Services included: Association Management, Insurance, Maintenance Grounds, Sewer, Trash, Water
- HOA fee: $385 monthly
- HOA name: Oakbend Hoa
- HOA phone: 214-368-4030
Location
- Region: Fort Worth
Financial & listing details
- Price per square foot: $207/sqft
- Tax assessed value: $457,601
- Annual tax amount: $10,017
- Date on market: 6/1/2026
- Cumulative days on market: 64 days
- Road surface type: Asphalt
Estimated market value
$407,200
$387,000 - $428,000
$3,051/mo
Price history
| Date | Event | Price |
|---|---|---|
| 6/24/2026 | Price change | $414,000-7.8%$207/sqft |
Source: NTREIS #21283023 Report a problem | ||
| 6/1/2026 | Listed for sale | $449,000$225/sqft |
Source: NTREIS #21283023 Report a problem | ||
Public tax history
| Year | Property taxes | Tax assessment |
|---|---|---|
| 2025 | $10,017 -2.4% | $457,601 |
| 2024 | $10,268 +467.2% | -- |
| 2023 | $1,810 +24.3% | $80,000 +42.9% |
| 2022 | $1,456 -3.3% | $56,000 |
| 2021 | $1,505 | $56,000 |
Find assessor info on the county website
Monthly payment
Est. payment
Payment breakdown
Explore the cost of this home by adjusting the details. Changes won't be saved.Climate risks
Neighborhood: 76132
Nearby schools
GreatSchools rating
- 5/10Ridglea Hills Elementary SchoolGrades: PK-5Distance: 2.6 mi
- 3/10Monnig Middle SchoolGrades: 6-8Distance: 4.1 mi
- 3/10Arlington Heights High SchoolGrades: 9-12Distance: 5 mi
Schools provided by the listing agent
- Elementary: Ridgleahil
- Middle: Monnig
- High: Arlington Heights
- District: Fort Worth ISD
Source: NTREIS. This data may not be complete. We recommend contacting the local school district to confirm school assignments for this home.
- $744,144-- bd-- ba-- sqft6300 Oakbend Cir, Fort Worth, TX 76132Off Market
- $382,3003 bd2 ba1.9k sqft6303 Oakbend Cir, Fort Worth, TX 76132Off Market
- $468,800-- bd-- ba1.9k sqft6318 Oakbend Cir UNIT 6318, Fort Worth, TX 76132Off Market
- $--3 bd3 ba2k sqft6334 Oakbend Cir, Fort Worth, TX 76132Sold

- $385,0003 bd3 ba1.9k sqft6306 Oakbend Cir #2, Fort Worth, TX 76132For Sale
- $411,3003 bd3 ba1.9k sqft6310 Oakbend Cir, Fort Worth, TX 76132Off Market
- $470,200-- bd-- ba1.9k sqft6350 Oakbend Cir UNIT 6350, Fort Worth, TX 76132Off Market
- $406,9003 bd3 ba1.9k sqft6340 Oakbend Cir UNIT 6340, Fort Worth, TX 76132Off Market
A local agent can set up tours, give advice and negotiate with sellers.
Similar homes
- $385,0003 bd3 ba1.9k sqft6306 Oakbend Cir #2, Fort Worth, TX 76132For Sale
 MLS ID #21291439, Jack Henson. NTREIS
 - $420,0003 bd2 ba1.7k sqft6172 Haley Ln, Fort Worth, TX 76132For Sale
 MLS ID #21328905, Tammy Combs. NTREIS
 - $395,0003 bd3 ba1.6k sqft6123 Welden Ct, Fort Worth, TX 76132For Sale
 MLS ID #21311278, Tammy Combs. NTREIS
 - $409,0003 bd4 ba2.2k sqft7116 Rose Quartz Ct, Fort Worth, TX 76132For Sale
 MLS ID #21293208, Kara Mead. NTREIS
 - $380,0003 bd3 ba2.5k sqft7104 Rose Quartz Ct, Fort Worth, TX 76132For SaleMLS ID #21258852, Briana Cole. NTREIS
- $365,0003 bd3 ba1.6k sqft6113 Haley Ln, Fort Worth, TX 76132For SaleMLS ID #21249446, Tammy Combs. NTREIS
- $340,0003 bd3 ba1.6k sqft6127 Welden Ct, Fort Worth, TX 76132For SaleMLS ID #21286397, Tammy Combs. NTREIS
- $409,0003 bd2 ba2.1k sqft6604 High Brook Dr, Fort Worth, TX 76132For SaleMLS ID #21314062, Travis Taylor. NTREIS
- $325,0003 bd2 ba1.8k sqft6216 Comfort Dr, Fort Worth, TX 76132For SaleMLS ID #21342105, Shannon Mulroy. NTREIS
- $440,0003 bd3 ba2.1k sqft6628 Westmoor Ln, Benbrook, TX 76132For SaleMLS ID #21262591, Emily Garcia. NTREIS
- $337,0003 bd3 ba2.3k sqft4612 Kenway Ct, Fort Worth, TX 76132For SaleMLS ID #21334674, Amber Broadway. NTREIS
- $330,0005 bd3 ba1.6k sqft5650 Westhaven Dr, Fort Worth, TX 76132For SaleMLS ID #21318699, Lucy Knox. NTREIS
- $357,0003 bd2 ba2k sqft5012 Westhaven Dr, Fort Worth, TX 76132For SaleMLS ID #21330868, Roxanne Stanford. NTREIS
- $434,5004 bd3 ba2.6k sqft6213 Bowin Dr, Fort Worth, TX 76132For SaleMLS ID #21225816, Amy Downs. NTREIS
- $450,0003 bd2 ba1.6k sqft6633 Eton Ct, Benbrook, TX 76132For SaleMLS ID #21333349, Sanford Finkelstein. NTREIS
- $332,0003 bd2 ba1.9k sqft6917 Laurel Canyon Ter, Fort Worth, TX 76132For SaleMLS ID #21340541, Erin Herren. NTREIS
- $399,9994 bd4 ba2.5k sqft1026 Park Center St, Benbrook, TX 76126For SaleMLS ID #21339349, Steven Jones. NTREIS
- $359,9994 bd3 ba2k sqft6120 Waco Way, Fort Worth, TX 76133For SaleMLS ID #21325589, Seth Fowler. NTREIS
- $320,0003 bd2 ba2k sqft7132 Aspen Wood Trl, Fort Worth, TX 76132For SaleMLS ID #21315845, Anthony Giglio. NTREIS
- $499,9994 bd3 ba2.8k sqft7501 Amhurst Cir, Fort Worth, TX 76132For SaleMLS ID #21282612, Ryan Ebersole. NTREIS
