4612 Kenway Ct is a two-story Fort Worth home with a functional layout and modern finishes throughout.4612 Kenway Ct is a two-story Fort Worth home with a functional layout and modern finishes throughout. The kitchen features stainless steel appliances, a walk-in pantry, and abundant cabinet storage, creating a well-equipped space for cooking and entertaining. A fireplace anchors the main living area, adding warmth and ambiance to the central gathering space. The primary bedroom includes a walk-in closet for convenient storage and organization. A covered patio extends the living space outdoors, creating ample room for relaxation and entertaining. A three-car garage completes this well-maintained residence with practical amenities and comfortable living spaces throughout every room. This home has been virtually staged to illustrate its potential. Home comes with a 100-Day Home Warranty.
Pending
$337,000
4612 Kenway Ct, Fort Worth, TX 76132
3beds
2,352sqft
Single Family Residence
Built in 1975
0.28 Acres Lot
$-- Zestimate®
$143/sqft
$-- HOA
What's special
Modern finishes throughoutThree-car garageWalk-in pantryAbundant cabinet storageFunctional layout
- 96 days
- 124
- 4
Likely to sell faster than
Zillow last checked:
Listing updated:
Listed by:
Amber Broadway 0618409 480-462-5392,
Opendoor Brokerage, LLC 480-462-5392
Source: NTREIS,MLS#: 21334674
Facts & features
Interior
Bedrooms & bathrooms
- Bedrooms: 3
- Bathrooms: 3
- Full bathrooms: 3
Primary bedroom
- Level: Second
- Dimensions: 15 x 21
Living room
- Level: First
- Dimensions: 13 x 27
Heating
- Central
Cooling
- Central Air, Electric
Appliances
- Included: Dishwasher
Features
- Other
- Flooring: Carpet, Ceramic Tile
- Has basement: No
- Number of fireplaces: 1
- Fireplace features: Wood Burning
Interior area
- Total interior livable area: 2,352 sqft
Video & virtual tour
Property
Parking
- Total spaces: 2
- Parking features: Driveway, Garage
- Attached garage spaces: 2
Features
- Levels: Two
- Stories: 2
- Pool features: None
- Fencing: None
Lot
- Size: 0.28 Acres
Details
- Parcel number: 03418596
Construction
Type & style
- Home type: SingleFamily
- Architectural style: Detached
- Property subtype: Single Family Residence
Materials
- Foundation: Slab
Condition
- Resale
- Year built: 1975
Utilities & green energy
- Sewer: Public Sewer
- Water: Public
- Utilities for property: Sewer Available, Water Available
Community & HOA
Community
- Subdivision: Westcliff Add
HOA
- Has HOA: No
Location
- Region: Fort Worth
Financial & listing details
- Price per square foot: $143/sqft
- Tax assessed value: $317,043
- Annual tax amount: $6,940
- Date on market: 7/17/2026
- Cumulative days on market: 97 days
- Listing terms: Cash,Conventional,FHA,VA Loan
- Exclusions: Security system does not convey. Kwikset lock replaced at close.
Estimated market value
Not available
Estimated sales range
Not available
Not available
Price history
| Date | Event | Price |
|---|---|---|
| 8/14/2026 | Pending sale | $337,000$143/sqft |
Source: NTREIS #21334674 Report a problem | ||
| 8/14/2026 | Contingent | $337,000$143/sqft |
Source: NTREIS #21334674 Report a problem | ||
| 7/17/2026 | Listed for sale | $337,000$143/sqft |
Source: NTREIS #21334674 Report a problem | ||
Public tax history
| Year | Property taxes | Tax assessment |
|---|---|---|
| 2025 | $1,444 -0.7% | $317,043 |
| 2024 | $1,454 -37% | $317,043 +15.5% |
| 2023 | $2,308 -3% | $274,429 +3.2% |
| 2022 | $2,380 +2.4% | $265,973 +14.8% |
| 2021 | $2,325 +1% | $231,766 -2.2% |
| 2020 | $2,303 +2.3% | $237,004 +11.3% |
| 2019 | $2,252 +2.7% | $212,897 +15.5% |
| 2018 | $2,193 +1.9% | $184,372 +6.3% |
| 2017 | $2,152 +1.6% | $173,521 +13.9% |
| 2016 | $2,118 -4.2% | $152,374 +5.2% |
| 2015 | $2,211 | $144,900 |
| 2014 | $2,211 | $144,900 +2.8% |
| 2013 | -- | $141,000 -3.2% |
| 2012 | -- | $145,700 -5.9% |
| 2011 | -- | $154,800 -0.5% |
| 2010 | -- | $155,500 +2.2% |
| 2009 | -- | $152,100 |
| 2008 | -- | $152,100 +2.8% |
| 2007 | -- | $147,900 +2.9% |
| 2006 | -- | $143,700 +9.7% |
| 2005 | -- | $131,000 |
| 2004 | -- | $131,000 |
| 2003 | -- | $131,000 +3.1% |
| 2002 | -- | $127,100 +11.7% |
| 2001 | -- | $113,800 +6.8% |
| 2000 | -- | $106,600 |
Find assessor info on the county website
Monthly payment
Est. payment
Payment breakdown
Explore the cost of this home by adjusting the details. Changes won't be saved.Climate risks
Neighborhood: Overton South
Nearby schools
Schools provided by the listing agent
- Elementary: Overton Park
- Middle: Wedgwood
- High: Southwest
- District: Fort Worth ISD
Source: NTREIS. This data may not be complete. We recommend contacting the local school district to confirm school assignments for this home.
Similar homes
- $339,9003 bd2 ba2.1k sqft6301 Wheaton Dr, Fort Worth, TX 76133For Sale
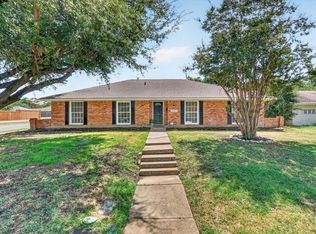 MLS ID #21367888, Eloy Martinez. NTREIS
 - $340,0004 bd2 ba2.5k sqft7454 Queensbury Cir, Fort Worth, TX 76133For Sale
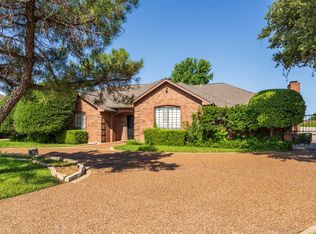 MLS ID #21290325, Don Lawyer. NTREIS
 - $344,9993 bd2 ba1.6k sqft101 Aquilla Dr, Lakeside, TX 76108For SaleMLS ID #21417972, Armando Bhambra. NTREIS
- $399,9005 bd6 ba3.1k sqft6315-6317 Walraven Cir, Fort Worth, TX 76133For Sale
 MLS ID #21382047, Sadie Hinz. NTREIS
