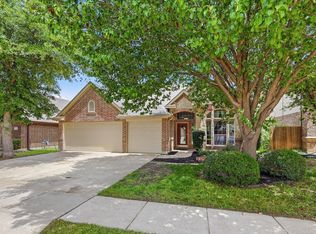
Welcome to this beautifully maintained 3-bedroom, 2-bath home that blends comfort, elegance, and functionality. Freshly painted and surrounded by lush landscaping with established shade trees, this property boasts exceptional curb appeal complete with concrete flower beds for easy upkeep.
Step inside to a warm and welcoming entryway highlighted by modern LED lighting that flows seamlessly into a dedicated home office space. The spacious living room features soaring 10-foot ceilings, a cozy gas-log fireplace, and crown molding that adds a touch of sophistication throughout the home.
The kitchen is perfectly positioned for convenience, with direct access from the attached two-car garage ideal for unloading groceries with ease. Storage won't be an issue here, thanks to ample closet space throughout the home.
Retreat to the large primary suite, which offers private access to the covered patio and pool. The ensuite bathroom features his and hers vanities, a jetted soaking tub, a separate shower, and a generous walk-in closet.
Step out back to your very own private oasis an expansive outdoor living area with a pool, beautiful landscaping, and a pool house complete with a toilet and sink with hot water, perfect for guests and poolside convenience. Great location, close to schools and shopping!
This home offers the ideal blend of indoor comfort and outdoor enjoyment perfect for entertaining or relaxing with family! Schedule your showing today and discover all it has to offer!
Under contract
$399,000
568 Willowview Dr, Saginaw, TX 76179
3beds
2,335sqft
:
Get pre-qualified$2,988/mo
Single Family Residence
Built in 2004
8,755 Square Feet Lot
$396,800 Zestimate®
$171/sqft
$24/mo HOA
What's special
Modern led lightingCozy gas-log fireplaceDedicated home office spaceWarm and welcoming entrywayExceptional curb appealGenerous walk-in closetJetted soaking tub
- 35 days |
- 695 |
- 56 |
Likely to sell faster than
Zillow last checked:
Listing updated:
Listed by:
Deedee Fadal 0467152 817-750-0012,
Fadal Buchanan & AssociatesLLC 817-750-0012
Source: NTREIS,MLS#: 21317251
Facts & features
Interior
Bedrooms & bathrooms
- Bedrooms: 3
- Bathrooms: 2
- Full bathrooms: 2
Primary bedroom
- Features: Ceiling Fan(s), En Suite Bathroom, Walk-In Closet(s)
- Level: First
- Dimensions: 17 x 15
Bedroom
- Features: Ceiling Fan(s)
- Level: First
- Dimensions: 10 x 12
Bedroom
- Level: First
- Dimensions: 12 x 11
Primary bathroom
- Features: Built-in Features, Double Vanity, En Suite Bathroom, Jetted Tub, Separate Shower
- Level: First
- Dimensions: 9 x 12
Other
- Features: Built-in Features
- Level: First
- Dimensions: 7 x 8
Kitchen
- Features: Eat-in Kitchen, Kitchen Island, Solid Surface Counters, Walk-In Pantry
- Level: First
- Dimensions: 13 x 15
Living room
- Features: Fireplace
- Level: First
- Dimensions: 18 x 24
Office
- Level: First
- Dimensions: 13 x 13
Utility room
- Features: Built-in Features
- Level: First
- Dimensions: 9 x 6
Heating
- Central, Electric
Cooling
- Central Air, Ceiling Fan(s), Electric
Appliances
- Included: Dishwasher, Electric Range, Disposal, Microwave
Features
- Decorative/Designer Lighting Fixtures, Double Vanity, Eat-in Kitchen, High Speed Internet, Kitchen Island, Open Floorplan, Cable TV, Walk-In Closet(s), Wired for Sound
- Flooring: Carpet, Ceramic Tile
- Windows: Window Coverings
- Has basement: No
- Number of fireplaces: 1
- Fireplace features: Gas Log, Living Room
Interior area
- Total interior livable area: 2,335 sqft
Video & virtual tour
Property
Parking
- Total spaces: 2
- Parking features: Door-Single, Driveway, Garage Faces Front, Garage, Garage Door Opener
- Attached garage spaces: 2
Features
- Levels: One
- Stories: 1
- Patio & porch: Patio, Covered
- Pool features: In Ground, Pool, Salt Water
- Fencing: Wood
Lot
- Size: 8,755 Square Feet
Details
- Additional structures: Pool House
- Parcel number: 07905858
Construction
Type & style
- Home type: SingleFamily
- Architectural style: Traditional,Detached
- Property subtype: Single Family Residence
Materials
- Brick
- Foundation: Slab
- Roof: Composition
Condition
- Year built: 2004
Utilities & green energy
- Sewer: Public Sewer
- Water: Public
- Utilities for property: Sewer Available, Water Available, Cable Available
Community & HOA
Community
- Subdivision: Courts Of Willow Creek Add
HOA
- Has HOA: Yes
- Services included: Maintenance Grounds
- HOA fee: $288 annually
- HOA name: Courts Of Willow Creek Association
- HOA phone: 817-991-6238
Location
- Region: Saginaw
Financial & listing details
- Price per square foot: $171/sqft
- Tax assessed value: $411,593
- Annual tax amount: $5,481
- Date on market: 7/1/2026
- Cumulative days on market: 36 days
- Listing terms: Cash,Conventional,FHA,VA Loan
- Exclusions: Washer and dryer, refrigerator, TVs
Estimated market value
$396,800
$377,000 - $417,000
$2,870/mo
Price history
| Date | Event | Price |
|---|---|---|
| 7/16/2026 | Contingent | $399,000$171/sqft |
Source: NTREIS #21317251 Report a problem | ||
| 7/1/2026 | Listed for sale | $399,000-7.2%$171/sqft |
Source: NTREIS #21317251 Report a problem | ||
| 2/25/2026 | Listing removed | $430,000$184/sqft |
Source: NTREIS #21117083 Report a problem | ||
| 2/13/2026 | Price change | $430,000-4.2%$184/sqft |
Source: NTREIS #21117083 Report a problem | ||
| 12/5/2025 | Price change | $449,000-2.2%$192/sqft |
Source: NTREIS #21117083 Report a problem | ||
| 11/28/2025 | Listed for sale | $459,000-2.3%$197/sqft |
Source: NTREIS #21117083 Report a problem | ||
| 10/31/2025 | Listing removed | $469,900$201/sqft |
Source: NTREIS #20941642 Report a problem | ||
| 10/11/2025 | Price change | $469,900-6%$201/sqft |
Source: NTREIS #20941642 Report a problem | ||
| 5/20/2025 | Listed for sale | $499,900+19%$214/sqft |
Source: NTREIS #20941642 Report a problem | ||
| 4/5/2023 | Sold | -- |
Source: NTREIS #20266854 Report a problem | ||
| 3/12/2023 | Pending sale | $420,000$180/sqft |
Source: NTREIS #20266854 Report a problem | ||
| 3/5/2023 | Contingent | $420,000$180/sqft |
Source: NTREIS #20266854 Report a problem | ||
| 2/28/2023 | Listed for sale | $420,000+55.6%$180/sqft |
Source: NTREIS #20266854 Report a problem | ||
| 12/5/2017 | Sold | -- |
Source: Agent Provided Report a problem | ||
| 11/2/2017 | Pending sale | $269,900$116/sqft |
Source: RE/MAX Trinity #13707233 Report a problem | ||
| 10/6/2017 | Listed for sale | $269,900+4.2%$116/sqft |
Source: RE/MAX Trinity #13707233 Report a problem | ||
| 5/20/2016 | Sold | -- |
Source: Agent Provided Report a problem | ||
| 4/28/2016 | Pending sale | $259,000$111/sqft |
Source: Fadal Buchanan & Associates LL #13364622 Report a problem | ||
| 4/25/2016 | Listed for sale | $259,000$111/sqft |
Source: Fadal Buchanan & Associates LL #13364622 Report a problem | ||
Public tax history
| Year | Property taxes | Tax assessment |
|---|---|---|
| 2025 | $5,481 -16.2% | $411,593 |
| 2024 | $6,542 +21.1% | $411,593 +4.7% |
| 2023 | $5,403 -10.9% | $393,080 +20.1% |
| 2022 | $6,064 +0.4% | $327,241 +13% |
| 2021 | $6,038 -14.1% | $289,540 -0.4% |
| 2020 | $7,026 +7.5% | $290,572 +7.8% |
| 2019 | $6,538 +8% | $269,606 +9.1% |
| 2018 | $6,053 -3.2% | $247,031 +4.4% |
| 2017 | $6,256 +93.5% | $236,657 +14.5% |
| 2016 | $3,233 +8.9% | $206,635 +12.4% |
| 2015 | $2,970 | $183,900 |
| 2014 | $2,970 | $183,900 |
| 2013 | -- | $183,900 +1.8% |
| 2012 | -- | $180,600 |
| 2011 | -- | $180,600 +0.8% |
| 2010 | -- | $179,200 -0.8% |
| 2009 | -- | $180,700 -1.2% |
| 2008 | -- | $182,900 |
| 2007 | -- | $182,900 +3.1% |
| 2006 | -- | $177,400 +8.8% |
| 2005 | -- | $163,100 +619.1% |
| 2004 | -- | $22,680 |
| 2003 | -- | $22,680 |
| 2002 | -- | $22,680 |
Find assessor info on the county website
Monthly payment
Est. payment
Payment breakdown
Explore the cost of this home by adjusting the details. Changes won't be saved.Climate risks
Neighborhood: Willow Creek
Nearby schools
GreatSchools rating
- 7/10Willow Creek Elementary SchoolGrades: PK-5Distance: 0.7 mi
- 7/10Creekview Middle SchoolGrades: 6-8Distance: 1.5 mi
- 6/10Boswell High SchoolGrades: 9-12Distance: 1.8 mi
Schools provided by the listing agent
- Elementary: Willow Creek
- Middle: Creekview
- High: Boswell
- District: Eagle MT-Saginaw ISD
Source: NTREIS. This data may not be complete. We recommend contacting the local school district to confirm school assignments for this home.
- $351,6003 bd2 ba2k sqft564 Willowview Dr, Saginaw, TX 76179Off Market
- $387,5004 bd2 ba2.5k sqft572 Willowview Dr, Saginaw, TX 76179Off Market
- $309,0003 bd2 ba1.7k sqft560 Willowview Dr, Saginaw, TX 76179Off Market

- $463,9003 bd2 ba2.9k sqft576 Willowview Dr, Saginaw, TX 76179Off Market
- $368,4003 bd2 ba2.3k sqft649 Carriage Ln, Saginaw, TX 76179Off Market
- $353,8003 bd2 ba2k sqft561 Willowview Dr, Saginaw, TX 76179Off Market
- $394,2004 bd2 ba2.3k sqft556 Willowview Dr, Saginaw, TX 76179Off Market
- $330,5004 bd2 ba1.9k sqft521 Leatherman Dr, Saginaw, TX 76179Off Market
A local agent can set up tours, give advice and negotiate with sellers.
A local lender can help you make sure your offer is ready when you are.
Similar homes
- $349,9993 bd3 ba2.3k sqft516 Hazelnut Ct, Saginaw, TX 76179For Sale
 MLS ID #21327140, Marybeth McIntyre. NTREIS
 - $360,0004 bd2 ba2.3k sqft1065 Harriman Dr, Saginaw, TX 76131For Sale
 MLS ID #21340168, Carsie Jones. NTREIS
 - $450,0004 bd3 ba2.5k sqft5925 Scottsdale Ln, Fort Worth, TX 76179For Sale
 MLS ID #21334025, Jennifer Harman. NTREIS
 - $374,9004 bd3 ba2.6k sqft7408 Innisbrook Ln, Fort Worth, TX 76179For Sale
 MLS ID #21257490, Natalie Adame. NTREIS
 - $385,0004 bd3 ba2.3k sqft6105 Dunnlevy Dr, Fort Worth, TX 76179For SaleMLS ID #21272697, Genia Sanchez. NTREIS
- $340,0003 bd3 ba2.3k sqft5121 Breeze Hollow Ct, Fort Worth, TX 76179For SaleMLS ID #21219411, Vinh Pham. NTREIS
- $339,0003 bd2 ba2.1k sqft5708 Calf Creek Dr, Fort Worth, TX 76179For SaleMLS ID #21289472, Alexandra Cummins. NTREIS
- $385,0004 bd3 ba2.6k sqft5712 Mountain Stream Trl, Fort Worth, TX 76244For SaleMLS ID #21348555, Bret Bauer. NTREIS
- $350,0003 bd2 ba1.8k sqft4654 Park Ct, Fort Worth, TX 76137For SaleMLS ID #21309533, Yara Jabr. NTREIS
- $345,0004 bd3 ba3.1k sqft5933 Misty Breeze Dr, Fort Worth, TX 76179For SaleMLS ID #21271578, Tony Spriggs. NTREIS
- $334,0003 bd2 ba1.6k sqft8208 Sleeping Doe Dr, Fort Worth, TX 76179For SaleMLS ID #21310854, Sherry Roof. NTREIS
- $342,0003 bd2 ba1.8k sqft460 Darlington Trl, Fort Worth, TX 76131For SaleMLS ID #21343176, Melissa Martinez. NTREIS
- $300,0003 bd2 ba1.5k sqft6500 Sierra Madre Dr, Fort Worth, TX 76179For SaleMLS ID #21340721, Blair Parker. NTREIS
- $410,0003 bd2 ba2.6k sqft10812 Grayhawk Ln, Fort Worth, TX 76244For SaleMLS ID #21318599, Dan Cooper. NTREIS
- $310,0003 bd2 ba1.6k sqft7045 Welshman Dr, Fort Worth, TX 76137For SaleMLS ID #21348899, Mical Hagos. NTREIS
- $337,0003 bd3 ba1.9k sqft8461 Golf Club Cir, Fort Worth, TX 76179For SaleMLS ID #21263459, Freddie Crawford. NTREIS
- $345,0003 bd2 ba1.9k sqft9225 Comanche Ridge Dr, Fort Worth, TX 76131For SaleMLS ID #21340239, Cortney Caylor. NTREIS
- $420,0004 bd3 ba2.7k sqft8105 Kurgan Trl, Fort Worth, TX 76131For SaleMLS ID #21331689, Chandler Crouch. NTREIS
- $304,9903 bd2 ba1.8k sqft9225 Conestoga Dr, Fort Worth, TX 76131For SaleMLS ID #21348859, Amaris Medina Perez. NTREIS
- $385,0004 bd3 ba2.2k sqft7228 Mesa Verde Trl, Fort Worth, TX 76137For SaleMLS ID #21300407, Joanna Batsel. NTREIS
