Step outside and enjoy a true outdoor retreat designed for both relaxation and play. A private swimming pool invites you to take refreshing dips, lounge on weekends, or gather with friends and family under the stars, all safely gated for added peace of mind. Just beyond, a nearby playground and community park offer even more enjoyment—perfect for children, picnics, or peaceful evening strolls. Inside, the spacious primary suite serves as a quiet sanctuary with generous proportions and a calming atmosphere, offering plenty of room for a sitting area or reading nook to create a true retreat within the home. The modern kitchen is the heart of the home, featuring sleek finishes and a clean, functional design that makes both everyday cooking and entertaining effortless, flowing seamlessly into the living and dining areas to keep everyone connected. A versatile bonus living space adds even more flexibility for gatherings, a home office, or additional lounging. Conveniently located near Highway 377, Target, and Home Depot, this home offers easy access to everyday essentials and weekend projects alike. Buyer and buyer’s agent to verify all listing information.
For sale
$385,000
7228 Mesa Verde Trl, Fort Worth, TX 76137
4beds
2,226sqft
:
Get pre-qualified$2,869/mo
Single Family Residence
Built in 1993
6,490 Square Feet Lot
$382,700 Zestimate®
$173/sqft
$9/mo HOA
What's special
Private swimming poolSleek finishesSafely gatedLiving and dining areasGenerous proportionsCalming atmosphereModern kitchen
- 32 days |
- 5,029 |
- 555 |
Zillow last checked:
Listing updated:
Listed by:
Joanna Batsel 0728522 817-631-9803,
6th Ave Homes 817-631-9803,
Holly Elrod 0652801 682-552-6424,
6th Ave Homes
Source: NTREIS,MLS#: 21300407
Facts & features
Interior
Bedrooms & bathrooms
- Bedrooms: 4
- Bathrooms: 3
- Full bathrooms: 2
- 1/2 bathrooms: 1
Primary bedroom
- Features: Ceiling Fan(s)
- Level: Second
- Dimensions: 18 x 14
Bedroom
- Features: Ceiling Fan(s)
- Level: Second
- Dimensions: 11 x 11
Bedroom
- Features: Ceiling Fan(s)
- Level: Second
- Dimensions: 10 x 11
Bedroom
- Features: Ceiling Fan(s)
- Level: Second
- Dimensions: 10 x 11
Family room
- Level: First
- Dimensions: 14 x 12
Living room
- Features: Ceiling Fan(s), Fireplace
- Level: First
- Dimensions: 17 x 13
Heating
- Central
Cooling
- Central Air, Ceiling Fan(s), Electric
Appliances
- Included: Dishwasher, Gas Cooktop, Disposal, Gas Oven, Microwave
Features
- Chandelier, Decorative/Designer Lighting Fixtures, Eat-in Kitchen, Granite Counters, High Speed Internet, Kitchen Island, Cable TV, Walk-In Closet(s)
- Flooring: Carpet, Ceramic Tile, Engineered Hardwood
- Has basement: No
- Number of fireplaces: 1
- Fireplace features: Gas, Masonry
Interior area
- Total interior livable area: 2,226 sqft
Video & virtual tour
Property
Parking
- Total spaces: 2
- Parking features: Driveway, Garage, Garage Door Opener, Private
- Attached garage spaces: 2
Features
- Levels: Two
- Stories: 2
- Exterior features: Awning(s), Rain Gutters
- Pool features: In Ground, Pool, Waterfall
- Fencing: Wood
Lot
- Size: 6,490 Square Feet
Details
- Parcel number: 06438474
Construction
Type & style
- Home type: SingleFamily
- Architectural style: Contemporary/Modern,Detached
- Property subtype: Single Family Residence
Materials
- Brick, Vinyl Siding
- Foundation: Slab
- Roof: Shingle
Condition
- Year built: 1993
Utilities & green energy
- Utilities for property: Cable Available
Community & HOA
Community
- Subdivision: Park Glen Add
HOA
- Has HOA: Yes
- Services included: Maintenance Grounds
- HOA fee: $110 annually
- HOA name: Park Glen Neighborhood Association
- HOA phone: 972-359-1548
Location
- Region: Fort Worth
Financial & listing details
- Price per square foot: $173/sqft
- Tax assessed value: $309,647
- Annual tax amount: $9,399
- Date on market: 6/25/2026
- Cumulative days on market: 32 days
- Listing terms: Cash,Conventional,FHA,VA Loan
- Exclusions: Refrigerator in the garage.
- Road surface type: Asphalt
Estimated market value
$382,700
$364,000 - $402,000
$2,859/mo
Price history
| Date | Event | Price |
|---|---|---|
| 7/13/2026 | Listed for sale | $385,000$173/sqft |
Source: NTREIS #21300407 Report a problem | ||
| 7/8/2026 | Contingent | $385,000$173/sqft |
Source: NTREIS #21300407 Report a problem | ||
| 6/25/2026 | Listed for sale | $385,000+2.1%$173/sqft |
Source: NTREIS #21300407 Report a problem | ||
| 11/17/2025 | Listing removed | $376,900$169/sqft |
Source: NTREIS #21067367 Report a problem | ||
| 11/6/2025 | Price change | $376,900-0.8%$169/sqft |
Source: NTREIS #21067367 Report a problem | ||
| 10/9/2025 | Listed for sale | $379,900+46.7%$171/sqft |
Source: NTREIS #21067367 Report a problem | ||
| 7/30/2018 | Listing removed | $259,000$116/sqft |
Source: Texas Property Brokers, LLC #13839118 Report a problem | ||
| 5/28/2018 | Pending sale | $259,000$116/sqft |
Source: Texas Property Brokers, LLC #13839118 Report a problem | ||
| 5/11/2018 | Listed for sale | $259,000+23.3%$116/sqft |
Source: Texas Property Brokers, LLC #13839118 Report a problem | ||
| 10/22/2015 | Sold | -- |
Source: Agent Provided Report a problem | ||
| 10/13/2015 | Pending sale | $210,000$94/sqft |
Source: Century 21 Tim Gauntt Company #13236362 Report a problem | ||
| 9/19/2015 | Listed for sale | $210,000$94/sqft |
Source: CENTURY 21 Tim Gauntt Company #13236362 Report a problem | ||
| 9/19/2015 | Pending sale | $210,000$94/sqft |
Source: CENTURY 21 Tim Gauntt Company #13236362 Report a problem | ||
| 9/11/2015 | Listed for sale | $210,000$94/sqft |
Source: Century 21 Tim Gauntt Company #13236362 Report a problem | ||
Public tax history
| Year | Property taxes | Tax assessment |
|---|---|---|
| 2025 | $5,447 -26.6% | $309,647 -16.5% |
| 2024 | $7,422 +8.6% | $370,804 +0.5% |
| 2023 | $6,831 -8.8% | $369,058 +17.4% |
| 2022 | $7,487 +4.5% | $314,431 +11.8% |
| 2021 | $7,163 +8.2% | $281,319 +11.1% |
| 2020 | $6,621 +3.1% | $253,266 +3.1% |
| 2019 | $6,419 +1% | $245,639 +4.6% |
| 2018 | $6,353 +6.6% | $234,792 +7.7% |
| 2017 | $5,961 +7.1% | $218,022 +8.2% |
| 2016 | $5,564 +20% | $201,429 +15.2% |
| 2015 | $4,638 | $174,877 +6.5% |
| 2014 | $4,638 | $164,200 +3.9% |
| 2013 | -- | $158,100 +0.7% |
| 2012 | -- | $157,000 -1.1% |
| 2011 | -- | $158,800 -0.2% |
| 2010 | -- | $159,100 +11.9% |
| 2009 | -- | $142,200 |
| 2008 | -- | $142,200 -1.8% |
| 2007 | -- | $144,800 |
| 2006 | -- | $144,800 |
| 2005 | -- | $144,800 |
| 2004 | -- | $144,800 |
| 2003 | -- | $144,800 +5.2% |
| 2002 | -- | $137,600 +3.3% |
| 2001 | -- | $133,200 +11.9% |
| 2000 | -- | $119,000 |
Find assessor info on the county website
Monthly payment
Est. payment
Payment breakdown
Explore the cost of this home by adjusting the details. Changes won't be saved.Climate risks
Neighborhood: Park Glen
Nearby schools
GreatSchools rating
- 7/10Grace E Hardeman Elementary SchoolGrades: PK-5Distance: 1.1 mi
- 6/10Watauga Middle SchoolGrades: 6-8Distance: 1.2 mi
- 4/10Haltom High SchoolGrades: 9-12Distance: 1.8 mi
Schools provided by the listing agent
- Elementary: Hardeman
- Middle: Watauga
- High: Haltom
- District: Birdville ISD
Source: NTREIS. This data may not be complete. We recommend contacting the local school district to confirm school assignments for this home.
- $39,060-- bd-- ba-- sqft7224 Mesa Verde Trl, Fort Worth, TX 76137Off Market
- $324,0003 bd2 ba2.1k sqft7232 Mesa Verde Trl, Fort Worth, TX 76137Off Market

- $321,5003 bd2 ba1.9k sqft7236 Mesa Verde Trl, Fort Worth, TX 76137Off Market
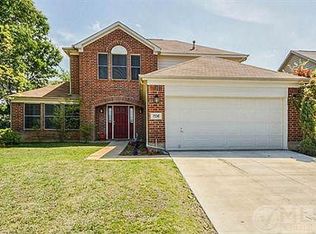
- $308,7003 bd2 ba1.9k sqft7237 Lindentree Ln, Fort Worth, TX 76137Off Market
- $391,9004 bd3 ba2.6k sqft7241 Lindentree Ln, Fort Worth, TX 76137Off Market
- $39,060-- bd-- ba-- sqft7220 Mesa Verde Trl, Fort Worth, TX 76137Off Market
- $--4 bd3 ba3.2k sqft7233 Lindentree Ln, Fort Worth, TX 76137Sold
- $--4 bd3 ba2.2k sqft7229 Mesa Verde Trl, Fort Worth, TX 76137Sold
A local agent can set up tours, give advice and negotiate with sellers.
Similar homes
- $399,9994 bd3 ba2.5k sqft6732 Geyser Trl, Watauga, TX 76137For Sale
 MLS ID #21313272, Jennifer Fleming. NTREIS
 - $429,0004 bd3 ba2.7k sqft5308 Natchez Trl, Fort Worth, TX 76137For Sale
 MLS ID #21277634, Avery Fanning. NTREIS
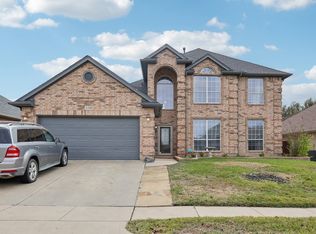
 - $375,4454 bd3 ba2.4k sqft2708 White Rock Dr, Fort Worth, TX 76131For Sale
 MLS ID #21080575, Seraphine Mwiseneza. NTREIS
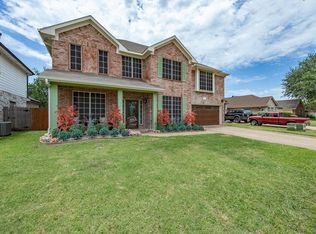
 - $450,0005 bd3 ba3k sqft4008 Falcon Ridge Dr, Haltom City, TX 76137For Sale
 MLS ID #21320368, Billy Vaselo Happy. NTREIS
 - $300,0003 bd2 ba1.4k sqft7949 Waterside Trl, Fort Worth, TX 76137For SaleMLS ID #21312099, Mukesh Kottaparambath Unnimadhavan. NTREIS
- $425,0004 bd2 ba1.9k sqft1467 Applewood Dr, Keller, TX 76248For SaleMLS ID #21278931, Daniel Harker. NTREIS
- $425,0003 bd3 ba2.8k sqft9332 Granger Ln, Fort Worth, TX 76244For SaleMLS ID #21326460, Sesha Gorantla. NTREIS
- $435,0003 bd2 ba2.6k sqft10812 Grayhawk Ln, Fort Worth, TX 76244For SaleMLS ID #21318599, Dan Cooper. NTREIS
- $310,0003 bd2 ba1.6k sqft1436 Broken Spoke Ct, Fort Worth, TX 76131For SaleMLS ID #21335542, Nadia Nagib. NTREIS
- $400,0003 bd2 ba2.2k sqft1617 Westridge Dr, Hurst, TX 76054For SaleMLS ID #21232401, Michael Bustos. NTREIS
- $439,9904 bd3 ba2.9k sqft13101 Palancar Dr, Fort Worth, TX 76244For SaleMLS ID #21321049, Charles Brown. NTREIS
- $319,9003 bd2 ba1.6k sqft4600 Quartz Ct, Fort Worth, TX 76244For SaleMLS ID #21324534, Brent Nelms. NTREIS
- $369,9994 bd3 ba2.1k sqft7000 Cadillac Blvd, Arlington, TX 76016For SaleMLS ID #21334974, Amanda Rodriguez. NTREIS
- $395,0005 bd4 ba3.2k sqft5605 Calf Creek Dr, Fort Worth, TX 76179For SaleMLS ID #21292087, Jesus Martinez. NTREIS
- $400,0004 bd2 ba1.7k sqft2604 Meadow Pl, Bedford, TX 76021For SaleMLS ID #21262728, Bobbi Villarreal. NTREIS
- $319,5003 bd2 ba1.5k sqft9437 Pastime Ct, Fort Worth, TX 76244For SaleMLS ID #21315408, Kim Heilman. NTREIS
- $345,0004 bd3 ba3.1k sqft5933 Misty Breeze Dr, Fort Worth, TX 76179For SaleMLS ID #21271578, Tony Spriggs. NTREIS
- $380,0004 bd2 ba2.3k sqft2206 S Branch Dr, Arlington, TX 76001For SaleMLS ID #21332946, Lizeth Roberts. NTREIS
- $375,0003 bd2 ba1.7k sqft2517 Littlepage St, Fort Worth, TX 76107For SaleMLS ID #21331837, Sherry Cabanski. NTREIS
- $365,0004 bd2 ba2.8k sqft8709 Granite Ct, Fort Worth, TX 76179For SaleMLS ID #21201187, Chad Statham. NTREIS
