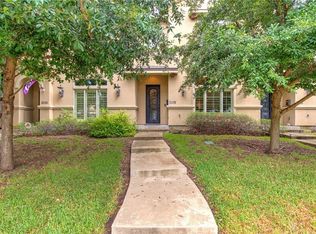
This lock-and-leave luxury townhome offers comfort and convenience within walking distance to shops, restaurants, and the cutest grocery store in town. The expansive living area boasts 10-foot ceilings, oversized windows and views of the delightful, spacious outdoor patio. The kitchen is truly the center of the home with a large marble topped island, custom pantry and plenty of cabinet storage. The primary bedroom is a sanctuary, complete with a spa-like bathroom featuring a soaking tub, a walk-in shower and separate vanities. The second bedroom has an ensuite bath and large closet, while the enormous third bedroom (currently used as a second living and office) is a special retreat with its own double-vanity ensuite bath and massive walk-in closet. Conveniently located just south of the bricks, this townhome includes an oversized rear entry garage, a small fenced front garden and multiple built-ins making it a rare opportunity for those seeking a luxe townhome lifestyle with no HOA
Sold
Price Unknown
5030 Pershing Ave, Fort Worth, TX 76107
3beds
2,947sqft
Townhouse
Built in 2011
3,397 Square Feet Lot
$719,600 Zestimate®
$--/sqft
$2,824 Estimated rent
Home value
$719,600
$676,000 - $763,000
$2,824/mo
Zestimate® history
Owner options
List your home for rent
$2,824/mo
Rent Zestimate®
Find your next renter with Zillow Rental Manager. Plus, with online applications, you can quickly screen prospective tenants – for free.
$2,824/mo
Rent Zestimate®
Refinance and save
Refinancing to a lower rate could help reduce your monthly payments and save thousands over the life of the loan.
Explore your selling options
Work with a Zillow partner agent
Leverage their expertise and Zillow's premium Showcase listings to get your home seen by more buyers.
Get startedList with your own agent
Get your home in front of millions of buyers by listing it on Zillow.
Learn how to do itSell it yourself
Take full control of how buyers see your home on Zillow by listing For Sale by Owner (FSBO).
List your homeWhat's special
Zillow last checked:
Listing updated:
Listed by:
Debra Barrett 0594996 817-989-6520,
Fort Worth Focused Real Estate 817-989-6520
Bought with:
Thomas Langley
The Bauer Group, LLC
Source: NTREIS,MLS#: 20649471
Facts & features
Interior
Bedrooms & bathrooms
- Bedrooms: 3
- Bathrooms: 4
- Full bathrooms: 3
- 1/2 bathrooms: 1
Primary bedroom
- Features: Closet Cabinetry, Dual Sinks, Double Vanity, En Suite Bathroom, Garden Tub/Roman Tub, Linen Closet, Sitting Area in Primary, Separate Shower, Walk-In Closet(s)
- Level: Second
- Dimensions: 15 x 15
Bedroom
- Features: En Suite Bathroom, Walk-In Closet(s)
- Level: Second
- Dimensions: 12 x 12
Bedroom
- Features: En Suite Bathroom, Walk-In Closet(s)
- Level: Second
- Dimensions: 17 x 15
Dining room
- Level: First
- Dimensions: 15 x 12
Kitchen
- Features: Built-in Features, Kitchen Island, Pantry, Stone Counters
- Level: First
- Dimensions: 19 x 11
Living room
- Features: Built-in Features, Fireplace
- Level: First
- Dimensions: 21 x 19
Heating
- Central
Cooling
- Central Air
Appliances
- Included: Some Gas Appliances, Dishwasher, Electric Oven, Gas Cooktop, Disposal, Microwave, Plumbed For Gas, Tankless Water Heater
Features
- Built-in Features, Decorative/Designer Lighting Fixtures, Double Vanity, High Speed Internet, In-Law Floorplan, Multiple Master Suites, Multiple Staircases, Open Floorplan, Pantry, Cable TV, Walk-In Closet(s), Wired for Sound
- Has basement: No
- Number of fireplaces: 1
- Fireplace features: Gas Log
Interior area
- Total interior livable area: 2,947 sqft
Property
Parking
- Total spaces: 2
- Parking features: Alley Access
- Attached garage spaces: 2
Features
- Levels: Two
- Stories: 2
- Patio & porch: Patio
- Pool features: None
Lot
- Size: 3,397 Square Feet
Details
- Parcel number: 00479691
Construction
Type & style
- Home type: Townhouse
- Architectural style: Contemporary/Modern
- Property subtype: Townhouse
- Attached to another structure: Yes
Materials
- Stucco
- Foundation: Slab
- Roof: Composition
Condition
- Year built: 2011
Utilities & green energy
- Sewer: Public Sewer
- Water: Public
- Utilities for property: Sewer Available, Water Available, Cable Available
Community & HOA
Community
- Subdivision: Chamberlain Arlington Heights 1st
HOA
- Has HOA: No
Location
- Region: Fort Worth
Financial & listing details
- Tax assessed value: $661,190
- Annual tax amount: $14,474
- Date on market: 6/19/2024
- Cumulative days on market: 5 days
- Listing terms: Cash,Conventional,FHA
- Exclusions: mirror in powder, drapes in primary bedroom
Price history
| Date | Event | Price |
|---|---|---|
| 7/26/2024 | Sold | -- |
Source: NTREIS #20649471 Report a problem | ||
| 7/5/2024 | Pending sale | $722,000$245/sqft |
Source: NTREIS #20649471 Report a problem | ||
| 6/24/2024 | Contingent | $722,000$245/sqft |
Source: NTREIS #20649471 Report a problem | ||
| 6/19/2024 | Listed for sale | $722,000+40.2%$245/sqft |
Source: NTREIS #20649471 Report a problem | ||
| 12/29/2021 | Sold | -- |
Source: Ebby Halliday REC solds #14620994_76107 Report a problem | ||
| 12/10/2021 | Pending sale | $515,000$175/sqft |
Source: NTREIS #14620994 Report a problem | ||
| 11/26/2021 | Listed for sale | $515,000$175/sqft |
Source: NTREIS #14620994 Report a problem | ||
| 11/20/2021 | Contingent | $515,000$175/sqft |
Source: NTREIS #14620994 Report a problem | ||
| 9/2/2021 | Price change | $515,000-4.5%$175/sqft |
Source: Williams Trew - An Ebby Halliday Real Estate Company #14620994 Report a problem | ||
| 7/9/2021 | Listed for sale | $539,000$183/sqft |
Source: Williams Trew - An Ebby Halliday Real Estate Company #14620994 Report a problem | ||
Public tax history
| Year | Property taxes | Tax assessment |
|---|---|---|
| 2025 | $14,474 +66.5% | $661,190 |
| 2024 | $8,693 | $661,190 |
Find assessor info on the county website
Neighborhood: Arlington Heights
Nearby homes
- $492,2002 bd2 ba2.3k sqft5028 Pershing Ave, Fort Worth, TX 76107Off Market
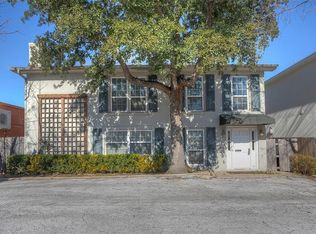
- $380,0004 bd4 ba2.6k sqft5032 Pershing Ave, Fort Worth, TX 76107Off Market
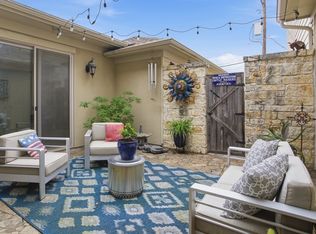
- $599,9002 bd3 ba2.3k sqft5026 Pershing Ave, Fort Worth, TX 76107For Sale
- $593,0002 bd3 ba2.4k sqft5024 Pershing Ave, Fort Worth, TX 76107Off Market
- $--1 bd1 ba1.1k sqft5020 Pershing Ave APT B, Fort Worth, TX 76107Off Market
- $163,3685 bd4 ba3k sqft5020 Pershing Ave, Fort worth, TX 76107Off Market
- $81,6724 bd3 ba943 sqft5020 Pershing Ave, Fort worth, TX 76107Off Market
- $168,4784 bd3 ba2.8k sqft5020 Pershing Ave, Fort Worth, TX 76107Off Market
Nearby schools
GreatSchools rating
- 7/10South Hi Mount Elementary SchoolGrades: PK-5Distance: 1 mi
- 5/10Stripling Middle SchoolGrades: 6-8Distance: 1 mi
- 3/10Arlington Heights High SchoolGrades: 9-12Distance: 0.7 mi
Schools provided by the listing agent
- Elementary: Southhimou
- Middle: Stripling
- High: Arlngtnhts
- District: Fort Worth ISD
Source: NTREIS. This data may not be complete. We recommend contacting the local school district to confirm school assignments for this home.
Get a cash offer in 3 minutes
Find out how much your home could sell for in as little as 3 minutes with a no-obligation cash offer.
Estimated market value
$719,600
Get a cash offer in 3 minutes
Find out how much your home could sell for in as little as 3 minutes with a no-obligation cash offer.
Estimated market value
$719,600
- Texas
- Tarrant County
- Fort Worth
- 76107
- Arlington Heights
- 5030 Pershing Ave
Nearby cities
Nearby neighborhoods
Nearby zip codes
Other Fort Worth Topics
