Beautifully updated and absolutely adorable townhouse in an unbeatable location just walking distance to TCU! This 2 bedroom, 2.5 bathroom home offers engineered wood flooring throughout the main living areas, with tile in the entry and wet areas for both style and functionality.
The spacious living room features a cozy woodburning fireplace and provides the perfect place to relax or entertain. The updated kitchen is thoughtfully positioned near the front of the home and features stainless steel appliances, trendy fixtures, and modern touches throughout. A beautifully updated half bathroom is conveniently located on the first floor for guests. Both bedrooms are generously sized, and the full bathrooms have been tastefully updated to create a fresh, move-in ready feel.
Enjoy outdoor entertaining in the private side yard with space for grilling and relaxing, plus the convenience of a detached two-car garage. Whether you’re looking for a primary residence, investment opportunity, or housing near TCU, this charming property offers comfort, style, and location all in one!
For sale
$334,900
2613 McCart Ave #2613, Fort Worth, TX 76110
2beds
1,680sqft
Townhouse
Built in 1983
1,306 Square Feet Lot
$324,100 Zestimate®
$199/sqft
$342/mo HOA
What's special
Cozy woodburning fireplaceModern touches throughoutDetached two-car garageBeautifully updated half bathroomStainless steel appliancesTrendy fixturesUpdated kitchen
- 87 days |
- 433 |
- 18 |
Zillow last checked:
Listing updated:
Listed by:
Rhonda Reddic 0542553 817-861-6565,
RE/MAX Associates of Arlington 817-861-6565,
Russell Reddic 0683771 817-233-4788,
RE/MAX Associates of Arlington
Source: NTREIS,MLS#: 21264163
Facts & features
Interior
Bedrooms & bathrooms
- Bedrooms: 2
- Bathrooms: 3
- Full bathrooms: 2
- 1/2 bathrooms: 1
Primary bedroom
- Features: Ceiling Fan(s), En Suite Bathroom
- Level: Second
- Dimensions: 15 x 16
Bedroom
- Level: Second
- Dimensions: 13 x 14
Primary bathroom
- Features: En Suite Bathroom
- Level: Second
- Dimensions: 5 x 4
Breakfast room nook
- Features: Eat-in Kitchen
- Level: First
- Dimensions: 9 x 10
Other
- Features: Built-in Features
- Level: Second
- Dimensions: 7 x 4
Half bath
- Level: First
- Dimensions: 7 x 4
Kitchen
- Features: Built-in Features, Eat-in Kitchen, Granite Counters
- Level: First
- Dimensions: 9 x 9
Living room
- Features: Fireplace
- Level: Second
- Dimensions: 15 x 28
Heating
- Central, Electric
Cooling
- Central Air, Ceiling Fan(s), Electric
Appliances
- Included: Dishwasher, Electric Cooktop, Electric Oven, Electric Water Heater, Disposal
- Laundry: Washer Hookup, Dryer Hookup
Features
- Built-in Features, Decorative/Designer Lighting Fixtures, Eat-in Kitchen, Granite Counters, High Speed Internet, Cable TV, Wired for Sound
- Flooring: Ceramic Tile, Engineered Hardwood
- Windows: Skylight(s), Window Coverings
- Has basement: No
- Number of fireplaces: 1
- Fireplace features: Masonry, Wood Burning
Interior area
- Total interior livable area: 1,680 sqft
Video & virtual tour
Property
Parking
- Total spaces: 2
- Parking features: Common, Door-Multi, Garage, Garage Door Opener, Inside Entrance, On Street
- Garage spaces: 2
Features
- Levels: Two
- Stories: 2
- Pool features: None
- Fencing: Wood
Lot
- Size: 1,306 Square Feet
- Features: Landscaped, Few Trees
Details
- Parcel number: 05052904
Construction
Type & style
- Home type: Townhouse
- Architectural style: Traditional
- Property subtype: Townhouse
- Attached to another structure: Yes
Materials
- Brick
- Foundation: Slab
- Roof: Composition
Condition
- Year built: 1983
Utilities & green energy
- Sewer: Public Sewer
- Water: Public
- Utilities for property: Electricity Available, Sewer Available, Water Available, Cable Available
Community & HOA
Community
- Security: Smoke Detector(s)
- Subdivision: Frisco Railroad Add
HOA
- Has HOA: Yes
- Amenities included: Maintenance Front Yard
- Services included: Association Management, Maintenance Grounds, Maintenance Structure
- HOA fee: $342 monthly
- HOA name: Goodwin And Company
- HOA phone: 855-289-6007
Location
- Region: Fort Worth
Financial & listing details
- Price per square foot: $199/sqft
- Annual tax amount: $7,822
- Date on market: 5/22/2026
- Cumulative days on market: 89 days
- Listing terms: Cash,Conventional,FHA,VA Loan
Estimated market value
$324,100
$308,000 - $340,000
$2,983/mo
Price history
| Date | Event | Price |
|---|---|---|
| 5/22/2026 | Listed for sale | $334,900-7%$199/sqft |
Source: NTREIS #21264163 Report a problem | ||
| 6/4/2024 | Sold | -- |
Source: NTREIS #20505321 Report a problem | ||
| 5/6/2024 | Pending sale | $360,000$214/sqft |
Source: NTREIS #20505321 Report a problem | ||
| 4/23/2024 | Contingent | $360,000$214/sqft |
Source: NTREIS #20505321 Report a problem | ||
| 3/7/2024 | Price change | $360,000-2.7%$214/sqft |
Source: NTREIS #20505321 Report a problem | ||
| 1/8/2024 | Listed for sale | $370,000$220/sqft |
Source: NTREIS #20505321 Report a problem | ||
Public tax history
Tax history is unavailable.
Monthly payment
Est. payment
Payment breakdown
Explore the cost of this home by adjusting the details. Changes won't be saved.Climate risks
Neighborhood: Frisco Heights
Nearby schools
GreatSchools rating
- 9/10Lily B Clayton Elementary SchoolGrades: PK-5Distance: 0.9 mi
- 6/10W.P. McLean 6th Grade CenterGrades: 6Distance: 1.4 mi
- 5/10Paschal High SchoolGrades: 9-12Distance: 0.4 mi
Schools provided by the listing agent
- Elementary: Clayton Li
- Middle: Mclean
- High: Paschal
- District: Fort Worth ISD
Source: NTREIS. This data may not be complete. We recommend contacting the local school district to confirm school assignments for this home.
- $--2 bd3 ba1.6k sqft2613 McCart Ave, Fort Worth, TX 76110Sold
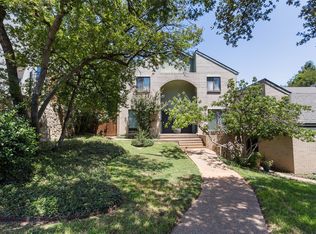
- $429,8002 bd2 ba1.6k sqft2613R McCart Ave, Fort Worth, TX 76110Off Market
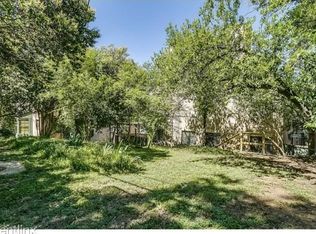
- $297,6002 bd3 ba1.6k sqft2615 McCart Ave, Fort Worth, TX 76110Off Market
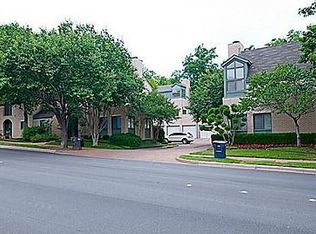
- $257,1002 bd2 ba1.1k sqft2617 McCart Ave, Fort Worth, TX 76110Off Market
- $131,4702 bd2 ba840 sqft2633 McCart Ave, Fort Worth, TX 76110Off Market
- $1,295,0006 bd8 ba3.9k sqft2609 McCart Ave, Fort Worth, TX 76110For Sale
- $521,2003 bd3 ba1.9k sqft2609 McCart Ave #1, Fort Worth, TX 76110Off Market
- $322,1002 bd2 ba1.2k sqft2619 McCart Ave, Fort Worth, TX 76110Off Market
A local agent can set up tours, give advice and negotiate with sellers.
Similar homes
- $319,9003 bd2 ba1.7k sqft1648 Tierney Rd, Fort Worth, TX 76112For Sale
 MLS ID #21355297, Casey Turner. NTREIS
 - $359,9003 bd3 ba1.7k sqft6951 Pinon St, Fort Worth, TX 76116For Sale
 MLS ID #21355025, Irfan Malik. NTREIS
 - $335,0003 bd2 ba1.8k sqft4840 Overton Ave, Fort Worth, TX 76133For Sale
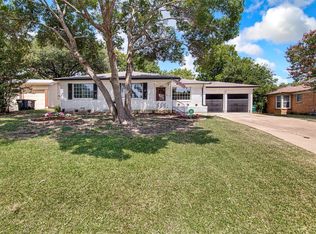 MLS ID #21346993, Vahn Patino. NTREIS
 - $315,0003 bd2 ba1.4k sqft3905 Driskell Blvd, Fort Worth, TX 76107For Sale
 MLS ID #21287878, Trenton Mooney. NTREIS
 - $335,0003 bd2 ba1.8k sqft4609 Rockland Dr, Arlington, TX 76016For SaleMLS ID #21355046, Ebyn Ruiz. NTREIS
- $295,0003 bd2 ba2.2k sqft5237 Cockrell Ave, Fort Worth, TX 76133For SaleMLS ID #21349224, Brenton Bridges. NTREIS
- $299,9004 bd2 ba1.8k sqft1509 Linwood Ln, Edgecliff Village, TX 76134For SaleMLS ID #21351625, Jennifer Linder. NTREIS
- $325,0003 bd2 ba1.9k sqft6555 Calmont Ave, Fort Worth, TX 76116For SaleMLS ID #21219796, Jennifer Bingham. NTREIS
- $345,0003 bd2 ba1.6k sqft4311 Rockwood Trl, Arlington, TX 76016For SaleMLS ID #21356693, Heath Hartman. NTREIS
- $332,0003 bd2 ba1.7k sqft720 Thersa Dr, River Oaks, TX 76114For SaleMLS ID #21348461, Khaleel Ahmed. NTREIS
- $315,0003 bd2 ba1.3k sqft4809 Waldron Ave, Fort Worth, TX 76133For SaleMLS ID #21118857, Olivia Izaguirre. NTREIS
- $310,0003 bd2 ba1.8k sqft6409 Winn St, Fort Worth, TX 76133For SaleMLS ID #21323148, Brittney Kosev. NTREIS
- $299,9003 bd2 ba1.6k sqft10144 Bugle Dr, Fort Worth, TX 76108For SaleMLS ID #21352171, Lucas Byers. NTREIS
- $389,9003 bd2 ba1.2k sqft3704 Stadium Dr, Fort Worth, TX 76109For SaleMLS ID #21299021, Judy Jobin. NTREIS
- $370,0003 bd2 ba1.3k sqft3137 Bigham Blvd, Fort Worth, TX 76116For SaleMLS ID #21229571, Sarah Bailey. NTREIS
- $378,5003 bd2 ba1.5k sqft4028 Boyd Ave, Fort Worth, TX 76109For SaleMLS ID #21068419, Dan Combe. NTREIS
- $344,9003 bd2 ba1.5k sqft133 Oakhurst Dr, Bedford, TX 76022For SaleMLS ID #21358499, Robert Janzen. NTREIS
- $202,0003 bd2 ba1.1k sqft5662 Cedar Creek Dr, Benbrook, TX 76109For SaleMLS ID #21355120, Donna Swanzy. NTREIS
- $320,0003 bd3 ba1.6k sqft800 Colony Ct, Blue Mound, TX 76131For SaleMLS ID #21336467, David Craft. NTREIS
- $369,0003 bd2 ba2k sqft5024 Fall River Dr, Fort Worth, TX 76103For SaleMLS ID #21320849, Suzanne Burt. NTREIS
