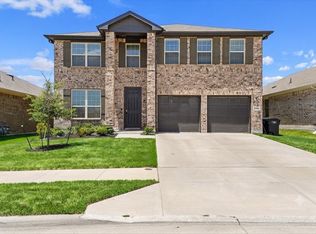
Welcome home to this beautifully maintained two-story residence where everyday living feels like a private retreat. From the moment you arrive, the professionally landscaped front yard and inviting covered porch create a warm first impression, while inside you’ll find an open floor plan designed for both comfortable living and effortless entertaining. At the heart of the home is a stunning chef-inspired kitchen featuring rich wood cabinetry, granite countertops, stainless steel appliances, abundant workspace, a large center island, & generous storage. The kitchen flows seamlessly into the spacious living and dining areas, allowing everyone to stay connected whether hosting holiday gatherings or enjoying quiet evenings at home. A dedicated front office offers the perfect work-from-home setup with stylish accent wall detailing and plenty of natural light, making it equally suited for a home gym, playroom, or creative studio. The private primary suite provides a relaxing escape with an oversized bedroom and ensuite bath designed for comfort and convenience. Additional bedrooms are thoughtfully positioned to provide privacy for family members or guests. Step outside and discover what truly sets this home apart. The backyard has been transformed into your own personal resort featuring a spectacular custom pool complete with a tanning ledge, cascading rock waterfall, slide, & spacious patio designed for entertaining all summer long. Whether hosting backyard barbecues, enjoying family pool days, or unwinding after work, this outdoor space creates memories that last a lifetime.
Located in a sought-after community with convenient access to everyday amenities, fishing, swimming & scenic trails, this move-in-ready home combines modern finishes, functional design, & an incredible outdoor lifestyle rarely found at this price point.
If you’ve been searching for a home where every day feels like a vacation, this is one you won’t want to miss. Schedule your private showing today.
For sale
Price cut: $15K (7/24)
$450,000
11713 Buckthorn Dr, Fort Worth, TX 76108
4beds
2,923sqft
:
Get pre-qualified$3,375/mo
Single Family Residence
Built in 2018
6,403 Square Feet Lot
$446,100 Zestimate®
$154/sqft
$65/mo HOA
What's special
Professionally landscaped front yardStainless steel appliancesAbundant workspaceGranite countertopsLarge center islandInviting covered porchGenerous storage
- 36 days |
- 2,117 |
- 179 |
Likely to sell faster than
Zillow last checked:
Listing updated:
Listed by:
Cortney Caylor 0782571 817-240-5461,
We Sell Texas 817-240-5461
Source: NTREIS,MLS#: 21315186
Facts & features
Interior
Bedrooms & bathrooms
- Bedrooms: 4
- Bathrooms: 3
- Full bathrooms: 2
- 1/2 bathrooms: 1
Primary bedroom
- Features: Ceiling Fan(s), En Suite Bathroom, Walk-In Closet(s)
- Level: First
- Dimensions: 15 x 13
Bedroom
- Features: Ceiling Fan(s)
- Level: Second
- Dimensions: 10 x 13
Bedroom
- Features: Ceiling Fan(s), Walk-In Closet(s)
- Level: Second
- Dimensions: 17 x 12
Primary bathroom
- Features: Built-in Features, En Suite Bathroom, Granite Counters, Garden Tub/Roman Tub, Separate Shower
- Level: First
- Dimensions: 12 x 9
Bonus room
- Level: First
- Dimensions: 11 x 9
Game room
- Features: Ceiling Fan(s), Other
- Level: Second
- Dimensions: 18 x 12
Kitchen
- Features: Built-in Features, Granite Counters, Kitchen Island, Pantry
- Level: First
- Dimensions: 12 x 10
Living room
- Features: Ceiling Fan(s)
- Level: First
- Dimensions: 20 x 15
Heating
- Central
Cooling
- Central Air, Ceiling Fan(s)
Appliances
- Included: Dishwasher, Electric Cooktop, Disposal, Microwave
- Laundry: Washer Hookup, Electric Dryer Hookup, Laundry in Utility Room
Features
- Chandelier, Decorative/Designer Lighting Fixtures, Granite Counters, High Speed Internet, Kitchen Island, Open Floorplan, Pantry, Vaulted Ceiling(s), Natural Woodwork, Walk-In Closet(s)
- Flooring: Carpet, Tile, Wood
- Has basement: No
- Has fireplace: No
Interior area
- Total interior livable area: 2,923 sqft
Video & virtual tour
Property
Parking
- Total spaces: 4
- Parking features: Driveway
- Attached garage spaces: 2
- Carport spaces: 2
Features
- Levels: Two
- Stories: 2
- Patio & porch: Rear Porch, Covered, Front Porch, Balcony
- Exterior features: Balcony, Private Yard
- Pool features: In Ground, Outdoor Pool, Pool, Community
- Fencing: Back Yard,Wood
Lot
- Size: 6,403 Square Feet
- Features: Few Trees
Details
- Parcel number: 42393998
Construction
Type & style
- Home type: SingleFamily
- Architectural style: Traditional,Detached
- Property subtype: Single Family Residence
- Attached to another structure: Yes
Materials
- Brick, Rock, Stone
- Foundation: Slab
- Roof: Shingle
Condition
- Year built: 2018
Utilities & green energy
- Sewer: Public Sewer
- Water: Public
- Utilities for property: Sewer Available, Water Available
Community & HOA
Community
- Features: Curbs, Fishing, Playground, Pool, Sidewalks, Trails/Paths
- Security: Security System, Carbon Monoxide Detector(s), Smoke Detector(s)
- Subdivision: Live Oak Creek
HOA
- Has HOA: Yes
- Services included: All Facilities, Maintenance Grounds, Maintenance Structure
- HOA fee: $390 semi-annually
- HOA name: Live Oak Creek Hoa
- HOA phone: 972-359-1548
Location
- Region: Fort Worth
Financial & listing details
- Price per square foot: $154/sqft
- Tax assessed value: $465,722
- Annual tax amount: $7,923
- Date on market: 7/1/2026
- Cumulative days on market: 36 days
- Listing terms: Cash,Conventional,FHA,VA Loan
- Exclusions: Mounted TV’s
Estimated market value
$446,100
$424,000 - $468,000
$3,464/mo
Price history
| Date | Event | Price |
|---|---|---|
| 7/24/2026 | Price change | $450,000-3.2%$154/sqft |
Source: NTREIS #21315186 Report a problem | ||
| 7/1/2026 | Listed for sale | $465,000$159/sqft |
Source: NTREIS #21315186 Report a problem | ||
Public tax history
| Year | Property taxes | Tax assessment |
|---|---|---|
| 2025 | $10,342 -4.2% | $465,722 |
| 2024 | $10,791 +8.7% | $465,722 -5.8% |
| 2023 | $9,927 -8.2% | $494,451 +30.8% |
| 2022 | $10,810 +4.5% | $377,890 +10.3% |
| 2021 | $10,347 +15.6% | $342,713 +13.7% |
| 2020 | $8,947 +47.6% | $301,363 +55.1% |
| 2019 | $6,061 | $194,246 |
Find assessor info on the county website
Monthly payment
Est. payment
Payment breakdown
Explore the cost of this home by adjusting the details. Changes won't be saved.Climate risks
Neighborhood: 76108
Nearby schools
GreatSchools rating
- NATannahill Intermediate SchoolGrades: 5-6Distance: 1.8 mi
- 5/10Brewer Middle SchoolGrades: 6-8Distance: 4.8 mi
- 3/10Brewer High SchoolGrades: 9-12Distance: 2.7 mi
Schools provided by the listing agent
- Elementary: North
- Middle: Brewer
- High: Brewer
- District: White Settlement ISD
Source: NTREIS. This data may not be complete. We recommend contacting the local school district to confirm school assignments for this home.
- $350,000-- bd-- ba1.9k sqft11717 Buckthorn Dr, Fort Worth, TX 76108Off Market
- $340,900-- bd-- ba1.9k sqft11709 Buckthorn Dr, Fort Worth, TX 76108Off Market
- $337,0003 bd2 ba1.8k sqft11720 Buckthorn, Fort Worth, TX 76108Off Market
- $384,200-- bd-- ba2.1k sqft11721 Buckthorn Dr, Fort Worth, TX 76108Off Market
- $341,200-- bd-- ba1.8k sqft11705 Buckthorn Dr, Fort Worth, TX 76108Off Market
- $357,1004 bd2 ba2k sqft11716 Dixon Dr, Fort Worth, TX 76108Off Market
- $397,600-- bd-- ba3k sqft11720 Dixon Dr, Fort Worth, TX 76108Off Market
- $352,400-- bd-- ba2.1k sqft11708 Dixon Dr, Fort Worth, TX 76108Off Market
A local agent can set up tours, give advice and negotiate with sellers.
A local lender can help you make sure your offer is ready when you are.
Similar homes
- $374,9004 bd2 ba2.1k sqft11713 Wax Myrtle Trl, Fort Worth, TX 76108For Sale
 MLS ID #21283656, Chris Jones. NTREIS
 - $385,0004 bd3 ba3.1k sqft1201 Nighthawk Rd, Fort Worth, TX 76108For Sale
 MLS ID #21337596, Mukesh Kottaparambath Unnimadhavan. NTREIS
 - $450,0003 bd3 ba2.4k sqft5525 Summit Creek Rd, Fort Worth, TX 76126For Sale
 MLS ID #21349697, Sara Drehobl. NTREIS
 - $479,9005 bd4 ba3.9k sqft2956 Plumbago Dr, Fort Worth, TX 76108For Sale
 MLS ID #21323398, Clifton A J Johnson. NTREIS
 - $455,0004 bd4 ba2.8k sqft132 Peace Pl, Aledo, TX 76008For SaleMLS ID #21294645, Sherri Aaron. NTREIS
- $430,0004 bd3 ba2.3k sqft14917 Gentry Dr, Aledo, TX 76008For SaleMLS ID #21336568, Melissa Serna. NTREIS
- $410,0004 bd3 ba2.1k sqft632 Steerman Ct, Saginaw, TX 76179For SaleMLS ID #21350558, Courtney Bowens. NTREIS
- $470,0004 bd3 ba2.9k sqft14837 Gentry Dr, Aledo, TX 76008For SaleMLS ID #20981540, Almy Prefontaine. NTREIS
- $425,0004 bd3 ba2.7k sqft125 Kirwin Dr, Fort Worth, TX 76131For SaleMLS ID #21343226, Amanda Hardy. NTREIS
- $449,9004 bd3 ba2.4k sqft5821 Stream Dr, Fort Worth, TX 76137For SaleMLS ID #21302556, Kenneth Sem. NTREIS
- $449,9004 bd4 ba3.7k sqft5508 Rolling Meadows Dr, Fort Worth, TX 76123For SaleMLS ID #21307947, Angie Thomas. NTREIS
- $339,0003 bd2 ba1.9k sqft2856 Fox Trail Ln, Fort Worth, TX 76108For SaleMLS ID #21256648, Amberly Plyler. NTREIS
- $475,0004 bd4 ba2.7k sqft205 Black Alder Dr, Fort Worth, TX 76131For SaleMLS ID #21337658, Matthew Brown. NTREIS
- $310,0003 bd2 ba1.5k sqft2904 Brittlebush Dr, Fort Worth, TX 76108For SaleMLS ID #21318643, Thurman Schweitzer. NTREIS
- $414,5004 bd3 ba2.2k sqft5557 Castle Peak Bnd, Fort Worth, TX 76126For SaleMLS ID #21197479, Darla Robinson. NTREIS
- $343,0004 bd2 ba1.6k sqft6108 Amberjack Trl, Fort Worth, TX 76179For SaleMLS ID #21351568, Shelly Adams. NTREIS
- $438,7504 bd3 ba2k sqft8325 Crosswind Dr, Fort Worth, TX 76179For SaleMLS ID #21235551, Terri Christian. NTREIS
- $475,0004 bd3 ba2.4k sqft7709 Quail Ridge St, Fort Worth, TX 76179For SaleMLS ID #21229301, Kimberly Meyer. NTREIS
- $499,9004 bd3 ba2.7k sqft212 Bluestem Ln, Aledo, TX 76008For SaleMLS ID #21180601, W. Spencer Perry. NTREIS
- $440,0005 bd4 ba3.7k sqft5425 Rolling Meadows Dr, Fort Worth, TX 76123For SaleMLS ID #21333078, Jonathan Cook. NTREIS
