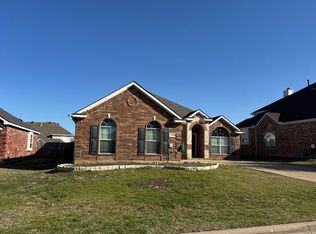
Welcome to this beautifully maintained 4-bedroom, 2.5-bath home located in the desirable Summer Creek Meadows community of Fort Worth and zoned to Crowley ISD. Offering a spacious and functional floor plan, this home is perfect for both everyday living and entertaining.
The inviting interior features multiple living and dining spaces, a well-appointed kitchen with ample cabinetry and countertop space, and a generous primary suite designed for comfort and relaxation. Upstairs, you’ll find additional bedrooms and flexible living space ideal for a game room, home office, and media room.
Step outside to enjoy a private backyard with beautiful pool. Conveniently located near shopping, dining, major highways, parks, and schools, this home offers the perfect combination of comfort, convenience, and value.
For sale
Price cut: $10K (7/20)
$449,900
5508 Rolling Meadows Dr, Fort Worth, TX 76123
4beds
3,729sqft
:
Get pre-qualified$3,324/mo
Single Family Residence
Built in 2004
7,230 Square Feet Lot
$442,600 Zestimate®
$121/sqft
$14/mo HOA
What's special
Inviting interior
- 29 days |
- 1,099 |
- 126 |
Zillow last checked:
Listing updated:
Listed by:
Angie Thomas 0706465 817-893-3990,
Elevate Realty Co. 817-893-3990
Source: NTREIS,MLS#: 21307947
Facts & features
Interior
Bedrooms & bathrooms
- Bedrooms: 4
- Bathrooms: 4
- Full bathrooms: 3
- 1/2 bathrooms: 1
Primary bedroom
- Level: First
- Dimensions: 17 x 22
Bedroom
- Level: Second
- Dimensions: 11 x 12
Bedroom
- Level: Second
- Dimensions: 11 x 13
Bedroom
- Level: Second
- Dimensions: 17 x 13
Primary bathroom
- Level: First
- Dimensions: 13 x 8
Dining room
- Level: First
- Dimensions: 11 x 11
Dining room
- Level: First
- Dimensions: 11 x 19
Other
- Level: Second
- Dimensions: 8 x 5
Other
- Level: Second
- Dimensions: 4 x 5
Game room
- Level: Second
- Dimensions: 39 x 33
Half bath
- Level: First
- Dimensions: 6 x 3
Kitchen
- Features: Breakfast Bar, Built-in Features, Dual Sinks, Eat-in Kitchen, Granite Counters, Kitchen Island, Pantry
- Level: First
- Dimensions: 11 x 16
Laundry
- Level: First
- Dimensions: 7 x 6
Living room
- Features: Ceiling Fan(s), Fireplace
- Level: First
- Dimensions: 18 x 23
Media room
- Level: Second
- Dimensions: 10 x 10
Office
- Level: First
- Dimensions: 10 x 16
Heating
- Central
Cooling
- Central Air
Appliances
- Included: Dryer, Dishwasher, Electric Cooktop, Electric Oven, Electric Range, Electric Water Heater, Disposal, Ice Maker, Microwave, Refrigerator, Washer
Features
- Eat-in Kitchen, Granite Counters, High Speed Internet, Kitchen Island, Pantry, Cable TV, Walk-In Closet(s)
- Flooring: Vinyl
- Windows: Shutters
- Has basement: No
- Number of fireplaces: 1
- Fireplace features: Living Room, Wood Burning
Interior area
- Total interior livable area: 3,729 sqft
Video & virtual tour
Property
Parking
- Total spaces: 2
- Parking features: Garage Faces Front, Garage, Garage Door Opener
- Attached garage spaces: 2
Features
- Levels: Two
- Stories: 2
- Pool features: Gunite, In Ground, Pool
- Fencing: Wood
Lot
- Size: 7,230 Square Feet
Details
- Parcel number: 07956452
Construction
Type & style
- Home type: SingleFamily
- Architectural style: Detached
- Property subtype: Single Family Residence
- Attached to another structure: Yes
Materials
- Brick
- Roof: Asphalt,Composition
Condition
- Year built: 2004
Utilities & green energy
- Sewer: Public Sewer
- Water: Public
- Utilities for property: Sewer Available, Water Available, Cable Available
Community & HOA
Community
- Features: Curbs
- Subdivision: Summer Creek Meadows Add
HOA
- Has HOA: Yes
- Services included: Maintenance Grounds
- HOA fee: $164 annually
- HOA name: Summer Creek Meadows Homeowners Association
- HOA phone: 214-368-4030
Location
- Region: Fort Worth
Financial & listing details
- Price per square foot: $121/sqft
- Tax assessed value: $430,000
- Annual tax amount: $10,385
- Date on market: 7/2/2026
- Cumulative days on market: 30 days
- Listing terms: Cash,Conventional,FHA,VA Loan
Estimated market value
$442,600
$420,000 - $465,000
$3,915/mo
Price history
| Date | Event | Price |
|---|---|---|
| 7/20/2026 | Price change | $449,900-2.2%$121/sqft |
Source: NTREIS #21307947 Report a problem | ||
| 7/2/2026 | Listed for sale | $459,900+41.9%$123/sqft |
Source: NTREIS #21307947 Report a problem | ||
| 10/5/2020 | Listing removed | $324,000$87/sqft |
Source: DFW Executive Realty #14441929 Report a problem | ||
| 9/26/2020 | Listed for sale | $324,000+12.1%$87/sqft |
Source: DFW Executive Realty #14441929 Report a problem | ||
| 4/11/2018 | Sold | -- |
Source: Agent Provided Report a problem | ||
| 4/3/2018 | Pending sale | $289,000$78/sqft |
Source: JP & Associates Uptown #13789782 Report a problem | ||
| 3/9/2018 | Listed for sale | $289,000+75.3%$78/sqft |
Source: JP & Associates Uptown #13789782 Report a problem | ||
| 5/2/2011 | Sold | -- |
Source: Agent Provided Report a problem | ||
| 3/5/2011 | Price change | $164,900-8.3%$44/sqft |
Source: Century 21 Mike Bowman, Inc. #11509698 Report a problem | ||
| 2/4/2011 | Price change | $179,900-10%$48/sqft |
Source: Century 21 Mike Bowman, Inc. #11509698 Report a problem | ||
| 1/1/2011 | Price change | $199,900-7%$54/sqft |
Source: Century 21 Mike Bowman, Inc. #11509698 Report a problem | ||
| 11/28/2010 | Price change | $214,900$58/sqft |
Source: foreclosure.com Report a problem | ||
| 11/24/2010 | Listed for sale | -- |
Source: foreclosure.com Report a problem | ||
| 9/14/2010 | Sold | -- |
Source: Public Record Report a problem | ||
Public tax history
| Year | Property taxes | Tax assessment |
|---|---|---|
| 2025 | $7,204 -7.4% | $430,000 |
| 2024 | $7,781 +6.8% | $430,000 -0.9% |
| 2023 | $7,285 -26.7% | $434,000 +20.6% |
| 2022 | $9,939 +29% | $360,000 +1.4% |
| 2021 | $7,705 +2.4% | $354,887 +9.7% |
| 2020 | $7,524 -12.5% | $323,505 -0.4% |
| 2019 | $8,599 +14.9% | $324,669 +12.8% |
| 2018 | $7,484 +8.9% | $287,870 +8.2% |
| 2017 | $6,870 -8.1% | $266,123 +11.5% |
| 2016 | $7,475 +19.1% | $238,741 +20.5% |
| 2015 | $6,276 | $198,200 |
| 2014 | $6,276 | $198,200 |
| 2013 | -- | $198,200 +2% |
| 2012 | -- | $194,300 -4.8% |
| 2011 | -- | $204,200 +0.8% |
| 2010 | -- | $202,500 -0.9% |
| 2009 | -- | $204,300 -6.8% |
| 2008 | -- | $219,100 |
| 2007 | -- | $219,100 +3.5% |
| 2006 | -- | $211,700 |
| 2005 | -- | $211,700 +945.4% |
| 2004 | -- | $20,250 |
| 2003 | -- | $20,250 |
Find assessor info on the county website
Monthly payment
Est. payment
Payment breakdown
Explore the cost of this home by adjusting the details. Changes won't be saved.Climate risks
Neighborhood: Summer Creek Meadows
Nearby schools
GreatSchools rating
- 6/10Sue Crouch Intermediate SchoolGrades: PK-5Distance: 0.7 mi
- 3/10Summer Creek Middle SchoolGrades: 6-8Distance: 2.4 mi
- 3/10North Crowley High SchoolGrades: 9-12Distance: 1.9 mi
Schools provided by the listing agent
- Elementary: Dallas Park
- Middle: Summer Creek
- High: Crowley
- District: Crowley ISD
Source: NTREIS. This data may not be complete. We recommend contacting the local school district to confirm school assignments for this home.
- $311,6003 bd2 ba2k sqft5512 Rolling Meadows Dr, Fort Worth, TX 76123Off Market
- $350,5004 bd3 ba2.6k sqft5504 Rolling Meadows Dr, Fort Worth, TX 76123Off Market
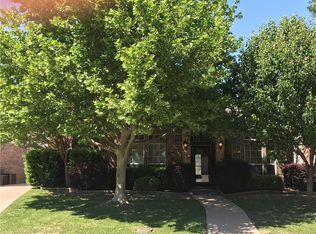
- $315,1004 bd2 ba2.3k sqft5509 Summer Meadows Dr, Fort Worth, TX 76123Off Market
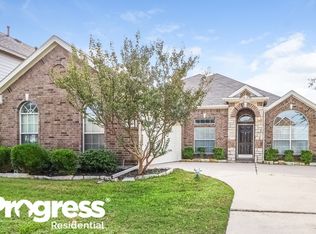
- $403,9005 bd3 ba3.9k sqft5500 Rolling Meadows Dr, Fort Worth, TX 76123Off Market
- $350,9005 bd3 ba2.6k sqft5516 Rolling Meadows Dr, Fort Worth, TX 76123Off Market
- $430,0005 bd3 ba3.5k sqft5513 Summer Meadows Dr, Fort Worth, TX 76123Off Market
- $333,8003 bd2 ba2.4k sqft5505 Summer Meadows Dr, Fort Worth, TX 76123Off Market
- $380,1005 bd3 ba3.3k sqft5517 Summer Meadows Dr, Fort Worth, TX 76123Off Market
A local agent can set up tours, give advice and negotiate with sellers.
Similar homes
- $440,0005 bd4 ba3.7k sqft5425 Rolling Meadows Dr, Fort Worth, TX 76123For Sale
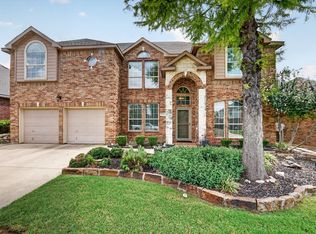 MLS ID #21333078, Jonathan Cook. NTREIS
 - $429,0004 bd3 ba2.9k sqft5213 Gulfwind Ln, Fort Worth, TX 76123For Sale
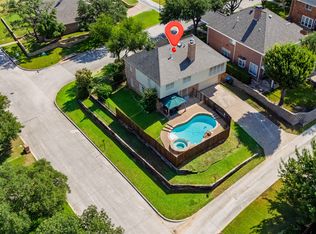 MLS ID #21326166, Vedran Ceric. NTREIS
 - $--3 bd2 ba2.4k sqft5404 Rolling Meadows Dr, Fort Worth, TX 76123Auction
 Auction.com 2
 - $484,9995 bd4 ba3.7k sqft5212 Whisper Dr, Fort Worth, TX 76123For Sale
 MLS ID #21224195, Karan Wethington. NTREIS
 - $460,0005 bd4 ba3k sqft6441 Dove Chase Ln, Fort Worth, TX 76123For SaleMLS ID #21300831, Robert Rambo. NTREIS
- $399,0005 bd4 ba3.4k sqft7724 Brook Meadow Ln, Fort Worth, TX 76133For SaleMLS ID #21339479, LaQuanda Brownlee. NTREIS
- $399,9004 bd3 ba2.8k sqft4845 Bellflower Way, Fort Worth, TX 76123For SaleMLS ID #21257645, Issa Feghali. NTREIS
- $369,9004 bd4 ba2.6k sqft4828 Belladonna Dr, Fort Worth, TX 76123For SaleMLS ID #21335267, Teresa Hill. NTREIS
- $545,0004 bd3 ba3.4k sqft7521 Pondview Ln, Fort Worth, TX 76123For SaleMLS ID #21269015, Terri Gallagher. NTREIS
- $349,0004 bd2 ba2k sqft8021 Branch Hollow Trl, Fort Worth, TX 76123For SaleMLS ID #21322240, Rusty Hall. NTREIS
- $515,0004 bd4 ba3k sqft1317 Concho Dr, Benbrook, TX 76126For SaleMLS ID #21343976, Tommy Miles. NTREIS
- $329,9004 bd2 ba2.2k sqft4500 Southbend Dr, Fort Worth, TX 76123For SaleMLS ID #21312993, Charles Morgan. NTREIS
- $344,0004 bd2 ba2.1k sqft4512 Stepping Stone Dr, Fort Worth, TX 76123For SaleMLS ID #21265192, Maritssa Villegas. NTREIS
- $439,9004 bd3 ba3.4k sqft328 Tioga St, Burleson, TX 76028For SaleMLS ID #21316109, Cassie Spears. NTREIS
- $449,9004 bd3 ba2.8k sqft3020 Capital Hill Dr, Burleson, TX 76028For SaleMLS ID #21241288, Clifton A J Johnson. NTREIS
- $450,0004 bd3 ba2.9k sqft11713 Buckthorn Dr, Fort Worth, TX 76108For SaleMLS ID #21315186, Cortney Caylor. NTREIS
- $465,0004 bd4 ba3.5k sqft6133 Sunrise Lake Dr, Fort Worth, TX 76179For SaleMLS ID #21267759, Robin Glaysher. NTREIS
- $454,9004 bd4 ba3.4k sqft6707 Forest Park Dr, Arlington, TX 76001For SaleMLS ID #21268676, Misty Constant. NTREIS
- $445,0004 bd3 ba3.2k sqft411 Rock Meadow Trl, Mansfield, TX 76063For SaleMLS ID #21295693, Jordan Davis. NTREIS
- $475,0005 bd4 ba3.7k sqft6514 Daisy Dr, Arlington, TX 76017For SaleMLS ID #21278052, Jacob Martin. NTREIS
