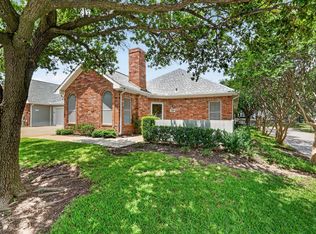
Welcome to this beautifully maintained Meadows West townhouse offering a blend of comfort, style, and functionality. Step inside to soaring ceilings, abundant natural light, and a spacious living area highlighted by custom built-ins and a cozy wood-burning fireplace.
The updated kitchen is designed for both everyday living and entertaining, featuring granite countertops, stainless steel appliances, double ovens, a cooktop, center island, and a convenient wet bar. Just off the kitchen, a private patio creates the perfect setting for outdoor dining, morning coffee, or evening relaxation.
Upstairs, the primary suite provides a peaceful retreat with its own private balcony, dual vanities, a soaking tub, and a separate shower. A versatile loft offers additional living space ideal for a home office, fitness area, media room, or reading nook.
Additional features include a 2-car attached garage, thoughtful updates throughout, and a flexible floor plan that accommodates a variety of lifestyles. Conveniently located in the desirable Meadows West community, this home offers the perfect combination of space, comfort, and convenience.
For sale
Price cut: $2K (7/21)
$285,000
6205 Bellaire Dr S, Fort Worth, TX 76132
2beds
1,883sqft
:
Get pre-qualified$2,478/mo
Townhouse
Built in 1985
1,306 Square Feet Lot
$-- Zestimate®
$151/sqft
$360/mo HOA
What's special
- 53 days |
- 710 |
- 39 |
Likely to sell faster than
Zillow last checked:
Listing updated:
Listed by:
Paul Gilmore 0483046 214-929-7602,
Real Broker, LLC 855-450-0442,
Ashley Vega 0687397 972-261-7942,
Real Broker, LLC
Source: NTREIS,MLS#: 21292107
Facts & features
Interior
Bedrooms & bathrooms
- Bedrooms: 2
- Bathrooms: 3
- Full bathrooms: 2
- 1/2 bathrooms: 1
Primary bedroom
- Level: First
- Dimensions: 0 x 0
Bedroom
- Level: First
- Dimensions: 0 x 0
Living room
- Level: First
- Dimensions: 0 x 0
Heating
- Central
Cooling
- Central Air, Ceiling Fan(s)
Appliances
- Included: Dishwasher, Gas Range, Microwave
Features
- Built-in Features, Eat-in Kitchen, Granite Counters, Kitchen Island, Vaulted Ceiling(s)
- Has basement: No
- Number of fireplaces: 1
- Fireplace features: Wood Burning
Interior area
- Total interior livable area: 1,883 sqft
Video & virtual tour
Property
Parking
- Total spaces: 2
- Parking features: Concrete, Garage, Garage Door Opener, Private, Garage Faces Rear
- Attached garage spaces: 2
Features
- Levels: Two
- Stories: 2
- Patio & porch: Balcony
- Exterior features: Balcony, Private Entrance, Private Yard
- Pool features: None
- Fencing: Brick
Lot
- Size: 1,306 Square Feet
- Features: Level, Sprinkler System
Details
- Parcel number: 05654726
Construction
Type & style
- Home type: Townhouse
- Property subtype: Townhouse
- Attached to another structure: Yes
Condition
- Year built: 1985
Utilities & green energy
- Sewer: Public Sewer
- Water: Public
- Utilities for property: Cable Available, Electricity Connected, Sewer Available, Separate Meters, Water Available
Community & HOA
Community
- Features: Curbs
- Subdivision: Meadows West Add
HOA
- Has HOA: Yes
- Amenities included: Maintenance Front Yard
- Services included: Association Management, Insurance, Maintenance Grounds, Maintenance Structure
- HOA fee: $360 monthly
- HOA name: Meadows West Townhomes Association
- HOA phone: 469-697-7657
Location
- Region: Fort Worth
Financial & listing details
- Price per square foot: $151/sqft
- Tax assessed value: $293,191
- Annual tax amount: $5,946
- Date on market: 6/4/2026
- Cumulative days on market: 53 days
Estimated market value
Not available
Estimated sales range
Not available
Not available
Price history
| Date | Event | Price |
|---|---|---|
| 7/21/2026 | Price change | $285,000-0.7%$151/sqft |
Source: NTREIS #21292107 Report a problem | ||
| 7/8/2026 | Price change | $287,000-1%$152/sqft |
Source: NTREIS #21292107 Report a problem | ||
| 6/23/2026 | Price change | $289,900-0.7%$154/sqft |
Source: NTREIS #21292107 Report a problem | ||
| 6/4/2026 | Listed for sale | $292,000-4.3%$155/sqft |
Source: NTREIS #21292107 Report a problem | ||
| 1/28/2026 | Listing removed | $305,000$162/sqft |
Source: NTREIS #21078318 Report a problem | ||
| 11/19/2025 | Price change | $305,000-3.1%$162/sqft |
Source: NTREIS #21078318 Report a problem | ||
| 10/29/2025 | Price change | $314,900-3.1%$167/sqft |
Source: NTREIS #21078318 Report a problem | ||
| 10/4/2025 | Listed for sale | $325,000-3%$173/sqft |
Source: NTREIS #21078318 Report a problem | ||
| 10/1/2025 | Listing removed | $334,900$178/sqft |
Source: NTREIS #20869116 Report a problem | ||
| 9/13/2025 | Price change | $334,900-1.5%$178/sqft |
Source: NTREIS #20869116 Report a problem | ||
| 6/27/2025 | Price change | $339,900-2.9%$181/sqft |
Source: NTREIS #20869116 Report a problem | ||
| 5/8/2025 | Price change | $349,900-1.4%$186/sqft |
Source: NTREIS #20869116 Report a problem | ||
| 4/10/2025 | Price change | $355,000-2.7%$189/sqft |
Source: NTREIS #20869116 Report a problem | ||
| 3/17/2025 | Listed for sale | $365,000$194/sqft |
Source: NTREIS #20869116 Report a problem | ||
Public tax history
| Year | Property taxes | Tax assessment |
|---|---|---|
| 2025 | $1,718 +3% | $293,191 |
| 2024 | $1,668 -34.6% | $293,191 +4.6% |
| 2023 | $2,550 -2.6% | $280,267 +28% |
| 2022 | $2,618 -0.3% | $219,007 -0.7% |
| 2021 | $2,625 -0.2% | $220,572 -0.7% |
| 2020 | $2,629 -0.2% | $222,137 -0.7% |
| 2019 | $2,633 +1.1% | $223,701 +2.3% |
| 2018 | $2,605 +1.9% | $218,655 +3% |
| 2017 | $2,556 +2% | $212,232 +17.4% |
| 2016 | $2,505 -4.2% | $180,706 +3.2% |
| 2015 | $2,616 | $175,100 |
| 2014 | $2,616 | $175,100 |
| 2013 | -- | $175,100 +0.7% |
| 2012 | -- | $173,800 |
| 2011 | -- | $173,800 -0.3% |
| 2010 | -- | $174,300 -5.4% |
| 2009 | -- | $184,300 +4.4% |
| 2008 | -- | $176,500 |
| 2007 | -- | $176,500 |
| 2006 | -- | $176,500 |
| 2005 | -- | $176,500 +14.2% |
| 2004 | -- | $154,500 |
| 2003 | -- | $154,500 +3.1% |
| 2002 | -- | $149,900 |
| 2001 | -- | $149,900 +13% |
| 2000 | -- | $132,700 |
Find assessor info on the county website
Monthly payment
Est. payment
Payment breakdown
Explore the cost of this home by adjusting the details. Changes won't be saved.Climate risks
Neighborhood: Meadows West
Nearby schools
GreatSchools rating
- 5/10Ridglea Hills Elementary SchoolGrades: PK-5Distance: 1.6 mi
- 3/10Monnig Middle SchoolGrades: 6-8Distance: 3.1 mi
- 3/10Arlington Heights High SchoolGrades: 9-12Distance: 4.1 mi
Schools provided by the listing agent
- Elementary: Ridgleahil
- Middle: Monnig
- High: Arlington Heights
- District: Fort Worth ISD
Source: NTREIS. This data may not be complete. We recommend contacting the local school district to confirm school assignments for this home.
- $301,8003 bd2 ba1.4k sqft6209 Bellaire Dr S, Fort Worth, TX 76132Off Market
- $279,4002 bd2 ba1.4k sqft6201 Bellaire Dr S, Fort Worth, TX 76132Off Market

- $--2 bd3 ba1.7k sqft6204 Sea Meadow Dr, Fort Worth, TX 76132Sold

- $298,8003 bd2 ba1.5k sqft6208 Sea Meadow Dr, Fort Worth, TX 76132Off Market
- $303,3002 bd2 ba1.4k sqft6200 Sea Meadow Dr, Fort Worth, TX 76132Off Market
- $280,5002 bd2 ba1.4k sqft6213 Bellaire Dr S, Fort Worth, TX 76132Off Market
- $282,0002 bd2 ba1.4k sqft6212 Sea Meadow Dr, Fort Worth, TX 76132Off Market
- $--2 bd3 ba2k sqft6216 Sea Meadow Dr, Fort Worth, TX 76132Sold
A local agent can set up tours, give advice and negotiate with sellers.
Similar homes
- $270,0002 bd2 ba1.1k sqft6120 Haley Ln, Fort Worth, TX 76132For Sale
 MLS ID #21296731, Conner Nielsen. NTREIS
 - $320,0003 bd2 ba2k sqft7132 Aspen Wood Trl, Fort Worth, TX 76132For Sale
 MLS ID #21315845, Anthony Giglio. NTREIS
 - $250,0003 bd2 ba1.4k sqft1005 Keller Ave, Benbrook, TX 76126For Sale
 MLS ID #21336164, Terri McCoy. NTREIS
 - $415,0003 bd3 ba2.2k sqft5963 River Bend Dr, Benbrook, TX 76132For Sale
 MLS ID #21331691, Jan-Michael Olsberg. NTREIS
 - $409,0003 bd4 ba2.2k sqft7116 Rose Quartz Ct, Fort Worth, TX 76132For SaleMLS ID #21293208, Kara Mead. NTREIS
- $259,0003 bd3 ba1.8k sqft1120 Forest Creek St, Fort Worth, TX 76126For SaleMLS ID #21217815, Joshua Portales. NTREIS
- $335,0002 bd2 ba1.7k sqft5821 Ridgerock Ct, Fort Worth, TX 76132For SaleMLS ID #21198319, Sanford Finkelstein. NTREIS
- $365,0003 bd3 ba1.6k sqft6113 Haley Ln, Fort Worth, TX 76132For SaleMLS ID #21249446, Tammy Combs. NTREIS
- $282,5005 bd2 ba2k sqft3500 Brandon Ln, Fort Worth, TX 76116For SaleMLS ID #21316188, Jeannette Rohan. NTREIS
- $274,0003 bd2 ba1.3k sqft7833 Davenport Ave, Fort Worth, TX 76116For SaleMLS ID #21296952, Carlos Silva. NTREIS
- $255,0003 bd2 ba1.5k sqft5605 Wales Ave, Fort Worth, TX 76133For SaleMLS ID #21302682, Mike Mannion. NTREIS
- $290,0003 bd2 ba1.7k sqft10165 Indian Mound Rd, Fort Worth, TX 76108For SaleMLS ID #21327819, Joel Broyles. NTREIS
- $334,9002 bd3 ba1.6k sqft2613 McCart Ave #2613, Fort Worth, TX 76110For SaleMLS ID #21264163, Rhonda Reddic. NTREIS
- $275,0004 bd2 ba1.9k sqft2374 Stagecoach St, Fort Worth, TX 76133For SaleMLS ID #21307946, Jessica Garza. NTREIS
- $409,0003 bd2 ba2.1k sqft6604 High Brook Dr, Fort Worth, TX 76132For SaleMLS ID #21314062, Travis Taylor. NTREIS
- $345,0003 bd2 ba1.8k sqft6916 Winchester Pl, Fort Worth, TX 76133For SaleMLS ID #21246796, Melissa Gaspari. NTREIS
- $324,9004 bd2 ba1.8k sqft6037 Wormar Ave, Fort Worth, TX 76133For SaleMLS ID #21182620, Mark Vandervoort. NTREIS
- $289,9003 bd2 ba1.8k sqft3917 Windflower Ln, Fort Worth, TX 76137For SaleMLS ID #21309131, Eric Herron. NTREIS
- $315,0004 bd2 ba1.3k sqft1300 E Fogg St, Fort Worth, TX 76115For SaleMLS ID #21291175, Michelle Montemayor. NTREIS
- $295,0003 bd2 ba1.4k sqft1504 Missouri Ave, Fort Worth, TX 76104For SaleMLS ID #21316865, Rebecca Anderson. NTREIS
