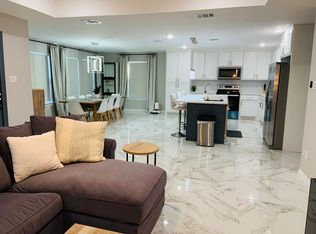
Built in 2019, this thoughtfully designed Fort Worth home offers the perfect blend of modern finishes, functional living, and exceptional convenience. The open-concept floor plan creates a natural flow between the living, dining, and kitchen spaces, making everyday living and entertaining effortless. At the heart of the home, the kitchen showcases granite countertops, stainless steel appliances, rich wood cabinetry, a gorgeous tile backsplash, and a versatile movable island that can be arranged to fit your needs. The private primary suite serves as a comfortable retreat, featuring a spacious walk-in closet complete with built-in shelving and beautifully appointed bathroom with granite countertops and an oversized walk-in shower. Two additional bedrooms, a secondary full bath, and a dedicated laundry room provide comfort and flexibility for family, guests, or a home office. Outside, the fully fenced backyard offers space to relax, entertain, or simply enjoy the outdoors. Conveniently located just minutes from Downtown Fort Worth with quick access to I-35W, shopping, dining, and major employers, this home offers the perfect blend of accessibility and everyday comfort. Combining newer construction, quality finishes, and unmatched convenience, this Fort Worth gem presents exceptional opportunity to own a home that truly checks all the boxes—all at an exceptional value.
For sale
$295,000
1504 Missouri Ave, Fort Worth, TX 76104
3beds
1,468sqft
:
Get pre-qualified$2,191/mo
Single Family Residence
Built in 2019
5,009 Square Feet Lot
$-- Zestimate®
$201/sqft
$-- HOA
What's special
Modern finishesQuality finishesOpen-concept floor planStainless steel appliancesGranite countertopsOversized walk-in showerGorgeous tile backsplash
- 27 days |
- 600 |
- 51 |
Zillow last checked:
Listing updated:
Listed by:
Rebecca Anderson 0758496 817-312-6165,
Texas Legacy Realty 817-312-6165
Source: NTREIS,MLS#: 21316865
Facts & features
Interior
Bedrooms & bathrooms
- Bedrooms: 3
- Bathrooms: 2
- Full bathrooms: 2
Primary bedroom
- Features: Ceiling Fan(s), Walk-In Closet(s)
- Level: First
- Dimensions: 16 x 14
Primary bathroom
- Features: Built-in Features, Granite Counters
- Level: First
- Dimensions: 12 x 6
Living room
- Features: Ceiling Fan(s)
- Level: First
- Dimensions: 14 x 20
Heating
- Central, Electric
Cooling
- Central Air, Ceiling Fan(s), Electric
Appliances
- Included: Dishwasher, Electric Cooktop, Electric Oven, Disposal, Refrigerator
- Laundry: Washer Hookup, Dryer Hookup, Laundry in Utility Room, Stacked
Features
- Decorative/Designer Lighting Fixtures, Eat-in Kitchen, Granite Counters, High Speed Internet, Kitchen Island, Walk-In Closet(s)
- Flooring: Ceramic Tile, Vinyl
- Windows: Window Coverings
- Has basement: No
- Has fireplace: No
Interior area
- Total interior livable area: 1,468 sqft
Video & virtual tour
Property
Parking
- Total spaces: 2
- Parking features: Driveway, Garage Faces Front, Garage
- Attached garage spaces: 2
Features
- Levels: One
- Stories: 1
- Patio & porch: Covered
- Exterior features: Private Yard
- Pool features: None
- Fencing: Fenced,Wood
Lot
- Size: 5,009 Square Feet
- Features: Landscaped, Level
Details
- Parcel number: 03285146
Construction
Type & style
- Home type: SingleFamily
- Architectural style: Contemporary/Modern,Traditional,Detached
- Property subtype: Single Family Residence
Materials
- Brick, Rock, Stone
- Foundation: Slab
- Roof: Shingle
Condition
- Year built: 2019
Utilities & green energy
- Sewer: Public Sewer
- Water: Public
- Utilities for property: Cable Available, Electricity Available, Electricity Connected, Sewer Available, Water Available
Community & HOA
Community
- Security: Security System, Carbon Monoxide Detector(s), Smoke Detector(s)
- Subdivision: Wallis Furman Add
HOA
- Has HOA: No
Location
- Region: Fort Worth
Financial & listing details
- Price per square foot: $201/sqft
- Tax assessed value: $244,208
- Annual tax amount: $5,346
- Date on market: 7/2/2026
- Cumulative days on market: 27 days
- Listing terms: Cash,Conventional,FHA,Other,VA Loan
Estimated market value
Not available
Estimated sales range
Not available
$1,888/mo
Price history
| Date | Event | Price |
|---|---|---|
| 7/2/2026 | Listed for sale | $295,000+47.9%$201/sqft |
Source: NTREIS #21316865 Report a problem | ||
| 3/6/2020 | Sold | -- |
Source: Agent Provided Report a problem | ||
| 2/18/2020 | Pending sale | $199,500$136/sqft |
Source: WNC Residential LLC #14186288 Report a problem | ||
| 1/30/2020 | Price change | $199,500-2.7%$136/sqft |
Source: WNC Residential LLC #14186288 Report a problem | ||
| 9/17/2019 | Listed for sale | $205,000$140/sqft |
Source: RJ Williams & Company #14186288 Report a problem | ||
| 6/9/2015 | Sold | -- |
Source: Public Record Report a problem | ||
Public tax history
| Year | Property taxes | Tax assessment |
|---|---|---|
| 2025 | $3,401 -9.5% | $244,208 |
| 2024 | $3,759 -36.1% | $244,208 -6% |
| 2023 | $5,881 +15.4% | $259,892 +32.6% |
| 2022 | $5,095 +6% | $195,991 +9.6% |
| 2021 | $4,808 +9.2% | $178,860 +11.5% |
| 2020 | $4,401 +3225% | $160,422 +3108.4% |
| 2019 | $132 -3.8% | $5,000 |
| 2018 | $138 +563.2% | $5,000 +400% |
| 2017 | $21 | $1,000 -80% |
| 2016 | -- | $5,000 |
| 2015 | $142 | $5,000 |
| 2014 | $142 | $5,000 |
| 2013 | -- | $5,000 |
| 2012 | -- | $5,000 |
| 2011 | -- | $5,000 |
| 2010 | -- | $5,000 |
| 2009 | -- | $5,000 +233.3% |
| 2008 | -- | $1,500 |
| 2007 | -- | $1,500 |
| 2006 | -- | $1,500 |
| 2005 | -- | $1,500 |
| 2004 | -- | $1,500 |
| 2003 | -- | $1,500 |
| 2002 | -- | $1,500 |
| 2001 | -- | $1,500 |
| 2000 | -- | $1,500 |
Find assessor info on the county website
Monthly payment
Est. payment
Payment breakdown
Explore the cost of this home by adjusting the details. Changes won't be saved.Climate risks
Neighborhood: Hillside Morningside
Nearby schools
GreatSchools rating
- 4/10Carroll Peak Elementary SchoolGrades: PK-5Distance: 0.5 mi
- 1/10Morningside Middle SchoolGrades: 6-8Distance: 1.2 mi
- 1/10Polytechnic High SchoolGrades: 9-12Distance: 1.8 mi
Schools provided by the listing agent
- Elementary: Carrollpea
- Middle: Morningsid
- High: Polytechni
- District: Fort Worth ISD
Source: NTREIS. This data may not be complete. We recommend contacting the local school district to confirm school assignments for this home.
- $12,0002 bd1 ba1.4k sqft1508 Missouri Ave, Fort Worth, TX 76104Off Market
- $4,2003 bd2 ba1.7k sqft1500 Missouri Ave, Fort Worth, TX 76104For Rent
- $12,0002 bd1 ba2.1k sqft817 E Maddox Ave, Fort Worth, TX 76104Off Market
- $15,0002 bd1 ba1.1k sqft1505 South Fwy, Fort Worth, TX 76104Off Market
- $12,0002 bd1 ba1.5k sqft1509 South Fwy, Fort Worth, TX 76104Off Market
- $193,4003 bd2 ba1k sqft1501 South Fwy, Fort Worth, TX 76104Off Market
- $--2 bd1 ba850 sqft813 E Maddox Ave, Fort Worth, TX 76104Off Market
- $191,4003 bd1 ba940 sqft1505 Missouri Ave, Fort Worth, TX 76104Off Market
A local agent can set up tours, give advice and negotiate with sellers.
Similar homes
- $310,0003 bd2 ba1.5k sqft1404 E Cannon St, Fort Worth, TX 76104For Sale
 MLS ID #21319713, Elizabeth Aracely Alvarez. NTREIS
 - $294,5003 bd2 ba1.5k sqft1315 Bessie St, Fort Worth, TX 76104For Sale
 MLS ID #20986993, Kathy Lajara. NTREIS
 - $245,0003 bd2 ba1.6k sqft2336 Glencrest Dr, Fort Worth, TX 76119For Sale
 MLS ID #21342806, Nathan Frickle. NTREIS
 - $299,0003 bd2 ba1.7k sqft2955 Pearl Ave, Fort Worth, TX 76106For Sale
 MLS ID #21266381, Justin Gammill. NTREIS
 - $329,0003 bd2 ba1.5k sqft4725 Saint Lawrence Rd, Fort Worth, TX 76103For SaleMLS ID #21333123, Leticia Orellana Burke. NTREIS
- $320,0004 bd2 ba1.6k sqft4945 Ramey Ave, Fort Worth, TX 76105For SaleMLS ID #21263390, Michael Hershenberg. NTREIS
- $260,0003 bd2 ba1.6k sqft3406 Schwartz Ave, Fort Worth, TX 76106For SaleMLS ID #21327240, Shawn Delgado. NTREIS
- $360,0001 bd1 ba1.1k sqft801 W Morphy St, Fort Worth, TX 76104For SaleMLS ID #21279337, Peter Von Illyes. NTREIS
- $290,0003 bd2 ba1.7k sqft10165 Indian Mound Rd, Fort Worth, TX 76108For SaleMLS ID #21327819, Joel Broyles. NTREIS
- $264,9003 bd2 ba1.2k sqft5616 Ammons St, Haltom City, TX 76117For SaleMLS ID #21341314, Elizabeth Deane. NTREIS
- $250,0003 bd3 ba2k sqft1549 Sierra Estate Trl, Fort Worth, TX 76119For SaleMLS ID #21259165, Nancy Granby. NTREIS
- $345,0003 bd2 ba1.9k sqft3733 Cecelia Ln, Forest Hill, TX 76140For SaleMLS ID #21344072, Perla Roque. NTREIS
- $315,0004 bd3 ba1.6k sqft716 River Hill Ln, Fort Worth, TX 76114For SaleMLS ID #21314433, Mike Ritrovato. NTREIS
- $275,0003 bd2 ba1.5k sqft7616 Woodfield Rd, Fort Worth, TX 76112For SaleMLS ID #21325879, Alessandro Ceballos. NTREIS
- $289,9003 bd2 ba1.8k sqft3917 Windflower Ln, Fort Worth, TX 76137For SaleMLS ID #21309131, Eric Herron. NTREIS
- $295,9993 bd2 ba1.2k sqft7729 Misty Ridge Dr N, Fort Worth, TX 76137For SaleMLS ID #21299559, Andrew Levin. NTREIS
- $296,0003 bd2 ba1.2k sqft2706 Mintwood Pl, Arlington, TX 76016For SaleMLS ID #21326693, LESTON Eustache. NTREIS
- $330,0004 bd2 ba1.5k sqft4516 Wiman Dr, Fort Worth, TX 76119For SaleMLS ID #21054682, Patra Payne. NTREIS
- $260,0003 bd2 ba1.3k sqft2801 NW 17th St, Fort Worth, TX 76106For SaleMLS ID #21253340, Peter Von Illyes. NTREIS
- $330,0003 bd2 ba1.9k sqft2740 Canton Dr, Fort Worth, TX 76112For SaleMLS ID #21314822, Shawn Delgado. NTREIS
