Welcome to this beautifully maintained 3-bedroom, 2.5-bath home built in 2018, offering 2,060 square feet of functional living space designed for comfort, convenience, and modern living. Fresh interior paint and brand-new carpet create a clean, move-in-ready feel from the moment you step inside. The open-concept floorplan provides seamless flow between the spacious living area, dining space, and kitchen, making the home ideal for everyday living, entertaining, or flexible work-from-home needs. The kitchen offers abundant cabinet storage, generous counter space, and easy access to the main gathering areas. Upstairs and downstairs living areas provide added versatility for a game room, media space, office setup, or second lounge. The private primary suite features a large walk-in shower, dual sinks, and ample closet space for added comfort and convenience. Secondary bedrooms are well-sized and thoughtfully positioned. Energy-efficient construction, updated finishes, and low-maintenance features make this property an excellent option for first-time buyers, investors, or anyone seeking a newer home with modern appeal. Conveniently located near major highways, shopping, restaurants, schools, and entertainment destinations, this property offers easy access to downtown and everyday essentials. Whether you are searching for a primary residence or a strong investment opportunity, this well-kept home combines location, functionality, and value in one attractive package. Additional highlights include an attached 2-car garage, split-bedroom layout for enhanced privacy, updated window blinds, attractive curb appeal, and flexible spaces that adapt easily to changing needs. Natural light fills the interior, while neutral finishes make decorating simple and timeless. Buyers searching for an affordable newer construction home with modern upgrades and strong rental potential will appreciate the thoughtful design and convenient location. Property is being sold As Is.
Pending
Price cut: $20K (6/16)
$250,000
1549 Sierra Estate Trl, Fort Worth, TX 76119
3beds
2,060sqft
:
Get pre-qualified$1,889/mo
Single Family Residence
Built in 2018
4,965 Square Feet Lot
$249,900 Zestimate®
$121/sqft
$32/mo HOA
What's special
Dining spaceFresh interior paintUpdated finishesOpen-concept floorplanBrand-new carpetUpdated window blindsLarge walk-in shower
- 78 days |
- 72 |
- 0 |
Likely to sell faster than
Zillow last checked:
Listing updated:
Listed by:
Nancy Granby 0499504 972-954-4791,
Redfin Corporation 972-954-4791
Source: NTREIS,MLS#: 21259165
Facts & features
Interior
Bedrooms & bathrooms
- Bedrooms: 3
- Bathrooms: 3
- Full bathrooms: 2
- 1/2 bathrooms: 1
Primary bedroom
- Features: Walk-In Closet(s)
- Level: Second
- Dimensions: 16 x 14
Bedroom
- Level: Second
- Dimensions: 10 x 11
Bedroom
- Level: Second
- Dimensions: 10 x 10
Primary bathroom
- Features: Built-in Features, Dual Sinks, Solid Surface Counters
- Level: Second
- Dimensions: 9 x 9
Dining room
- Level: First
- Dimensions: 13 x 11
Game room
- Level: Second
- Dimensions: 16 x 14
Kitchen
- Level: First
- Dimensions: 15 x 8
Living room
- Level: First
- Dimensions: 15 x 13
Heating
- Central, Electric
Cooling
- Central Air, Electric
Appliances
- Included: Dishwasher, Electric Cooktop, Electric Range, Electric Water Heater, Disposal, Gas Water Heater
Features
- Walk-In Closet(s)
- Flooring: Carpet, Vinyl
- Windows: Window Coverings
- Has basement: No
- Has fireplace: No
Interior area
- Total interior livable area: 2,060 sqft
Video & virtual tour
Property
Parking
- Total spaces: 2
- Parking features: Garage Faces Front, Garage, Garage Door Opener
- Attached garage spaces: 2
Features
- Levels: Two
- Stories: 2
- Pool features: None
Lot
- Size: 4,965 Square Feet
Details
- Parcel number: 40949869
Construction
Type & style
- Home type: SingleFamily
- Architectural style: Detached
- Property subtype: Single Family Residence
Materials
- Foundation: Slab
- Roof: Composition,Shingle
Condition
- Year built: 2018
Utilities & green energy
- Sewer: Public Sewer
- Water: Public
- Utilities for property: Electricity Available, Natural Gas Available, Sewer Available, Separate Meters, Water Available
Community & HOA
Community
- Security: Carbon Monoxide Detector(s), Smoke Detector(s)
- Subdivision: Sierra Vista Add
HOA
- Has HOA: Yes
- Services included: Association Management
- HOA fee: $96 quarterly
- HOA name: Sierra Vista Hoa
- HOA phone: 866-473-2573
Location
- Region: Fort Worth
Financial & listing details
- Price per square foot: $121/sqft
- Tax assessed value: $338,530
- Annual tax amount: $7,411
- Date on market: 5/11/2026
- Cumulative days on market: 70 days
- Listing terms: Cash,Conventional,FHA,VA Loan
- Exclusions: N/A
Estimated market value
$249,900
$237,000 - $262,000
$2,123/mo
Price history
| Date | Event | Price |
|---|---|---|
| 7/4/2026 | Pending sale | $250,000$121/sqft |
Source: NTREIS #21259165 Report a problem | ||
| 6/27/2026 | Contingent | $250,000$121/sqft |
Source: NTREIS #21259165 Report a problem | ||
| 6/16/2026 | Price change | $250,000-7.4%$121/sqft |
Source: NTREIS #21259165 Report a problem | ||
| 5/29/2026 | Price change | $270,000-3.6%$131/sqft |
Source: NTREIS #21259165 Report a problem | ||
| 5/11/2026 | Listed for sale | $280,000$136/sqft |
Source: NTREIS #21259165 Report a problem | ||
| 9/23/2025 | Listing removed | $1,999$1/sqft |
Source: Zillow Rentals Report a problem | ||
| 6/9/2025 | Listed for rent | $1,999+3.6%$1/sqft |
Source: Zillow Rentals Report a problem | ||
| 11/8/2022 | Listing removed | -- |
Source: Zillow Rental Manager Report a problem | ||
| 10/8/2022 | Listed for rent | $1,929-8.1%$1/sqft |
Source: Zillow Rental Manager Report a problem | ||
| 9/11/2022 | Listing removed | -- |
Source: Zillow Rental Manager Report a problem | ||
| 8/11/2022 | Listed for rent | $2,099+44.8%$1/sqft |
Source: Zillow Rental Manager Report a problem | ||
| 3/24/2021 | Listing removed | -- |
Source: Owner Report a problem | ||
| 2/28/2020 | Listing removed | $1,450$1/sqft |
Source: Owner Report a problem | ||
| 2/10/2020 | Price change | $1,450+0.1%$1/sqft |
Source: Owner Report a problem | ||
| 1/27/2020 | Price change | $1,449-3.3%$1/sqft |
Source: Owner Report a problem | ||
| 1/6/2020 | Price change | $1,499-3.2%$1/sqft |
Source: Owner Report a problem | ||
| 12/27/2019 | Price change | $1,549-3.1%$1/sqft |
Source: Owner Report a problem | ||
| 12/26/2019 | Listed for rent | $1,599+3.2%$1/sqft |
Source: Owner Report a problem | ||
| 9/18/2019 | Listing removed | $1,549$1/sqft |
Source: Owner Report a problem | ||
| 9/14/2019 | Listed for rent | $1,549$1/sqft |
Source: Owner Report a problem | ||
| 4/3/2019 | Listing removed | $1,549-3.1%$1/sqft |
Source: Owner Report a problem | ||
| 3/29/2019 | Listed for rent | $1,599$1/sqft |
Source: Owner Report a problem | ||
Public tax history
| Year | Property taxes | Tax assessment |
|---|---|---|
| 2025 | $7,411 -2.4% | $338,530 |
| 2024 | $7,596 +14.7% | $338,530 +15.7% |
| 2023 | $6,623 +0.8% | $292,694 +15.9% |
| 2022 | $6,568 +9.8% | $252,638 +13.5% |
| 2021 | $5,984 +20.1% | $222,615 +22.6% |
| 2020 | $4,983 -0.7% | $181,648 -4.2% |
| 2019 | $5,017 +2293.3% | $189,568 +2461.7% |
| 2016 | $210 +16.1% | $7,400 +16.4% |
| 2015 | $181 | $6,360 |
| 2014 | $181 | $6,360 |
| 2013 | -- | $6,360 |
| 2012 | -- | $6,360 |
| 2011 | -- | $6,360 |
| 2010 | -- | $6,360 -68.2% |
| 2009 | -- | $20,000 +21.2% |
| 2008 | -- | $16,500 |
| 2007 | -- | $16,500 +230% |
| 2006 | -- | $5,000 |
Find assessor info on the county website
Monthly payment
Est. payment
Payment breakdown
Explore the cost of this home by adjusting the details. Changes won't be saved.Climate risks
Neighborhood: Sierra Vista
Nearby schools
GreatSchools rating
- 2/10Edward Briscoe Elementary SchoolGrades: PK-5Distance: 0.3 mi
- 1/10Morningside Middle SchoolGrades: 6-8Distance: 0.5 mi
- 1/10Polytechnic High SchoolGrades: 9-12Distance: 1.8 mi
Schools provided by the listing agent
- Elementary: Edwardbris
- Middle: Morningsid
- High: Polytechni
- District: Fort Worth ISD
Source: NTREIS. This data may not be complete. We recommend contacting the local school district to confirm school assignments for this home.
- $233,8003 bd2 ba1.5k sqft1545 Sierra Estate Trl, Fort Worth, TX 76119Off Market

- $284,400-- bd-- ba2.1k sqft1553 Sierra Estate Trl, Fort Worth, TX 76119Off Market
- $230,0003 bd2 ba1.4k sqft1541 Sierra Estate Trl, Fort Worth, TX 76119Off Market
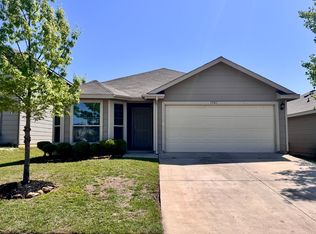
- $283,300-- bd-- ba2k sqft1537 Sierra Estate Trl, Fort Worth, TX 76119Off Market
- $220,600-- bd-- ba1.3k sqft1524 Sierra Estate Trl, Fort Worth, TX 76119Off Market
- $1-- bd-- ba-- sqft1541 Chama Dr, Fort Worth, TX 76119Off Market
- $1-- bd-- ba-- sqft1556 Chama Dr, Fort Worth, TX 76119Off Market
- $224,7003 bd3 ba1.4k sqft1520 Sierra Estate Trl, Fort Worth, TX 76119Off Market
A local agent can set up tours, give advice and negotiate with sellers.
Similar homes
- $295,0003 bd2 ba1.5k sqft3101 Eastcrest Ct, Fort Worth, TX 76105For Sale
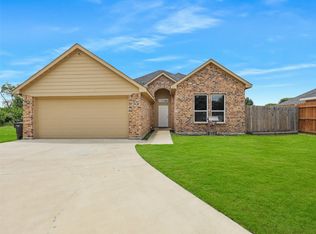 MLS ID #21183546, Billy Vaselo Happy. NTREIS
 - $249,0003 bd2 ba1.2k sqft3113 Maple Orchard Ln, Fort Worth, TX 76111For Sale
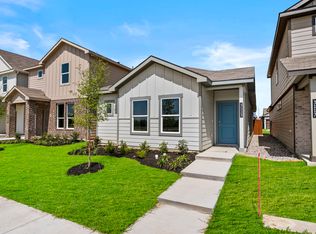 MLS ID #21222998, Christopher Marti. NTREIS
 - $294,9903 bd2 ba1.8k sqft3233 Guyana Rd, Fort Worth, TX 76123For Sale
 MLS ID #21316743, Jeff Robillard. NTREIS
 - $270,0004 bd2 ba1.7k sqft8228 Smokey Creek Pass, Fort Worth, TX 76179For Sale
 MLS ID #21299125, Maria Guzman. NTREIS
 - $268,5003 bd2 ba1.2k sqft3133 Maple Orchard Ln, Fort Worth, TX 76111For SaleMLS ID #21223034, Christopher Marti. NTREIS
- $285,0003 bd3 ba1.7k sqft3141 Maple Orchard Ln, Fort Worth, TX 76140For SaleMLS ID #21249959, Christopher Marti. NTREIS
- $275,0003 bd3 ba1.4k sqft3129 Maple Orchard Ln, Fort Worth, TX 76140For SaleMLS ID #21249295, Christopher Marti. NTREIS
- $279,0004 bd2 ba1.6k sqft6205 Verdon Gorge Dr, Fort Worth, TX 76179For SaleMLS ID #21289323, Stephen Gulledge. NTREIS
- $295,0003 bd2 ba1.5k sqft3117 Antler Point Dr, Fort Worth, TX 76108For SaleMLS ID #21300942, Chandler Crouch. NTREIS
- $298,0003 bd3 ba1.9k sqft3153 Maple Orchard Ln, Fort Worth, TX 76111For SaleMLS ID #21250032, Christopher Marti. NTREIS
- $294,5003 bd3 ba1.9k sqft3045 Maple Orchard Ln, Fort Worth, TX 76140For SaleMLS ID #21251823, Christopher Marti. NTREIS
- $300,0003 bd2 ba1.6k sqft9121 Lookout Point, Fort Worth, TX 76179For SaleMLS ID #21315482, Jason Moore. NTREIS
- $293,0004 bd2 ba1.8k sqft4221 Aldridge Ln, Crowley, TX 76036For SaleMLS ID #21284779, Pattie Pearson. NTREIS
- $291,0003 bd2 ba1.4k sqft6112 Flour Mill Run, Fort Worth, TX 76179For SaleMLS ID #21274114, Dustin Bunney. NTREIS
- $325,0004 bd3 ba2.9k sqft7301 Moon Ridge Ct, Fort Worth, TX 76133For SaleMLS ID #21284395, Amanda Ryan. NTREIS
- $345,9004 bd3 ba2.1k sqft1332 Helca Dr, Fort Worth, TX 76140New ConstructionNTREIS
- $300,9003 bd2 ba1.3k sqft1313 Tilton Dr, Fort Worth, TX 76140New ConstructionNTREIS
- $315,0004 bd3 ba2.1k sqft6664 Fitzgerald St, Fort Worth, TX 76179For SaleMLS ID #21313581, Kelly Snodgrass. NTREIS
- $375,0003 bd2 ba1.6k sqft9101 Autumn Falls Dr, Fort Worth, TX 76118For SaleMLS ID #21316146, Alisha Rosse. NTREIS
- $299,5004 bd3 ba2k sqft3049 Maple Orchard Ln, Fort Worth, TX 76140For SaleMLS ID #21250186, Christopher Marti. NTREIS
