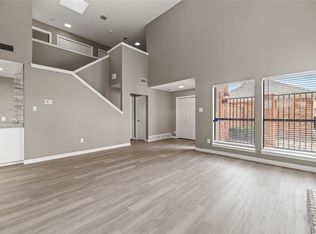
Welcome to this beautifully updated townhome in Meadows West, a serene, tree-lined neighborhood just steps from the Trinity Trails. This home offers the perfect balance of peaceful living and city convenience with Waterside’s vibrant restaurants and shopping nearby. With over 1,700 sq ft of newly updated space, this 2 bedroom, 2.5 bath home is ideal for low-maintenance living. New carpet, backsplash, bathroom countertops and paint throughout. Downstairs, the entry leads into an open layout which includes a living area with a grand fireplace flanked by builtins, a dining room, and a light-filled eat-in kitchen. A wet bar, perfectly located between the dining room and kitchen, is perfect for entertaining. A convenient half bath, utility space, coat closet and attached 2 car garage with door opener complete the downstairs. Upstairs, you’ll find two spacious ensuite bedrooms, each with generous walk-in closets and both open onto a balcony. An upstairs flex space could be used as an office and offers multiple storage closets perfect for staying organized. The primary suite features two walk-in closets and a dual-sink vanity. Outside, enjoy a private back patio perfect for morning coffee or letting your pet play, along with a front patio off the dining area. With multiple outdoor spaces, including a balcony, there’s plenty of room to relax and take in the surroundings. Experience easy living in this exceptional turn-key home!
Sold
Price Unknown
6204 Sea Meadow Dr, Fort Worth, TX 76132
2beds
1,711sqft
Townhouse
Built in 1986
1,698 Square Feet Lot
$300,200 Zestimate®
$--/sqft
$2,280 Estimated rent
Home value
$300,200
$279,000 - $324,000
$2,280/mo
Zestimate® history
Owner options
List your home for rent
$2,280/mo
Rent Zestimate®
Find your next renter with Zillow Rental Manager. Plus, with online applications, you can quickly screen prospective tenants – for free.
$2,280/mo
Rent Zestimate®
Refinance and save
$360/mo
Est. payment
Refinancing to a lower rate could help reduce your monthly payments and save thousands over the life of the loan.
$360/mo
Est. payment
Explore your selling options
Work with a Zillow partner agent
Leverage their expertise and Zillow's premium Showcase listings to get your home seen by more buyers.
Get startedList with your own agent
Get your home in front of millions of buyers by listing it on Zillow.
Learn how to do itSell it yourself
Take full control of how buyers see your home on Zillow by listing For Sale by Owner (FSBO).
List your homeWhat's special
Zillow last checked:
Listing updated:
Listed by:
Misty Davis 0729983 817-632-9500,
Williams Trew Real Estate 817-632-9500
Bought with:
Tina McLain
Keller Williams Fort Worth
Source: NTREIS,MLS#: 21111104
Facts & features
Interior
Bedrooms & bathrooms
- Bedrooms: 2
- Bathrooms: 3
- Full bathrooms: 2
- 1/2 bathrooms: 1
Primary bedroom
- Level: Second
- Dimensions: 14 x 13
Bedroom
- Features: Walk-In Closet(s)
- Level: Second
- Dimensions: 13 x 15
Breakfast room nook
- Level: First
- Dimensions: 10 x 7
Dining room
- Level: First
- Dimensions: 14 x 14
Kitchen
- Features: Eat-in Kitchen, Other
- Level: First
- Dimensions: 14 x 8
Living room
- Features: Fireplace
- Level: First
- Dimensions: 15 x 22
Utility room
- Features: Built-in Features, Utility Room
- Level: First
- Dimensions: 6 x 3
Heating
- Central, Electric
Cooling
- Central Air, Ceiling Fan(s), Electric
Appliances
- Included: Dishwasher, Electric Cooktop, Electric Oven, Disposal, Vented Exhaust Fan
Features
- Wet Bar, Decorative/Designer Lighting Fixtures, High Speed Internet, Cable TV
- Flooring: Carpet, Ceramic Tile, Engineered Hardwood
- Has basement: No
- Number of fireplaces: 1
- Fireplace features: Masonry, Wood Burning
Interior area
- Total interior livable area: 1,711 sqft
Property
Parking
- Total spaces: 2
- Parking features: Covered, Garage Faces Rear
- Attached garage spaces: 2
Features
- Levels: Two
- Stories: 2
- Patio & porch: Balcony, Covered
- Exterior features: Balcony, Lighting, Rain Gutters
- Pool features: None
- Fencing: Metal
Lot
- Size: 1,698 Square Feet
- Features: Interior Lot, Landscaped, No Backyard Grass, Subdivision, Sprinkler System, Few Trees
Details
- Parcel number: 06031943
Construction
Type & style
- Home type: Townhouse
- Architectural style: Traditional
- Property subtype: Townhouse
Materials
- Brick
- Foundation: Slab
- Roof: Composition
Condition
- Year built: 1986
Utilities & green energy
- Sewer: Public Sewer
- Water: Public
- Utilities for property: Sewer Available, Underground Utilities, Water Available, Cable Available
Community & HOA
Community
- Features: Community Mailbox, Curbs
- Security: Smoke Detector(s)
- Subdivision: MEADOWS WEST
HOA
- Has HOA: Yes
- Services included: Association Management, Insurance, Maintenance Structure
- HOA fee: $360 monthly
- HOA name: Meadows West Town Home Association
- HOA phone: 817-219-4822
Location
- Region: Fort Worth
Financial & listing details
- Tax assessed value: $277,339
- Annual tax amount: $6,071
- Date on market: 11/14/2025
- Cumulative days on market: 82 days
- Listing terms: Cash,Conventional,FHA,VA Loan
Price history
| Date | Event | Price |
|---|---|---|
| 2/20/2026 | Sold | -- |
Source: NTREIS #21111104 Report a problem | ||
| 2/19/2026 | Pending sale | $299,999$175/sqft |
Source: NTREIS #21111104 Report a problem | ||
| 2/16/2026 | Contingent | $299,999$175/sqft |
Source: NTREIS #21111104 Report a problem | ||
| 2/11/2026 | Listed for sale | $299,999$175/sqft |
Source: NTREIS #21111104 Report a problem | ||
| 2/4/2026 | Contingent | $299,999$175/sqft |
Source: NTREIS #21111104 Report a problem | ||
| 12/3/2025 | Price change | $299,999-4.8%$175/sqft |
Source: NTREIS #21111104 Report a problem | ||
| 11/14/2025 | Listed for sale | $315,000+65.8%$184/sqft |
Source: NTREIS #21111104 Report a problem | ||
| 9/13/2024 | Listing removed | $2,150$1/sqft |
Source: Zillow Rentals Report a problem | ||
| 8/9/2024 | Listed for rent | $2,150+22.9%$1/sqft |
Source: Zillow Rentals Report a problem | ||
| 4/22/2021 | Listing removed | -- |
Source: Zillow Rental Network Premium Report a problem | ||
| 3/12/2021 | Listed for rent | $1,750$1/sqft |
Source: Zillow Rental Network Premium Report a problem | ||
| 5/2/2014 | Listing removed | $190,000$111/sqft |
Source: Ebby Halliday Realtors #12037992 Report a problem | ||
| 1/21/2014 | Price change | $190,000-1.2%$111/sqft |
Source: Ebby Halliday Realtors #12037992 Report a problem | ||
| 11/8/2013 | Price change | $192,400-1.1%$112/sqft |
Source: Ebby Halliday Realtors #12037992 Report a problem | ||
| 10/25/2013 | Price change | $194,500-1.5%$114/sqft |
Source: Ebby Halliday Realtors #12037992 Report a problem | ||
| 10/10/2013 | Listed for sale | $197,400$115/sqft |
Source: Ebby Halliday Realtors #12037992 Report a problem | ||
Public tax history
| Year | Property taxes | Tax assessment |
|---|---|---|
| 2025 | $6,071 -2.4% | $277,339 |
| 2024 | $6,223 +4.1% | $277,339 +4.9% |
| 2023 | $5,980 +11.1% | $264,269 +27.7% |
| 2022 | $5,381 -4% | $207,004 -0.7% |
| 2021 | $5,603 -2.7% | $208,460 -0.7% |
| 2020 | $5,758 +2.9% | $209,916 -0.7% |
| 2019 | $5,595 -8.1% | $211,372 -4.4% |
| 2018 | $6,085 +8.7% | $221,212 +10.1% |
| 2017 | $5,597 +15.4% | $200,962 +17.4% |
| 2016 | $4,850 +41% | $171,203 +4.9% |
| 2015 | $3,441 | $163,200 |
| 2014 | $3,441 | $163,200 |
| 2013 | -- | $163,200 +0.7% |
| 2012 | -- | $162,000 |
| 2011 | -- | $162,000 -0.2% |
| 2010 | -- | $162,300 -5.3% |
| 2009 | -- | $171,400 +4.3% |
| 2008 | -- | $164,300 |
| 2007 | -- | $164,300 |
| 2006 | -- | $164,300 |
| 2005 | -- | $164,300 +14.1% |
| 2004 | -- | $144,000 |
| 2003 | -- | $144,000 -11.3% |
| 2002 | -- | $162,300 -5% |
| 2001 | -- | $170,900 +13% |
| 2000 | -- | $151,300 |
Find assessor info on the county website
Neighborhood: Meadows West
Nearby homes
- $298,8003 bd2 ba1.5k sqft6208 Sea Meadow Dr, Fort Worth, TX 76132Off Market
- $303,3002 bd2 ba1.4k sqft6200 Sea Meadow Dr, Fort Worth, TX 76132Off Market
- $285,0002 bd3 ba1.8k sqft6205 Bellaire Dr S, Fort Worth, TX 76132For Sale
- $300,4003 bd2 ba1.4k sqft6209 Bellaire Dr S, Fort Worth, TX 76132Off Market
- $278,0002 bd2 ba1.4k sqft6201 Bellaire Dr S, Fort Worth, TX 76132Off Market
- $--2 bd2 ba1.6k sqft6201 Sea Meadow Dr, Fort Worth, TX 76132Sold
- $282,0002 bd2 ba1.4k sqft6212 Sea Meadow Dr, Fort Worth, TX 76132Off Market
- $269,0002 bd2 ba1.6k sqft6205 Sea Meadow Dr, Fort Worth, TX 76132Off Market
Nearby schools
GreatSchools rating
- 5/10Ridglea Hills Elementary SchoolGrades: PK-5Distance: 1.6 mi
- 3/10Monnig Middle SchoolGrades: 6-8Distance: 3.1 mi
- 3/10Arlington Heights High SchoolGrades: 9-12Distance: 4 mi
Schools provided by the listing agent
- Elementary: Ridgleahil
- Middle: Monnig
- High: Arlngtnhts
- District: Fort Worth ISD
Source: NTREIS. This data may not be complete. We recommend contacting the local school district to confirm school assignments for this home.
Get a cash offer in 3 minutes
Find out how much your home could sell for in as little as 3 minutes with a no-obligation cash offer.
Estimated market value
$300,200
Get a cash offer in 3 minutes
Find out how much your home could sell for in as little as 3 minutes with a no-obligation cash offer.
Estimated market value
$300,200
- Texas
- Tarrant County
- Fort Worth
- 76132
- Meadows West
- 6204 Sea Meadow Dr
Nearby cities
Nearby neighborhoods
Nearby zip codes
Other Fort Worth Topics
