Offering the flexibility of a 4-bedroom floor plan, this modern TCU-area home features three bedrooms plus a private office that can easily function as a fourth bedroom. Built in 2019, the thoughtfully designed layout combines contemporary finishes and generous living spaces, and is being offered fully furnished for a truly turnkey opportunity. The open-concept floor plan features a spacious living area, updated kitchen with a large island, stainless steel appliances, and abundant storage. The downstairs office has access to a walk-in closet and adjacent full bathroom, making it an ideal fourth bedroom, guest suite, or workspace. Upstairs, a spacious loft provides additional living space perfect for a game room, media room, or second living area. Three generously sized bedrooms, each with its own ensuite bathroom, offer comfort and privacy for family members, guests, or roommates.Whether you're looking for a primary residence, a move-in-ready furnished home, or a property with strong rental appeal near TCU, this home offers exceptional flexibility in one of Fort Worth's most desirable locations. Ideally situated just minutes from Texas Christian University, the Fort Worth Zoo, Magnolia Avenue, The Shops at Clearfork, and some of Fort Worth's best shopping, dining, and entertainment.
For sale
$625,000
2941 Gordon Ave, Fort Worth, TX 76110
3beds
2,480sqft
Single Family Residence
Built in 2019
6,272 Square Feet Lot
$596,800 Zestimate®
$252/sqft
$-- HOA
What's special
Contemporary finishesOpen-concept floor planStainless steel appliancesGenerous living spacesThoughtfully designed layoutAbundant storage
- 117 days
- 172
- 7
Zillow last checked:
Listing updated:
Listed by:
Meghan Kelley 0651020 972-896-8823,
Compass RE Texas, LLC 214-814-8100
Source: NTREIS,MLS#: 21303404
Facts & features
Interior
Bedrooms & bathrooms
- Bedrooms: 3
- Bathrooms: 4
- Full bathrooms: 4
Primary bedroom
- Features: Ceiling Fan(s), En Suite Bathroom, Walk-In Closet(s)
- Level: Second
- Dimensions: 12 x 11
Bedroom
- Level: First
- Dimensions: 11 x 16
Bedroom
- Features: Ceiling Fan(s), En Suite Bathroom, Walk-In Closet(s)
- Level: Second
- Dimensions: 12 x 18
Bedroom
- Features: Ceiling Fan(s), En Suite Bathroom, Walk-In Closet(s)
- Level: Second
- Dimensions: 11 x 18
Kitchen
- Features: Built-in Features, Eat-in Kitchen, Kitchen Island, Stone Counters
- Level: First
- Dimensions: 11 x 14
Living room
- Features: Ceiling Fan(s)
- Level: First
- Dimensions: 23 x 16
Living room
- Features: Ceiling Fan(s)
- Level: Second
- Dimensions: 19 x 25
Heating
- Central
Cooling
- Central Air, Ceiling Fan(s)
Appliances
- Included: Dryer, Dishwasher, Disposal, Refrigerator, Washer
- Laundry: Washer Hookup, Dryer Hookup
Features
- Decorative/Designer Lighting Fixtures, Eat-in Kitchen, High Speed Internet, Kitchen Island, Open Floorplan, Cable TV, Walk-In Closet(s)
- Flooring: Carpet, Engineered Hardwood
- Has basement: No
- Has fireplace: No
Interior area
- Total interior livable area: 2,480 sqft
Video & virtual tour
Property
Parking
- Parking features: Driveway, Gated, On Site, Parking Pad, On Street, Secured, Unassigned
Features
- Levels: Two
- Stories: 2
- Patio & porch: Front Porch, Covered
- Pool features: None
- Fencing: Electric,Fenced,Metal,Wood
Lot
- Size: 6,272 Square Feet
Details
- Parcel number: 02265818
Construction
Type & style
- Home type: SingleFamily
- Architectural style: Contemporary/Modern,Traditional,Detached
- Property subtype: Single Family Residence
Materials
- Foundation: Slab
- Roof: Shingle
Condition
- Year built: 2019
Utilities & green energy
- Sewer: Public Sewer
- Water: Public
- Utilities for property: Sewer Available, Water Available, Cable Available
Community & HOA
Community
- Security: Security System
- Subdivision: Prospect Heights Add
HOA
- Has HOA: No
Location
- Region: Fort Worth
Financial & listing details
- Price per square foot: $252/sqft
- Tax assessed value: $416,167
- Annual tax amount: $9,110
- Date on market: 6/17/2026
- Cumulative days on market: 118 days
- Exclusions: Staged items and Sellers personal Items
Estimated market value
$596,800
$567,000 - $627,000
$4,181/mo
Price history
| Date | Event | Price |
|---|---|---|
| 6/17/2026 | Listed for sale | $625,000+45.7%$252/sqft |
Source: NTREIS #21303404 Report a problem | ||
| 12/8/2019 | Listing removed | $3,300$1/sqft |
Source: Village Homes #14217833 Report a problem | ||
| 12/1/2019 | Listing removed | $428,900$173/sqft |
Source: Village Homes #14066068 Report a problem | ||
| 11/11/2019 | Price change | $428,900-0.8%$173/sqft |
Source: Village Homes #14066068 Report a problem | ||
| 10/30/2019 | Listed for rent | $3,300$1/sqft |
Source: Village Homes #14217833 Report a problem | ||
| 10/12/2019 | Listed for sale | $432,272-2.3%$174/sqft |
Source: Village Homes #14066068 Report a problem | ||
| 4/12/2019 | Listed for sale | $442,272$178/sqft |
Source: Village Homes #14066068 Report a problem | ||
Public tax history
| Year | Property taxes | Tax assessment |
|---|---|---|
| 2025 | $9,110 -14.7% | $416,167 -12.6% |
| 2024 | $10,681 +8% | $476,000 +8.9% |
| 2023 | $9,888 | $437,000 +12.3% |
| 2022 | -- | $389,000 |
| 2021 | $10,456 -4.4% | $389,000 -2.5% |
| 2020 | $10,943 +275.9% | $398,923 +262.7% |
| 2019 | $2,911 -3.8% | $110,000 |
| 2018 | $3,026 +97.6% | $110,000 +100% |
| 2017 | $1,532 -1.7% | $55,000 |
| 2016 | $1,558 +48.4% | $55,000 +48.6% |
| 2015 | $1,050 | $37,000 |
| 2014 | $1,050 | $37,000 |
| 2013 | -- | $37,000 |
| 2012 | -- | $37,000 +54.2% |
| 2011 | -- | $24,000 |
| 2010 | -- | $24,000 |
| 2009 | -- | $24,000 +166.7% |
| 2008 | -- | $9,000 |
| 2007 | -- | $9,000 -85.3% |
| 2006 | -- | $61,400 +42.1% |
| 2005 | -- | $43,200 |
| 2004 | -- | $43,200 |
| 2003 | -- | $43,200 +8.3% |
| 2002 | -- | $39,900 +13.7% |
| 2001 | -- | $35,100 |
| 2000 | -- | $35,100 |
Find assessor info on the county website
Monthly payment
Est. payment
Payment breakdown
Explore the cost of this home by adjusting the details. Changes won't be saved.Climate risks
Neighborhood: Paschal
Nearby schools
Schools provided by the listing agent
- Elementary: Clayton Li
- Middle: Mclean
- High: Paschal
- District: Fort Worth ISD
Source: NTREIS. This data may not be complete. We recommend contacting the local school district to confirm school assignments for this home.


Similar homes
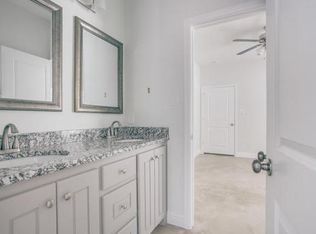
- $645,0003 bd3 ba1.9k sqft3126 Wayside Ave, Fort Worth, TX 76104For Sale
 MLS ID #21340214, Madison Hogue. NTREIS
 - $645,0003 bd3 ba1.9k sqft3128 Wayside Ave, Fort Worth, TX 76104For Sale
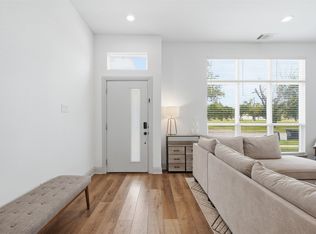 MLS ID #21340221, Madison Hogue. NTREIS
 - $420,0003 bd2 ba1.5k sqft2909 Ryan Place Dr, Fort Worth, TX 76110For Sale
 MLS ID #21381183, London Matter. NTREIS
 - $539,0003 bd3 ba2.2k sqft415 Templeton Dr, Fort Worth, TX 76107For Sale
 MLS ID #21383875, Amanda Easley. NTREIS
