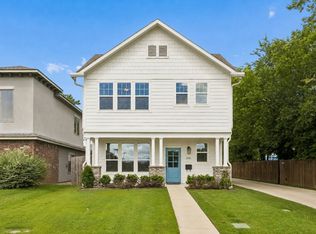
Positioned just moments from Texas Christian University, this newly built 2024 “mini stealth dorm” delivers the ultimate blend of location, functionality, and modern design; purpose-built for student living and high-demand leasing.
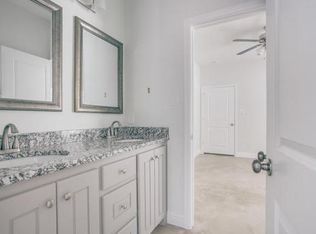
Situated on a prime corner lot, the property offers 5 spacious bedrooms, each with its own private ensuite bath and generous closet providing privacy, comfort, and premium rental appeal. The open-concept living, kitchen, and dining areas are designed for both everyday living and easy group entertaining, while durable, low-maintenance finishes ensure long-term efficiency for owners.
A rare find near campus, the home features private gated parking, adding both security and convenience for residents. With its intentional layout, new construction advantages, and unbeatable proximity to TCU, this property is ideally suited for investors seeking strong rental performance or parents looking for a strategic long-term housing solution.
Turnkey, thoughtfully designed, and positioned in one of Fort Worth’s most sought-after student rental corridors this is modern campus living done right.
Pending
$648,000
2945 Gordon Ave, Fort Worth, TX 76110
5beds
2,432sqft
Single Family Residence
Built in 2024
6,250 Square Feet Lot
$616,000 Zestimate®
$266/sqft
$-- HOA
What's special
Durable low-maintenance finishesPrime corner lotGenerous closetPrivate gated parking
- 134 days
- 85
- 1
Zillow last checked:
Listing updated:
Listed by:
Darlene Dale 0647783,
Compass RE Texas, LLC 214-814-8100,
Kirk Mcdonald 0554662 817-366-9111,
Compass RE Texas, LLC
Source: NTREIS,MLS#: 21241609
Facts & features
Interior
Bedrooms & bathrooms
- Bedrooms: 5
- Bathrooms: 6
- Full bathrooms: 5
- 1/2 bathrooms: 1
Primary bedroom
- Features: En Suite Bathroom, Walk-In Closet(s)
- Level: First
- Dimensions: 14 x 12
Bedroom
- Features: En Suite Bathroom, Walk-In Closet(s)
- Level: Second
- Dimensions: 13 x 12
Bedroom
- Features: En Suite Bathroom, Walk-In Closet(s)
- Level: Second
- Dimensions: 14 x 13
Bedroom
- Features: En Suite Bathroom, Walk-In Closet(s)
- Level: Second
- Dimensions: 13 x 13
Bedroom
- Features: En Suite Bathroom, Walk-In Closet(s)
- Level: Second
- Dimensions: 14 x 12
Dining room
- Level: First
- Dimensions: 8 x 9
Other
- Features: Double Vanity, Granite Counters
- Level: First
- Dimensions: 5 x 10
Other
- Features: Granite Counters
- Level: Second
- Dimensions: 9 x 6
Other
- Features: Granite Counters
- Level: Second
- Dimensions: 9 x 6
Other
- Features: Granite Counters
- Level: Second
- Dimensions: 9 x 6
Other
- Features: Granite Counters
- Level: Second
- Dimensions: 9 x 4
Half bath
- Features: Granite Counters
- Level: First
- Dimensions: 6 x 6
Kitchen
- Level: First
- Dimensions: 12 x 14
Laundry
- Level: First
- Dimensions: 6 x 6
Living room
- Level: First
- Dimensions: 12 x 14
Appliances
- Included: Dryer, Dishwasher, Electric Range, Electric Water Heater, Microwave, Refrigerator, Washer
- Laundry: Washer Hookup, Dryer Hookup, ElectricDryer Hookup, Laundry in Utility Room
Features
- Double Vanity, Granite Counters, Kitchen Island, Cable TV, Walk-In Closet(s)
- Has basement: No
- Has fireplace: No
Interior area
- Total interior livable area: 2,432 sqft
Video & virtual tour
Property
Parking
- Parking features: Additional Parking, Concrete, Electric Gate, Gated, On Site, Outside, Oversized, Parking Lot, Private
Features
- Levels: Two
- Stories: 2
- Pool features: None
Lot
- Size: 6,250 Square Feet
Details
- Parcel number: 02265826
Construction
Type & style
- Home type: SingleFamily
- Architectural style: Detached
- Property subtype: Single Family Residence
- Attached to another structure: Yes
Materials
- Board & Batten Siding
Condition
- Resale
- Year built: 2024
Utilities & green energy
- Sewer: Public Sewer
- Water: Public
- Utilities for property: Electricity Connected, Overhead Utilities, Phone Available, Sewer Available, Separate Meters, Water Available, Cable Available
Community & HOA
Community
- Features: Curbs, Sidewalks
- Subdivision: Prospect Heights
HOA
- Has HOA: No
Location
- Region: Fort Worth
Financial & listing details
- Price per square foot: $266/sqft
- Tax assessed value: $259,192
- Annual tax amount: $5,674
- Date on market: 6/1/2026
- Cumulative days on market: 142 days
- Listing terms: Cash,Conventional,1031 Exchange
- Road surface type: Asphalt
Estimated market value
$616,000
$585,000 - $647,000
$5,792/mo
Price history
| Date | Event | Price |
|---|---|---|
| 9/16/2026 | Pending sale | $648,000$266/sqft |
Source: NTREIS #21241609 Report a problem | ||
| 9/15/2026 | Contingent | $648,000$266/sqft |
Source: NTREIS #21241609 Report a problem | ||
| 9/14/2026 | Listed for sale | $648,000$266/sqft |
Source: NTREIS #21241609 Report a problem | ||
| 9/7/2026 | Contingent | $648,000$266/sqft |
Source: NTREIS #21241609 Report a problem | ||
| 6/25/2026 | Price change | $648,000-3.9%$266/sqft |
Source: NTREIS #21241609 Report a problem | ||
| 6/1/2026 | Listed for sale | $674,500$277/sqft |
Source: NTREIS #21241609 Report a problem | ||
| 5/9/2026 | Listing removed | $674,500$277/sqft |
Source: NTREIS #21241609 Report a problem | ||
| 4/17/2026 | Listing removed | $5,000$2/sqft |
Source: Zillow Rentals Report a problem | ||
| 4/17/2026 | Listed for sale | $674,500+187%$277/sqft |
Source: NTREIS #21241609 Report a problem | ||
| 2/20/2026 | Price change | $5,000-16.7%$2/sqft |
Source: Zillow Rentals Report a problem | ||
| 11/7/2025 | Price change | $6,000-7.7%$2/sqft |
Source: Zillow Rentals Report a problem | ||
| 10/17/2025 | Price change | $6,500-7.1%$3/sqft |
Source: Zillow Rentals Report a problem | ||
| 8/15/2025 | Listed for rent | $7,000-3.4%$3/sqft |
Source: Zillow Rentals Report a problem | ||
| 6/12/2025 | Listing removed | $7,250$3/sqft |
Source: Zillow Rentals Report a problem | ||
| 2/5/2025 | Listed for rent | $7,250$3/sqft |
Source: Zillow Rentals Report a problem | ||
| 4/6/2023 | Listing removed | -- |
Source: NTREIS #20202591 Report a problem | ||
| 12/19/2022 | Listing removed | $235,000$97/sqft |
Source: NTREIS #20202591 Report a problem | ||
| 11/7/2022 | Listed for sale | $235,000-6%$97/sqft |
Source: NTREIS #20202591 Report a problem | ||
| 5/18/2022 | Listing removed | $250,000$103/sqft |
Source: NTREIS #20032255 Report a problem | ||
| 5/4/2022 | Price change | $250,000-3.8%$103/sqft |
Source: NTREIS #20032255 Report a problem | ||
| 4/23/2022 | Price change | $260,000-3.7%$107/sqft |
Source: NTREIS #20032255 Report a problem | ||
| 4/14/2022 | Listed for sale | $270,000$111/sqft |
Source: NTREIS #20032255 Report a problem | ||
Public tax history
| Year | Property taxes | Tax assessment |
|---|---|---|
| 2025 | $5,674 +177.4% | $259,192 |
| 2024 | $2,045 +11.3% | $259,192 +12.6% |
| 2023 | $1,837 -29.2% | $230,247 +20.7% |
| 2022 | $2,593 +0.3% | $190,771 +6.7% |
| 2021 | $2,585 +9.3% | $178,717 -2.2% |
| 2020 | $2,365 +15.3% | $182,696 +2.5% |
| 2019 | $2,051 +127.5% | $178,315 +106.5% |
| 2018 | $902 -47.6% | $86,340 -25.7% |
| 2017 | $1,722 +10% | $116,206 +62.9% |
| 2016 | $1,564 -10.3% | $71,355 -2% |
| 2015 | $1,744 | $72,800 |
| 2014 | $1,744 | $72,800 +2.1% |
| 2013 | -- | $71,300 +1.6% |
| 2012 | -- | $70,200 +10.6% |
| 2011 | -- | $63,500 +0.6% |
| 2010 | -- | $63,100 +4% |
| 2009 | -- | $60,700 +4.3% |
| 2008 | -- | $58,200 -2.2% |
| 2007 | -- | $59,500 +4.6% |
| 2006 | -- | $56,900 +14.3% |
| 2005 | -- | $49,800 |
| 2004 | -- | $49,800 +21.5% |
| 2003 | -- | $41,000 |
| 2002 | -- | $41,000 |
| 2001 | -- | $41,000 |
| 2000 | -- | $41,000 |
Find assessor info on the county website
Monthly payment
Est. payment
Payment breakdown
Explore the cost of this home by adjusting the details. Changes won't be saved.Climate risks
Neighborhood: Paschal
Nearby schools
Schools provided by the listing agent
- Elementary: Georgeclar
- Middle: Mclean
- High: Paschal
- District: Fort Worth ISD
Source: NTREIS. This data may not be complete. We recommend contacting the local school district to confirm school assignments for this home.
Similar homes
- $375,0003 bd3 ba1.9k sqft2821 Stanley Ave, Fort Worth, TX 76110For Sale
 MLS ID #21406132, Laurie Davis. NTREIS
 - $649,9004 bd4 ba2.5k sqft101 Magnolia Ln, Westworth Village, TX 76114For Sale
 MLS ID #21343940, Clinton Shipley. NTREIS
 - $615,0004 bd4 ba2.5k sqft5618 Oaks Ln, Westworth Village, TX 76114For Sale
 MLS ID #21291429, John Zimmerman. NTREIS
 - $659,9904 bd4 ba3.1k sqft1609 Briscoe Dr, Benbrook, TX 76126New Construction
 NTREIS
