Exceptional duplex investment opportunity in the heart of Southwest Fort Worth! Located at 4901 Cordova Avenue, this fully-rehabbed property offers approximately 2,862 square feet of living space and features two spacious units, each thoughtfully designed with 3 bedrooms and 2 full bathrooms.
Each unit provides comfortable living areas, functional floor plans, generously sized bedrooms, and private outdoor space, making this property highly attractive to both tenants and owner-occupants. Whether you're looking to expand your investment portfolio, generate rental income, or live in one unit while leasing the other, this duplex offers outstanding flexibility and long-term potential.
Situated in a desirable Fort Worth location with convenient access to major highways, shopping, dining, schools, and employment centers, this property combines strong rental appeal with everyday convenience. Don't miss this rare opportunity to own a multifamily property in an established neighborhood with excellent income-producing potential.
For sale
$505,000
4901 Cordova Ave, Fort Worth, TX 76132
6beds
2,862sqft
:
Get pre-qualified$3,751/mo
Duplex, Multi Family
Built in 1970
-- sqft lot
$-- Zestimate®
$176/sqft
$-- HOA
What's special
Private outdoor spaceFunctional floor plansGenerously sized bedrooms
- 95 days |
- 310 |
- 24 |
Zillow last checked:
Listing updated:
Listed by:
Yesica Pulido 0850770 817-703-5557,
Perla Realty Group, LLC 817-703-5557,
Orlando Fernandez 0593255 817-703-5557,
Perla Realty Group, LLC
Source: NTREIS,MLS#: 21245633
Facts & features
Interior
Bedrooms & bathrooms
- Bedrooms: 6
- Bathrooms: 4
- Full bathrooms: 4
Heating
- Central, Electric
Cooling
- Central Air, Electric
Appliances
- Included: Dishwasher, Electric Water Heater, Disposal
Features
- Built-in Features, Granite Counters, Open Floorplan
- Flooring: Ceramic Tile, Laminate
- Has basement: No
- Number of fireplaces: 1
- Fireplace features: Wood Burning
Interior area
- Total structure area: 2,862
- Total interior livable area: 2,862 sqft
Video & virtual tour
Property
Parking
- Total spaces: 4
- Parking features: Concrete, Garage Faces Front, Garage, Paved, Garage Faces Side, On Street
- Has garage: Yes
Features
- Levels: One
- Stories: 1
- Patio & porch: Covered
- Pool features: None
- Fencing: Chain Link,High Fence,Wood
Lot
- Size: 10,062 Square Feet
- Dimensions: 82 x 120
- Features: Corner Lot
Details
- Parcel number: 03420191
Construction
Type & style
- Home type: MultiFamily
- Property subtype: Duplex, Multi Family
Materials
- Brick, Wood Siding
- Foundation: Slab
- Roof: Composition
Condition
- Year built: 1970
Utilities & green energy
- Sewer: Public Sewer
- Water: Public
- Utilities for property: Electricity Available, Electricity Connected, Natural Gas Available, Overhead Utilities, Sewer Available, Separate Meters, Water Available
Community & HOA
Community
- Features: Curbs, Sidewalks
- Security: Smoke Detector(s)
- Subdivision: Westcliff Add
HOA
- Has HOA: No
Location
- Region: Fort Worth
Financial & listing details
- Price per square foot: $176/sqft
- Tax assessed value: $300,474
- Annual tax amount: $6,578
- Date on market: 4/24/2026
- Cumulative days on market: 95 days
- Listing terms: Cash,Conventional,FHA,USDA Loan,VA Loan
Estimated market value
Not available
Estimated sales range
Not available
$2,085/mo
Price history
| Date | Event | Price |
|---|---|---|
| 4/24/2026 | Listed for sale | $505,000$176/sqft |
Source: NTREIS #21245633 Report a problem | ||
| 6/26/2019 | Listing removed | $1,199 |
Source: Specialized 247 Report a problem | ||
| 6/22/2019 | Listed for rent | $1,199+6.6% |
Source: Specialized 247 Report a problem | ||
| 8/24/2017 | Listing removed | $1,125 |
Source: Specialized RPM Report a problem | ||
| 8/18/2017 | Listed for rent | $1,125 |
Source: Specialized RPM Report a problem | ||
Public tax history
| Year | Property taxes | Tax assessment |
|---|---|---|
| 2025 | $6,578 -2.3% | $300,474 |
| 2024 | $6,732 +19% | $300,474 +20.2% |
| 2023 | $5,657 +6.6% | $250,000 +22.5% |
| 2022 | $5,304 -9.7% | $204,041 -6.6% |
| 2021 | $5,872 -13.8% | $218,453 -12% |
| 2020 | $6,809 +3.6% | $248,205 |
| 2019 | $6,569 +6.5% | $248,205 +10.6% |
| 2018 | $6,171 +69% | $224,318 +71.1% |
| 2017 | $3,651 -28.2% | $131,092 -27% |
| 2016 | $5,086 +20.2% | $179,511 +20.4% |
| 2015 | $4,232 | $149,100 |
| 2014 | $4,232 | $149,100 |
| 2013 | -- | $149,100 -0.3% |
| 2012 | -- | $149,500 |
| 2011 | -- | $149,500 -0.7% |
| 2010 | -- | $150,500 -13.1% |
| 2009 | -- | $173,100 +97.6% |
| 2008 | -- | $87,600 +9.8% |
| 2007 | -- | $79,800 |
| 2006 | -- | $79,800 |
| 2005 | -- | $79,800 +4% |
| 2004 | -- | $76,700 |
| 2003 | -- | $76,700 +44.4% |
| 2002 | -- | $53,100 +6.6% |
| 2001 | -- | $49,800 +9.5% |
| 2000 | -- | $45,500 |
Find assessor info on the county website
Monthly payment
Est. payment
Payment breakdown
Explore the cost of this home by adjusting the details. Changes won't be saved.Climate risks
Neighborhood: Overton South
Nearby schools
GreatSchools rating
- 3/10Bruce Shulkey Elementary SchoolGrades: PK-5Distance: 0.8 mi
- 3/10Wedgwood Middle SchoolGrades: 6-8Distance: 1.2 mi
- 3/10Southwest High SchoolGrades: 9-12Distance: 1.6 mi
Schools provided by the listing agent
- Elementary: Bruceshulk
- Middle: Wedgwood
- High: Southwest
- District: Fort Worth ISD
Source: NTREIS. This data may not be complete. We recommend contacting the local school district to confirm school assignments for this home.
- $---- bd4 ba2.8k sqft4901 & 4903 Cordova Ave, Fort Worth, TX 76132Sold

- $309,3002 bd2 ba1.4k sqft4903 Cordova Ave, Fort Worth, TX 76132Off Market
- $281,7003 bd2 ba1.5k sqft4905 Cordova Ave, Fort Worth, TX 76132Off Market
- $62,2643 bd2 ba1.6k sqft4902 Inverness Ave, Fort Worth, TX 76132Off Market
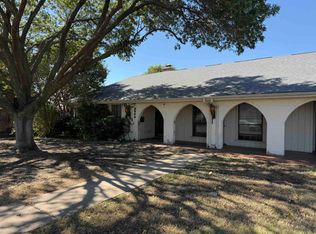
- $--3 bd2 ba3.3k sqft4900 Inverness Ave, Fort Worth, TX 76132Sold
- $270,7303 bd2 ba3.3k sqft4900 Inverness Ave, Fort Worth, TX 76132Off Market
- $270,7303 bd2 ba3.3k sqft4902 Inverness Ave, Fort Worth, TX 76132Off Market
- $46,4092 bd2 ba1.5k sqft4904 Inverness Ave, Fort Worth, TX 76132Off Market
A local agent can set up tours, give advice and negotiate with sellers.
Similar homes
- $499,8004 bd3 ba2.7k sqft549 W Paloma Ct, Fort Worth, TX 76108For Sale
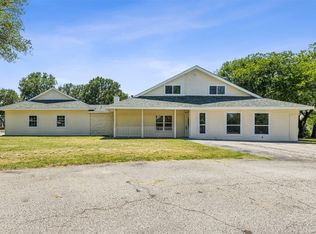 MLS ID #21185636, Tyler Haley. NTREIS
 - $384,9004 bd3 ba2k sqft3401 Glenmont Dr, Fort Worth, TX 76133For Sale
 MLS ID #21288687, Juan Soto. NTREIS
 - $390,0005 bd3 ba2.9k sqft4216 Bridgestone Dr, Fort Worth, TX 76123For Sale
 MLS ID #21270071, Luis Venegas. NTREIS
 - $490,0004 bd3 ba2.7k sqft2228 Goldenrod Ave, Fort Worth, TX 76111For Sale
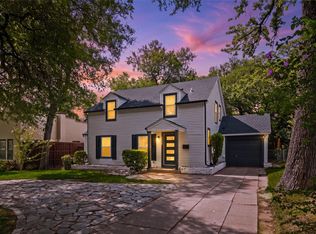 MLS ID #21267710, Micah Young. NTREIS
 - $255,0003 bd2 ba1.5k sqft5605 Wales Ave, Fort Worth, TX 76133For SaleMLS ID #21302682, Mike Mannion. NTREIS
- $339,0003 bd2 ba1.9k sqft3420 Denbury Dr, Fort Worth, TX 76133For SaleMLS ID #21249201, John Pena. NTREIS
- $590,0008 bd6 ba3.3k sqft1163 Blalock Ave, Fort Worth, TX 76115For SaleMLS ID #21292625, Daisy Gonzalez. NTREIS
- $324,9004 bd2 ba1.8k sqft6037 Wormar Ave, Fort Worth, TX 76133For SaleMLS ID #21182620, Mark Vandervoort. NTREIS
- $499,0004 bd3 ba2.8k sqft1908 Lakehill Ct, Arlington, TX 76012For SaleMLS ID #21291578, Thuy Nguyen. NTREIS
- $260,0003 bd2 ba1.5k sqft5920 Walraven Cir, Fort Worth, TX 76133For SaleMLS ID #21144210, Josh White. NTREIS
- $455,0005 bd4 ba2.8k sqft2117 Franklin Dr, Arlington, TX 76011For SaleMLS ID #21303848, Beth Harris. NTREIS
- $399,9004 bd3 ba2.6k sqft7104 Starwood Dr, Fort Worth, TX 76137For SaleMLS ID #21339943, Drinda Randall. NTREIS
- $449,9005 bd3 ba2.5k sqft2422 Black Spruce Ct, Arlington, TX 76001For SaleMLS ID #21322166, Janae Alvarez. NTREIS
- $656,0008 bd6 ba3.4k sqft828 Stamps Ave, Fort Worth, TX 76114For SaleMLS ID #21282520, Connie Segovia. NTREIS
- $289,0003 bd2 ba1.6k sqft7113 Avington Way, Fort Worth, TX 76133For SaleMLS ID #21321573, Cory Badreddine. NTREIS
- $475,0004 bd3 ba2.2k sqft1716 Cynthia Ln, Hurst, TX 76054For SaleMLS ID #21275791, Derick Townsend. NTREIS
- $425,0004 bd3 ba2k sqft2115 Meadowlake Ct, Arlington, TX 76013For SaleMLS ID #21322589, Spencer Cearnal. NTREIS
- $327,5003 bd3 ba1.9k sqft4621 McCart Ave, Fort Worth, TX 76115For SaleMLS ID #21239784, Crystal Moreno. NTREIS
- $305,0003 bd2 ba1.6k sqft309 Dupont Cir, Fort Worth, TX 76134For SaleMLS ID #21210566, Abigail Gallegos. NTREIS
- $589,9005 bd5 ba3.5k sqft1404 Creekford Dr, Arlington, TX 76012For SaleMLS ID #21301551, Jon Buck. NTREIS
