New construction duplex featuring two thoughtfully designed units, each offering 3 bedrooms, 2.5 bathrooms, a versatile media and or flex room, and a 1-car garage.
Step inside to an open-concept layout with soaring ceilings, abundant natural light, and a spacious living area that flows seamlessly into the modern kitchen. The kitchen features a large center island, quartz countertops, ample cabinetry, and stainless steel appliances. The primary suite is conveniently located on the first floor and includes a private ensuite bathroom and walk-in closet.
Upstairs, you'll find two additional bedrooms, a full bathroom, and a flexible media room ideal for a home office, playroom, or second living area. Conveniently located just minutes from Downtown Fort Worth, shopping, dining, and major highways.
For sale
$590,000
1163 Blalock Ave, Fort Worth, TX 76115
8beds
3,304sqft
Duplex, Multi Family
Built in 2026
-- sqft lot
$-- Zestimate®
$179/sqft
$-- HOA
What's special
- 47 days |
- 119 |
- 1 |
Zillow last checked:
Listing updated:
Listed by:
Daisy Gonzalez 0793282 817-313-1321,
Compass RE Texas , LLC 214-814-8100,
Abraham Mercado 0726890 817-822-4567,
Compass RE Texas , LLC
Source: NTREIS,MLS#: 21292625
Facts & features
Interior
Bedrooms & bathrooms
- Bedrooms: 8
- Bathrooms: 6
- Full bathrooms: 4
- 1/2 bathrooms: 2
Heating
- Central
Cooling
- Central Air
Appliances
- Included: Dishwasher, Microwave
Features
- Decorative/Designer Lighting Fixtures, Double Vanity, Kitchen Island, Open Floorplan, Walk-In Closet(s)
- Flooring: Luxury Vinyl Plank
- Has basement: No
- Has fireplace: No
Interior area
- Total structure area: 3,304
- Total interior livable area: 3,304 sqft
Video & virtual tour
Property
Parking
- Total spaces: 2
- Parking features: Concrete, Driveway
- Attached garage spaces: 2
Features
- Levels: Two
- Stories: 2
- Pool features: None
Lot
- Size: 6,255 Square Feet
Details
- Parcel number: 00920444
Construction
Type & style
- Home type: MultiFamily
- Property subtype: Duplex, Multi Family
Materials
- Foundation: Slab
- Roof: Shingle
Condition
- Year built: 2026
Utilities & green energy
- Sewer: Public Sewer
- Water: Public
- Utilities for property: Sewer Available, Water Available
Community & HOA
Community
- Subdivision: Fairview Heights Add
HOA
- Has HOA: No
Location
- Region: Fort Worth
Financial & listing details
- Price per square foot: $179/sqft
- Tax assessed value: $18,750
- Annual tax amount: $410
- Date on market: 6/5/2026
- Cumulative days on market: 23 days
- Exclusions: Staging items
Estimated market value
Not available
Estimated sales range
Not available
$1,539/mo
Price history
| Date | Event | Price |
|---|---|---|
| 7/18/2026 | Listed for sale | $590,000$179/sqft |
Source: NTREIS #21292625 Report a problem | ||
| 7/2/2026 | Pending sale | $590,000$179/sqft |
Source: NTREIS #21292625 Report a problem | ||
| 6/23/2026 | Contingent | $590,000$179/sqft |
Source: NTREIS #21292625 Report a problem | ||
| 6/5/2026 | Listed for sale | $590,000$179/sqft |
Source: NTREIS #21292625 Report a problem | ||
Public tax history
| Year | Property taxes | Tax assessment |
|---|---|---|
| 2025 | $410 -2.4% | $18,750 |
| 2024 | $421 -0.8% | $18,750 |
| 2023 | $424 +226.4% | $18,750 +275% |
| 2022 | $130 -3.3% | $5,000 |
| 2021 | $134 -2% | $5,000 |
| 2020 | $137 +3.6% | $5,000 |
| 2019 | $132 -3.8% | $5,000 |
| 2018 | $138 +394% | $5,000 +400% |
| 2017 | $28 -87.7% | $1,000 -87.5% |
| 2016 | $227 -6.1% | $8,000 -5.9% |
| 2015 | $241 | $8,500 |
| 2014 | $241 | $8,500 |
| 2013 | -- | $8,500 |
| 2012 | -- | $8,500 |
| 2011 | -- | $8,500 |
| 2010 | -- | $8,500 |
| 2009 | -- | $8,500 +750% |
| 2008 | -- | $1,000 |
| 2007 | -- | $1,000 |
| 2006 | -- | $1,000 |
| 2005 | -- | $1,000 |
| 2004 | -- | $1,000 |
| 2003 | -- | $1,000 |
| 2002 | -- | $1,000 |
| 2001 | -- | $1,000 |
| 2000 | -- | $1,000 |
Find assessor info on the county website
Monthly payment
Est. payment
Payment breakdown
Explore the cost of this home by adjusting the details. Changes won't be saved.Climate risks
Neighborhood: Carter Park
Nearby schools
GreatSchools rating
- 4/10Carter Park Elementary SchoolGrades: PK-5Distance: 0.5 mi
- 3/10Forest Oak Middle SchoolGrades: 6-8Distance: 2.1 mi
- 1/10O D Wyatt High SchoolGrades: 9-12Distance: 1.2 mi
Schools provided by the listing agent
- Elementary: Carterpark
- Middle: Forest Oak
- High: Wyatt Od
- District: Fort Worth ISD
Source: NTREIS. This data may not be complete. We recommend contacting the local school district to confirm school assignments for this home.
- $170,9003 bd1 ba958 sqft4017 Fair Park Blvd, Fort Worth, TX 76115Off Market
- $168,0003 bd1 ba1.1k sqft1159 Blalock Ave, Fort Worth, TX 76115Off Market
- $192,3003 bd1 ba1.1k sqft4013 Fair Park Blvd, Fort Worth, TX 76115Off Market
- $175,3003 bd1 ba1.2k sqft4051 Fair Park Blvd, Fort Worth, TX 76115Off Market
- $177,6003 bd1 ba983 sqft4009 Fair Park Blvd, Fort Worth, TX 76115Off Market
- $185,7003 bd1 ba1.3k sqft1158 Blalock Ave, Fort Worth, TX 76115Off Market
- $183,7003 bd2 ba988 sqft1167 Blalock Ave, Fort Worth, TX 76115Off Market
- $138,2003 bd1 ba682 sqft1162 Blalock Ave, Fort Worth, TX 76115Off Market
A local agent can set up tours, give advice and negotiate with sellers.
Similar homes
- $639,0008 bd6 ba3.4k sqft819 Stamps Ave, Fort Worth, TX 76114For Sale
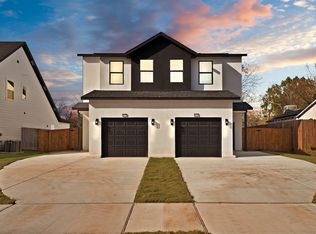 MLS ID #21303817, Daisy Gonzalez. NTREIS
 - $656,0008 bd6 ba3.4k sqft828 Stamps Ave, Fort Worth, TX 76114For Sale
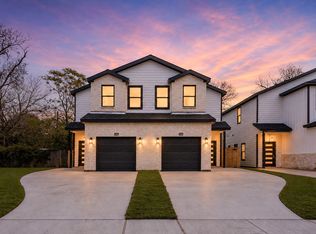 MLS ID #21282520, Connie Segovia. NTREIS
 - $680,0008 bd6 ba3.3k sqft132 Cottonwood St, Fort Worth, TX 76111For Sale
 MLS ID #21312891, Alessandra Sanchez. NTREIS
 - $505,0006 bd4 ba2.8k sqft4901 Cordova Ave, Fort Worth, TX 76132For Sale
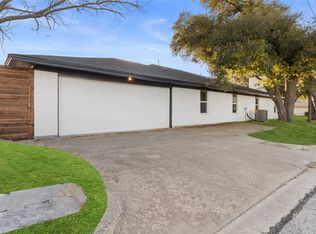 MLS ID #21245633, Yesica Pulido. NTREIS
 - $589,0005 bd4 ba2.8k sqft210 Silverleaf Dr, Fort Worth, TX 76112For SaleMLS ID #21311798, Roman Tellez. NTREIS
- $685,0005 bd5 ba4.1k sqft5111/5109 Ledgestone Dr, Fort Worth, TX 76132For SaleMLS ID #21278330, John Zimmerman. NTREIS
- $449,0006 bd6 ba2.7k sqft1609 Daniel St, Fort Worth, TX 76104For SaleMLS ID #21248330, Abraham Mercado. NTREIS
- $599,9005 bd4 ba4k sqft2815 Perkins Rd, Arlington, TX 76016For SaleMLS ID #21303231, Dixon R Holman. NTREIS
- $425,0005 bd6 ba3.1k sqft6315 Walraven Cir, Fort Worth, TX 76133For SaleMLS ID #21295648, Sadie Hinz. NTREIS
- $334,9005 bd3 ba3.3k sqft2960 Pima Ln, Fort Worth, TX 76119For SaleMLS ID #21217570, Jose Berlanga. NTREIS
- $499,9005 bd4 ba3.4k sqft3608 Wooten Dr, Fort Worth, TX 76133For SaleMLS ID #21238309, Matthew Crites. NTREIS
- $475,0006 bd6 ba2.8k sqft5816 Grayson St, Fort Worth, TX 76119For SaleMLS ID #21240394, Tamera Saling. NTREIS
- $560,0005 bd4 ba3.6k sqft6029 Foxwheel Way, Fort Worth, TX 76123For SaleMLS ID #21132352, Erica Howell. NTREIS
- $589,9005 bd5 ba3.5k sqft1404 Creekford Dr, Arlington, TX 76012For SaleMLS ID #21301551, Jon Buck. NTREIS
- $545,0005 bd3 ba3.2k sqft10105 Lakemont Dr, Fort Worth, TX 76131For SaleMLS ID #21327963, Jenevieve Croall. NTREIS
- $577,7775 bd4 ba3.8k sqft5508 Brazoria Dr, Grand Prairie, TX 75052For SaleMLS ID #21291525, Coleen Donovan. NTREIS
- $630,0005 bd4 ba3.6k sqft10400 Los Rios Dr, Fort Worth, TX 76179For SaleMLS ID #21255360, Rachelle Cooper. NTREIS
- $500,0007 bd6 ba2.9k sqft9021 White Settlement Rd, White Settlement, TX 76108For SaleMLS ID #21198152, Sara Mason. NTREIS
- $558,5005 bd3 ba3k sqft7000 Winthorp Dr, Arlington, TX 76001For SaleMLS ID #21254255, Randall Garrett. NTREIS
- $600,0005 bd4 ba3.3k sqft2801 Knotted Oaks Trl, Arlington, TX 76006For SaleMLS ID #21290895, Brandee Kelley. NTREIS
