Great opportunity to own a brand new full duplex in Fort Worth! Built in 2025, this multi-family property offers a total of 8 bedrooms and 4 full bathrooms and 2 half baths in each unit, situated on a spacious lot. Each side features a contemporary open floor plan, highlighted by a stylish kitchen with quartz countertops, a large kitchen island, and seamless flow into the living and dining areas perfect for entertaining. The primary suite is conveniently located on the first floor, tucked toward the rear for added privacy. Upstairs, you'll find three additional bedrooms and a full bath with double vanities, a large tub shower layout. Each unit also includes washer and dryer hookups, a 1-car attached garage, and separate outdoor fenced backyard spaces, ideal for owners or tenants seeking comfort and functionality. Less than 10 miles from downtown Fort Worth, this turnkey duplex offers modern design, flexible and convenient floor plan. Don’t miss your chance to own this thoughtfully designed duplex, schedule your showing today!
For sale
$656,000
828 Stamps Ave, Fort Worth, TX 76114
8beds
3,440sqft
:
Get pre-qualified$4,916/mo
Duplex, Multi Family
Built in 2025
-- sqft lot
$647,700 Zestimate®
$191/sqft
$-- HOA
What's special
Spacious lotContemporary open floor planWasher and dryer hookupsLarge tub shower layoutLarge kitchen island
- 59 days |
- 373 |
- 33 |
Zillow last checked:
Listing updated:
Listed by:
Connie Segovia 0695436 214-682-9800,
Monument Realty 214-705-7827
Source: NTREIS,MLS#: 21282520
Facts & features
Interior
Bedrooms & bathrooms
- Bedrooms: 8
- Bathrooms: 6
- Full bathrooms: 4
- 1/2 bathrooms: 2
Heating
- Central
Cooling
- Central Air
Appliances
- Included: Dishwasher
Features
- Chandelier, Kitchen Island
- Flooring: Luxury Vinyl Plank
Interior area
- Total structure area: 3,440
- Total interior livable area: 3,440 sqft
Video & virtual tour
Property
Parking
- Total spaces: 4
- Parking features: Driveway
- Attached garage spaces: 1
Features
- Levels: Two
- Stories: 2
- Pool features: None
Lot
- Size: 0.32 Acres
Details
- Parcel number: 03267520
Construction
Type & style
- Home type: MultiFamily
- Property subtype: Duplex, Multi Family
Materials
- Brick
- Foundation: Slab
- Roof: Composition
Condition
- Year built: 2025
Utilities & green energy
- Sewer: Public Sewer
- Water: Public
- Utilities for property: Sewer Available, Water Available
Community & HOA
Community
- Subdivision: Victory Heights Addition
HOA
- Has HOA: No
Location
- Region: Fort Worth
Financial & listing details
- Price per square foot: $191/sqft
- Annual tax amount: $6,984
- Date on market: 5/29/2026
- Cumulative days on market: 176 days
- Listing terms: Cash,Conventional,VA Loan
Estimated market value
$647,700
$615,000 - $680,000
$2,178/mo
Price history
| Date | Event | Price |
|---|---|---|
| 5/29/2026 | Listed for sale | $656,000$191/sqft |
Source: NTREIS #21282520 Report a problem | ||
| 5/28/2026 | Listing removed | $656,000$191/sqft |
Source: NTREIS #21110996 Report a problem | ||
| 4/23/2026 | Price change | $656,000-1.5%$191/sqft |
Source: NTREIS #21110996 Report a problem | ||
| 4/7/2026 | Price change | $666,000-1.5%$194/sqft |
Source: NTREIS #21110996 Report a problem | ||
| 3/7/2026 | Listed for sale | $676,000$197/sqft |
Source: NTREIS #21110996 Report a problem | ||
| 3/2/2026 | Contingent | $676,000$197/sqft |
Source: NTREIS #21110996 Report a problem | ||
| 2/2/2026 | Price change | $676,000-0.6%$197/sqft |
Source: NTREIS #21110996 Report a problem | ||
| 11/12/2025 | Listed for sale | $680,000$198/sqft |
Source: NTREIS #21110996 Report a problem | ||
Public tax history
Tax history is unavailable.
Monthly payment
Est. payment
Payment breakdown
Explore the cost of this home by adjusting the details. Changes won't be saved.Climate risks
Neighborhood: Eastgate
Nearby schools
GreatSchools rating
- 6/10Castleberry Elementary SchoolGrades: PK-5Distance: 0.7 mi
- 4/10Marsh Middle SchoolGrades: 6-8Distance: 1 mi
- 3/10Castleberry High SchoolGrades: 9-12Distance: 1.2 mi
Schools provided by the listing agent
- Elementary: Castleberr
- Middle: Marsh
- High: Castleberr
- District: Castleberry ISD
Source: NTREIS. This data may not be complete. We recommend contacting the local school district to confirm school assignments for this home.
- $667,7003 bd1 ba944 sqft824 Stamps Ave, Fort Worth, TX 76114Off Market
- $40,500-- bd-- ba-- sqft832 Stamps Ave, Fort Worth, TX 76114Off Market
- $--3 bd2 ba1.6k sqft820 Stamps Ave, Fort Worth, TX 76114Sold
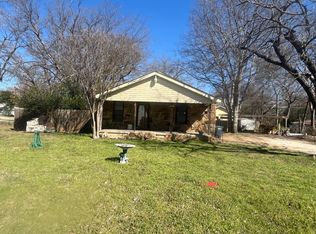
- $201,8003 bd2 ba1.4k sqft813 Bond St, Fort Worth, TX 76114Off Market
- $194,0003 bd1 ba1k sqft817 Bond St, Fort Worth, TX 76114Off Market
- $265,9004 bd3 ba1.7k sqft835 Stamps Ave, Fort Worth, TX 76114Off Market
- $178,1003 bd2 ba912 sqft836 Stamps Ave, Fort Worth, TX 76114Off Market
- $208,3002 bd2 ba1.2k sqft809 Bond St, Fort Worth, TX 76114Off Market
A local agent can set up tours, give advice and negotiate with sellers.
Similar homes
- $619,0008 bd6 ba3.4k sqft819 Stamps Ave, Fort Worth, TX 76114For Sale
 MLS ID #21341904, Daisy Gonzalez. NTREIS
 - $680,0008 bd6 ba3.3k sqft132 Cottonwood St, Fort Worth, TX 76111For Sale
 MLS ID #21312891, Alessandra Sanchez. NTREIS
 - $590,0008 bd6 ba3.3k sqft1163 Blalock Ave, Fort Worth, TX 76115For Sale
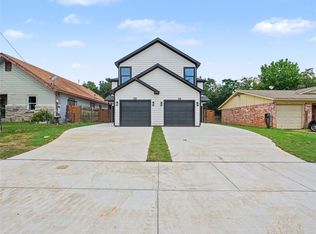 MLS ID #21292625, Daisy Gonzalez. NTREIS
 - $750,0005 bd4 ba3.4k sqft10601 Pack Saddle Trl, Fort Worth, TX 76108For Sale
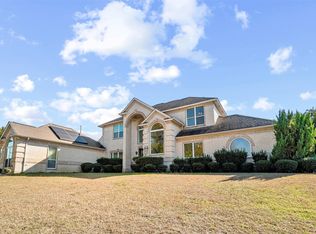 MLS ID #21111354, Kathy Kinney. NTREIS
 - $554,9005 bd4 ba3.7k sqft5217 Bow Lake Trl, Fort Worth, TX 76179For SaleMLS ID #21334947, Michael Hershenberg. NTREIS
- $505,0006 bd4 ba2.8k sqft4901 Cordova Ave, Fort Worth, TX 76132For SaleMLS ID #21245633, Yesica Pulido. NTREIS
- $689,9005 bd4 ba3.5k sqft3415 Olympia Fields Dr, Burleson, TX 76028For SaleMLS ID #21339396, Courtney Austin. NTREIS
- $649,9005 bd3 ba3.4k sqft7432 Wayward Wind Way, Fort Worth, TX 76109New ConstructionMLS ID #21221213, James Cianelli. NTREIS
- $645,0005 bd3 ba2.5k sqft224 Schreiber Dr, Haslet, TX 76052For SaleMLS ID #21281548, Dacus Lindsey. NTREIS
- $589,0005 bd4 ba2.8k sqft210 Silverleaf Dr, Fort Worth, TX 76112For SaleMLS ID #21311798, Roman Tellez. NTREIS
- $360,0006 bd5 ba2.9k sqft1825 Lynnwood Hills Dr, Fort Worth, TX 76112For SaleMLS ID #21338363, Elizabeth Oliva. NTREIS
- $635,0005 bd3 ba3k sqft4341 Swallow Dr, Roanoke, TX 76262For SaleMLS ID #21284866, Mike Smith. NTREIS
- $634,9905 bd6 ba4k sqft11220 Abbotsbury Rd, Fort Worth, TX 76052New ConstructionNTREIS
- $539,0005 bd3 ba3.2k sqft10105 Lakemont Dr, Fort Worth, TX 76131For SaleMLS ID #21327963, Jenevieve Croall. NTREIS
- $675,0005 bd6 ba3.1k sqft2172 Sandlin Dr, Aledo, TX 76008For SaleMLS ID #21275912, Amber Robinson. NTREIS
- $659,2035 bd4 ba2.7k sqft10012 La Frontera Dr, Fort Worth, TX 76179New ConstructionNTREIS
- $440,0005 bd4 ba2.6k sqft2416 Bird St, Fort Worth, TX 76111For SaleMLS ID #21317041, Angel Resendiz. NTREIS
- $624,9005 bd4 ba3.6k sqft1090 Rosecrush Dr, Haslet, TX 76052For SaleMLS ID #21311282, Shane Richards. NTREIS
- $589,9005 bd5 ba3.5k sqft1404 Creekford Dr, Arlington, TX 76012For SaleMLS ID #21301551, Jon Buck. NTREIS
- $539,0005 bd4 ba3k sqft1813 Otwell Dr, Haslet, TX 76052For SaleMLS ID #21289336, Nicole Garrett. NTREIS
