Brand new 2026 construction in Fort Worth! This spacious 2-story home features an open-concept living and dining area with vaulted ceilings and durable tile flooring, plus a chef's kitchen boasting rich espresso cabinetry, quartz countertops, subway tile backsplash, stainless steel appliances, a gas cooktop with pot filler, and a generous walk-in pantry. The private primary suite offers a walk-in closet with custom shelving and a spa-like ensuite bath with a frameless glass walk-in shower. Additional bedrooms are generously sized with custom walk-in closets of their own. A striking staircase with wood treads leads to the upper level. Outside, relax on the covered front porch or entertain on the covered back patio, overlooking a large, fully fenced backyard with mature landscaping. Classic brick and board-and-batten exterior offers fantastic curb appeal. Move-in ready with modern finishes throughout — schedule your showing today!
Pending
Price cut: $20K (8/26)
$420,000
2416 Bird St, Fort Worth, TX 76111
5beds
2,602sqft
Single Family Residence
Built in 2026
8,015 Square Feet Lot
$417,600 Zestimate®
$161/sqft
$-- HOA
What's special
Modern finishes throughoutLarge fully fenced backyardStainless steel appliancesDurable tile flooringQuartz countertopsCovered back patioCustom walk-in closets
- 103 days
- 593
- 76
Zillow last checked:
Listing updated:
Listed by:
Angel Resendiz 0699658 817-902-9885,
United Real Estate DFW 817-360-8499
Source: NTREIS,MLS#: 21317041
Facts & features
Interior
Bedrooms & bathrooms
- Bedrooms: 5
- Bathrooms: 4
- Full bathrooms: 3
- 1/2 bathrooms: 1
Primary bedroom
- Level: First
- Dimensions: 14 x 13
Bedroom
- Level: Second
- Dimensions: 19 x 10
Bedroom
- Level: Second
- Dimensions: 15 x 11
Bedroom
- Level: Second
- Dimensions: 14 x 12
Bedroom
- Level: Second
- Dimensions: 14 x 12
Primary bathroom
- Level: First
- Dimensions: 9 x 8
Dining room
- Level: First
- Dimensions: 14 x 14
Family room
- Level: Second
- Dimensions: 18 x 16
Other
- Level: Second
- Dimensions: 8 x 4
Other
- Level: Second
- Dimensions: 9 x 5
Kitchen
- Level: First
- Dimensions: 14 x 10
Laundry
- Level: First
- Dimensions: 6 x 7
Living room
- Level: First
- Dimensions: 14 x 28
Heating
- Central
Cooling
- Central Air
Appliances
- Included: Refrigerator
- Laundry: Washer Hookup, Electric Dryer Hookup
Features
- Built-in Features
- Flooring: Vinyl
- Has basement: No
- Has fireplace: No
Interior area
- Total interior livable area: 2,602 sqft
Video & virtual tour
Property
Parking
- Parking features: Additional Parking, On Site, On Street
Features
- Levels: Two
- Stories: 2
- Patio & porch: Covered
- Pool features: None
- Fencing: Wood
Lot
- Size: 8,015 Square Feet
Details
- Parcel number: 00015725
Construction
Type & style
- Home type: SingleFamily
- Architectural style: Other,Detached
- Property subtype: Single Family Residence
Materials
- Brick, Other
- Foundation: Slab
- Roof: Shingle
Condition
- New Construction
- Year built: 2026
Utilities & green energy
- Sewer: Public Sewer
- Water: Public
- Utilities for property: Sewer Available, Water Available
Community & HOA
Community
- Subdivision: Akers Park Add
HOA
- Has HOA: No
Location
- Region: Fort Worth
Financial & listing details
- Price per square foot: $161/sqft
- Tax assessed value: $164,058
- Annual tax amount: $3,591
- Date on market: 7/2/2026
- Cumulative days on market: 104 days
- Listing terms: Cash,Conventional,FHA,VA Loan
Estimated market value
$417,600
$397,000 - $438,000
$3,142/mo
Price history
| Date | Event | Price |
|---|---|---|
| 10/13/2026 | Pending sale | $420,000$161/sqft |
Source: NTREIS #21317041 Report a problem | ||
| 8/26/2026 | Price change | $420,000-4.5%$161/sqft |
Source: NTREIS #21317041 Report a problem | ||
| 7/2/2026 | Listed for sale | $440,000$169/sqft |
Source: NTREIS #21317041 Report a problem | ||
Public tax history
| Year | Property taxes | Tax assessment |
|---|---|---|
| 2025 | $3,591 -2.4% | $164,058 |
| 2024 | $3,681 +10.2% | $164,058 +11.2% |
| 2023 | $3,340 -4.4% | $147,599 +9.9% |
| 2022 | $3,492 +40.2% | $134,336 +44.9% |
| 2021 | $2,491 -1.7% | $92,686 +0.3% |
| 2020 | $2,535 +25.9% | $92,394 +21.5% |
| 2019 | $2,013 +52.2% | $76,071 +58.2% |
| 2018 | $1,323 +2.1% | $48,088 +3.3% |
| 2017 | $1,296 +19% | $46,534 +21% |
| 2016 | $1,089 +132.6% | $38,450 +133% |
| 2015 | $468 | $16,500 |
| 2014 | $468 | $16,500 |
| 2013 | -- | $16,500 |
| 2012 | -- | $16,500 |
| 2011 | -- | $16,500 |
| 2010 | -- | $16,500 |
| 2009 | -- | $16,500 |
| 2008 | -- | $16,500 -33.5% |
| 2007 | -- | $24,800 +65.3% |
| 2006 | -- | $15,000 |
| 2005 | -- | $15,000 |
| 2004 | -- | $15,000 |
| 2003 | -- | $15,000 -29.6% |
| 2002 | -- | $21,300 +9.2% |
| 2001 | -- | $19,500 +74.1% |
| 2000 | -- | $11,200 |
Find assessor info on the county website
Monthly payment
Est. payment
Payment breakdown
Explore the cost of this home by adjusting the details. Changes won't be saved.Climate risks
Neighborhood: Scenic Bluff
Nearby schools
Schools provided by the listing agent
- Elementary: Oakhurst
- Middle: Riverside
- High: Carter Riv
- District: Fort Worth ISD
Source: NTREIS. This data may not be complete. We recommend contacting the local school district to confirm school assignments for this home.
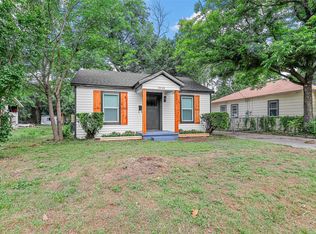
Similar homes
- $417,5005 bd3 ba3k sqft1345 Missionary Ridge Trl, Fort Worth, TX 76131For Sale
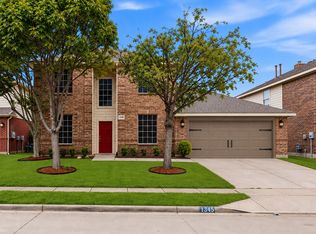 MLS ID #21405436, Angel Arias. NTREIS
 - $415,0005 bd3 ba2.9k sqft6304 Jib Ct, Fort Worth, TX 76179For Sale
 MLS ID #21399710, April Contreras. NTREIS
 - $--2 bd3 ba2.2k sqft6640 Lost Star Ln, Fort Worth, TX 76132Auction
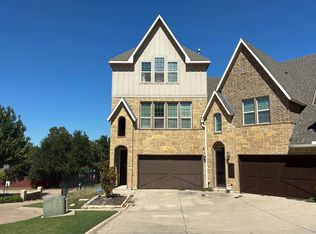 Auction.com 2
 - $455,0005 bd4 ba2.9k sqft4952 Paddock Dr, Fort Worth, TX 76244For Sale
 MLS ID #21387314, Bonnie Billingsley. NTREIS
