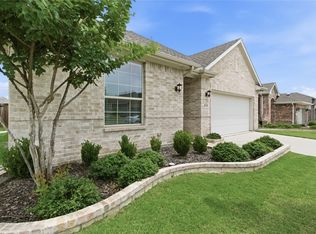
Fantastic KHovnanian Waverly II floorplan boasts 2 bedrooms down with office (which can easily be the 5th bedroom), and two gemerously-sized bedrooms up with walk in closets! Three full bathrooms, as well. Spacious living area down and huge gameroom up. Roomy owner's suite features wall of windows overlooking private backyard. Separate shower in the ensuite bath with dual sinks, extra closet with shelving for maximum storage, private water closet and generous primary closet. Open kitchen includes upgraded stainless steel appliances and upgraded backsplash, granite countertops, and an abundance of cabinets. Handsome island enhanced with stylish pendant lighting provides extra seating and prep space. Open dining area accommodates larger dining furniture. Step outdoors to your extended, covered patio to enjoy a coffee break, reflect on the day, enjoy the solitude or entertain your favorite friends. Ample backyard with stained, wood privacy fence perfect for play equipment, garden or a round of cornhole, washers, or croque. Neighborhood offers walking and biking trails, a community playground and pond as well as 12 acres of green space.
For sale
Price cut: $5K (7/29)
$455,000
4727 Bluffview Dr, Fort Worth, TX 76137
5beds
2,533sqft
Single Family Residence
Built in 2020
6,185 Square Feet Lot
$452,200 Zestimate®
$180/sqft
$68/mo HOA
What's special
Extended covered patioGranite countertopsOpen kitchenPrivate water closetGenerous primary closetHuge gameroom upUpgraded stainless steel appliances
- 139 days
- 521
- 31
Zillow last checked:
Listing updated:
Listed by:
Lana Cline 0545796 817-888-8849,
The Property Shop 817-888-8849
Source: NTREIS,MLS#: 21240443
Facts & features
Interior
Bedrooms & bathrooms
- Bedrooms: 5
- Bathrooms: 3
- Full bathrooms: 3
Primary bedroom
- Level: First
- Dimensions: 15 x 12
Bedroom
- Features: Split Bedrooms
- Level: First
- Dimensions: 10 x 13
Bedroom
- Level: Second
- Dimensions: 10 x 11
Bedroom
- Features: Split Bedrooms
- Level: First
- Dimensions: 11 x 11
Dining room
- Level: First
- Dimensions: 13 x 16
Game room
- Features: Ceiling Fan(s)
- Level: Second
- Dimensions: 19 x 13
Kitchen
- Features: Built-in Features, Eat-in Kitchen, Granite Counters, Kitchen Island, Walk-In Pantry
- Level: First
- Dimensions: 10 x 16
Living room
- Features: Ceiling Fan(s)
- Level: First
- Dimensions: 18 x 15
Office
- Features: Split Bedrooms
- Level: First
- Dimensions: 13 x 10
Utility room
- Features: Utility Room
- Level: First
- Dimensions: 8 x 5
Heating
- Central
Cooling
- Central Air, Ceiling Fan(s)
Appliances
- Included: Some Gas Appliances, Convection Oven, Dishwasher, Electric Cooktop, Electric Oven, Electric Range, Electric Water Heater, Disposal, Microwave, Plumbed For Gas, Refrigerator, Tankless Water Heater, Vented Exhaust Fan, Washer
- Laundry: Electric Dryer Hookup, Laundry in Utility Room
Features
- Chandelier, Decorative/Designer Lighting Fixtures, Double Vanity, Eat-in Kitchen, High Speed Internet, Kitchen Island, Pantry, Paneling/Wainscoting, Smart Home, Cable TV, Wired for Data, Natural Woodwork, Walk-In Closet(s), Wired for Sound
- Flooring: Carpet, Tile, Vinyl
- Windows: Window Coverings
- Has basement: No
- Has fireplace: No
Interior area
- Total interior livable area: 2,533 sqft
Video & virtual tour
Property
Parking
- Total spaces: 2
- Parking features: Concrete, Driveway, Garage Faces Front, Garage, Garage Door Opener, Inside Entrance, Lighted
- Attached garage spaces: 2
Features
- Levels: Two
- Stories: 2
- Patio & porch: Front Porch, Patio, Covered
- Exterior features: Rain Gutters
- Pool features: None
- Fencing: Wood
Lot
- Size: 6,185 Square Feet
- Features: Back Yard, Interior Lot, Lawn, Landscaped, Sprinkler System, Few Trees
Details
- Parcel number: 42518961
Construction
Type & style
- Home type: SingleFamily
- Architectural style: Traditional,Detached
- Property subtype: Single Family Residence
Materials
- Brick
- Foundation: Slab
- Roof: Composition,Shingle
Condition
- Resale
- Year built: 2020
Utilities & green energy
- Sewer: Public Sewer
- Water: Public
- Utilities for property: Electricity Connected, Natural Gas Available, Sewer Available, Separate Meters, Underground Utilities, Water Available, Cable Available
Green energy
- Energy efficient items: Appliances, Insulation, Rain/Freeze Sensors, Thermostat, Water Heater, Windows
Community & HOA
Community
- Features: Playground, Park, Trails/Paths, Community Mailbox, Curbs, Sidewalks
- Security: Prewired, Security System, Fire Alarm, Smoke Detector(s), Security Service, Wireless
- Subdivision: High Pointe Add
HOA
- Has HOA: Yes
- Services included: All Facilities, Maintenance Grounds, Maintenance Structure
- HOA fee: $205 quarterly
- HOA name: High Pointe-Haltom City Homeowners Association
- HOA phone: 817-380-7000
Location
- Region: Fort Worth
Financial & listing details
- Price per square foot: $180/sqft
- Tax assessed value: $425,000
- Annual tax amount: $9,381
- Date on market: 4/22/2026
- Cumulative days on market: 133 days
- Listing terms: Cash,Conventional,FHA,VA Loan
Estimated market value
$452,200
$430,000 - $475,000
$2,743/mo
Price history
| Date | Event | Price |
|---|---|---|
| 7/29/2026 | Price change | $455,000-1.1%$180/sqft |
Source: NTREIS #21240443 Report a problem | ||
| 7/7/2026 | Price change | $460,000-1.7%$182/sqft |
Source: NTREIS #21240443 Report a problem | ||
| 6/18/2026 | Price change | $468,000-1.5%$185/sqft |
Source: NTREIS #21240443 Report a problem | ||
| 5/21/2026 | Price change | $475,000-1%$188/sqft |
Source: NTREIS #21240443 Report a problem | ||
| 4/22/2026 | Listed for sale | $480,000$189/sqft |
Source: NTREIS #21240443 Report a problem | ||
Public tax history
| Year | Property taxes | Tax assessment |
|---|---|---|
| 2025 | $7,179 -8.5% | $425,000 |
| 2024 | $7,845 -0.9% | $425,000 -7.4% |
| 2023 | $7,918 -8.6% | $459,000 +20.4% |
| 2022 | $8,662 -1.3% | $381,320 +11.6% |
| 2021 | $8,775 +579.7% | $341,822 +597.6% |
| 2020 | $1,291 | $49,000 |
Find assessor info on the county website
Monthly payment
Est. payment
Payment breakdown
Explore the cost of this home by adjusting the details. Changes won't be saved.Climate risks
Neighborhood: Fossil Ridge
Nearby schools
Schools provided by the listing agent
- Elementary: Spicer
- Middle: Northoaks
- High: Haltom
- District: Birdville ISD
Source: NTREIS. This data may not be complete. We recommend contacting the local school district to confirm school assignments for this home.
Similar homes
- $465,0004 bd4 ba3.3k sqft5621 Salt Springs Dr, Fort Worth, TX 76179For Sale
 MLS ID #21374733, Karnesha Young. NTREIS
 - $474,9004 bd3 ba2.5k sqft4829 Porque Ct, Fort Worth, TX 76244For Sale
 MLS ID #21310788, Suraj Poudyal. NTREIS
 - $409,9905 bd3 ba2.7k sqft517 High Desert Dr, Fort Worth, TX 76131For Sale
 MLS ID #21283461, Cassie Nero. NTREIS
 - $449,0004 bd3 ba2.4k sqft9105 Desert Flora Dr, Fort Worth, TX 76131For Sale
 MLS ID #21221713, Janice Williams. NTREIS
