An exceptional opportunity to own both sides of a duplex in the highly desirable Overton South neighborhood—5109 and 5111 Ledgestone Dr are being offered together, creating a rare chance for investors or owner-occupants to secure immediate income potential with a beautifully updated living option. One unit is fully renovated and move-in ready, while the other is tenant occupied, offering built-in cash flow from day one.
5111 has been completely renovated with modern finishes, refreshed interiors, and a thoughtfully designed single-story layout that delivers effortless everyday living and entertaining. From the updated aesthetic to the functional flow, this unit is ideal for an owner-occupant seeking a turnkey residence without sacrificing investment upside.
5109 offers a spacious two-story floor plan with the primary suite on the main level, additional bedrooms upstairs, multiple living spaces, and recent updates throughout. Currently tenant occupied, it provides a strong opportunity for supplemental rental income while maintaining long-term flexibility for future use.
Both units feature two-car garages, gated access, and essential appliances, with recent improvements adding long-term value and peace of mind. Positioned in a prime Fort Worth location near shopping, dining, and major thoroughfares, this is a compelling dual-unit opportunity blending lifestyle, flexibility, and income-producing potential.
For sale
Price cut: $15K (8/24)
$669,999
5111/5109 Ledgestone Dr, Fort Worth, TX 76132
5beds
4,144sqft
Duplex, Multi Family
Built in 1979
-- sqft lot
$660,800 Zestimate®
$162/sqft
$-- HOA
What's special
Modern finishesRecent updates throughoutTwo-car garagesMultiple living spacesEssential appliancesBeautifully updated living optionThoughtfully designed single-story layout
- 110 days
- 372
- 25
Zillow last checked:
Listing updated:
Listed by:
John Zimmerman 0437098 817-247-6464,
Compass RE Texas, LLC 214-814-8100,
Charles Pyron 0830795 501-231-7684,
Compass RE Texas, LLC
Source: NTREIS,MLS#: 21278330
Facts & features
Interior
Bedrooms & bathrooms
- Bedrooms: 5
- Bathrooms: 5
- Full bathrooms: 4
- 1/2 bathrooms: 1
Heating
- Electric
Cooling
- Central Air, Ceiling Fan(s)
Appliances
- Included: Dryer, Dishwasher, Electric Cooktop, Disposal, Washer
Features
- Granite Counters, Natural Woodwork, Walk-In Closet(s)
- Flooring: Carpet, Luxury Vinyl Plank, Tile
- Number of fireplaces: 2
- Fireplace features: Living Room
Interior area
- Total structure area: 4,144
- Total interior livable area: 4,144 sqft
Video & virtual tour
Property
Parking
- Total spaces: 4
- Parking features: Additional Parking, Concrete, Electric Gate, Garage, Gated, Inside Entrance, Kitchen Level, Garage Faces Side
- Has garage: Yes
Features
- Levels: One
- Stories: 1
- Exterior features: Courtyard, Rain Gutters
- Pool features: None
Lot
- Size: 0.32 Acres
Details
- Parcel number: 2099004
Construction
Type & style
- Home type: MultiFamily
- Property subtype: Duplex, Multi Family
Materials
- Brick
- Foundation: Slab
- Roof: Metal,Shingle
Condition
- Resale
- Year built: 1979
Utilities & green energy
- Sewer: Public Sewer
- Water: Public
- Utilities for property: Cable Available, Electricity Connected, Sewer Available, Underground Utilities, Water Available
Community & HOA
Community
- Security: Security System, Fire Alarm, Smoke Detector(s)
- Subdivision: Overton South Add
HOA
- Has HOA: No
Location
- Region: Fort Worth
Financial & listing details
- Price per square foot: $162/sqft
- Date on market: 5/21/2026
- Cumulative days on market: 89 days
- Listing terms: Cash,Conventional,FHA,VA Loan
Estimated market value
$660,800
$628,000 - $694,000
$2,174/mo
Price history
| Date | Event | Price |
|---|---|---|
| 8/24/2026 | Price change | $669,999-2.2%$162/sqft |
Source: NTREIS #21278330 Report a problem | ||
| 8/18/2026 | Listed for sale | $685,000$165/sqft |
Source: NTREIS #21278330 Report a problem | ||
| 8/4/2026 | Pending sale | $685,000$165/sqft |
Source: NTREIS #21278330 Report a problem | ||
| 7/24/2026 | Contingent | $685,000$165/sqft |
Source: NTREIS #21278330 Report a problem | ||
| 7/9/2026 | Price change | $685,000-4.2%$165/sqft |
Source: NTREIS #21278330 Report a problem | ||
| 6/16/2026 | Price change | $715,000-4.7%$173/sqft |
Source: NTREIS #21278330 Report a problem | ||
| 5/21/2026 | Listed for sale | $749,999$181/sqft |
Source: NTREIS #21278330 Report a problem | ||
Public tax history
Tax history is unavailable.
Monthly payment
Est. payment
Payment breakdown
Explore the cost of this home by adjusting the details. Changes won't be saved.Climate risks
Neighborhood: Overton South
Nearby schools
Schools provided by the listing agent
- Elementary: Oakmont
- Middle: Summer Creek
- High: North Crowley
- District: Crowley ISD
Source: NTREIS. This data may not be complete. We recommend contacting the local school district to confirm school assignments for this home.
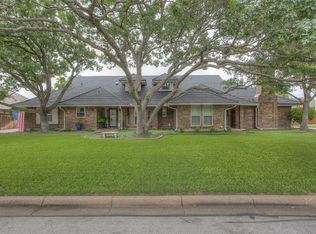

Similar homes
- $599,9996 bd4 ba3.1k sqft5308 South Dr, Fort Worth, TX 76132For Sale
 MLS ID #21289613, GP Theriot IV. NTREIS
 - $735,9994 bd3 ba2.8k sqft4316 Norwich Dr, Fort Worth, TX 76109For Sale
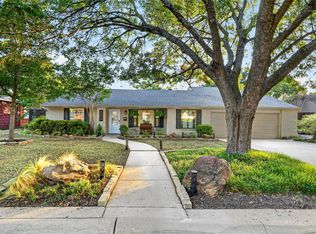 MLS ID #21366892, Peri Carr. NTREIS
 - $515,0004 bd3 ba2.4k sqft6409 Country Day Trl, Benbrook, TX 76132For Sale
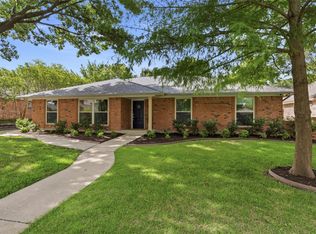 MLS ID #21350946, Steve Berry. NTREIS
 - $670,0005 bd5 ba3.8k sqft5107 Racquet Club Dr, Arlington, TX 76017For Sale
 MLS ID #21233591, Limarie Gabriel. NTREIS
