Welcome to your private Texas retreat—where luxury, functionality, and country living come together on 2.5 beautifully maintained acres in highly sought-after Joshua ISD. Security and savings with paid off solar panels including 2 Tesla batteries! Located outside city limits and just minutes from the Chisholm Trail Parkway, welcome to a peaceful lifestyle you've been dreaming of with easy access, less than 20 min to downtown Fort Worth and all you could ever need!
Custom designed for entertaining, the backyard is truly the showpiece of this property. Step outside to an enormous covered patio then up the stairs to the second covered patio to overlook the sparkling pool and lush yard. The perfect setting for gatherings or relaxing under the Texas sky. The expansive outdoor living space seamlessly connects to the home's open-concept interior, where the spacious living room and kitchen provide beautiful views of the pool and backyard oasis.
Inside, you'll find 4 bedrooms, 4 full bathrooms, a dedicated office, and multiple flexible living spaces to accommodate a variety of lifestyles. The primary suite, office and two additional bedrooms are located on the main level. A bonus room currently serves as a hobby room and includes valuable under-stair storage.
Upstairs offers a unique private retreat that functions like its own apartment, complete with a spacious living area, wet bar, bedroom, full bathroom, and private deck overlooking the pool.
Your animals will appreciate the thoughtfully designed outdoor amenities, including a three-stall barn with tack room, cross-fenced, and gated entry.
The three-car garage offers ample parking and storage and serves as an enormous shop
Most personal property is negotiable with an acceptable offer, see exclusions.
This is more than a home, it's a true estate offering the perfect balance of rural charm, modern comfort, and convenience. Experience the best of country living just minutes from the heart of Fort Worth.
For sale
Price cut: $20K (8/18)
$825,000
10308 Lisa Jean Dr, Crowley, TX 76036
4beds
3,362sqft
Single Family Residence
Built in 1993
2.5 Acres Lot
$799,700 Zestimate®
$245/sqft
$-- HOA
What's special
Sparkling poolLush yardDedicated officeExpansive outdoor living spaceMultiple flexible living spacesOpen-concept interiorEnormous covered patio
- 88 days
- 681
- 47
Zillow last checked:
Listing updated:
Listed by:
Julie Simmons 0638491 469-831-6154,
Pathway Realty LLC 469-831-6154
Source: NTREIS,MLS#: 21296681
Facts & features
Interior
Bedrooms & bathrooms
- Bedrooms: 4
- Bathrooms: 4
- Full bathrooms: 4
Primary bedroom
- Features: Dual Sinks, En Suite Bathroom, Garden Tub/Roman Tub, Sitting Area in Primary, Separate Shower
- Level: Second
- Dimensions: 19 x 15
Bedroom
- Features: Ceiling Fan(s), En Suite Bathroom, Split Bedrooms, Walk-In Closet(s)
- Level: Second
- Dimensions: 12 x 12
Bedroom
- Features: Ceiling Fan(s), En Suite Bathroom, Split Bedrooms, Walk-In Closet(s)
- Level: Second
- Dimensions: 12 x 12
Bedroom
- Features: Built-in Features, Ceiling Fan(s), Walk-In Closet(s)
- Level: Third
- Dimensions: 12 x 10
Breakfast room nook
- Level: First
- Dimensions: 10 x 9
Dining room
- Features: Built-in Features
- Level: First
- Dimensions: 11 x 12
Kitchen
- Features: Built-in Features, Ceiling Fan(s), Eat-in Kitchen, Granite Counters, Pantry, Sink
- Level: First
- Dimensions: 19 x 11
Living room
- Features: Ceiling Fan(s), Fireplace
- Level: First
- Dimensions: 21 x 18
Living room
- Features: Built-in Features, Ceiling Fan(s)
- Level: Third
- Dimensions: 19 x 21
Office
- Features: Ceiling Fan(s)
- Level: Second
- Dimensions: 12 x 10
Utility room
- Features: Built-in Features, Linen Closet, Utility Room
- Level: First
- Dimensions: 13 x 11
Heating
- Central, Electric, Fireplace(s), Heat Pump
Cooling
- Central Air, Ceiling Fan(s), Electric
Appliances
- Included: Convection Oven, Double Oven, Dishwasher, Electric Cooktop, Electric Oven, Disposal
- Laundry: Washer Hookup, Electric Dryer Hookup, Laundry in Utility Room
Features
- Wet Bar, Eat-in Kitchen, Granite Counters, High Speed Internet, In-Law Floorplan, Open Floorplan, Pantry, Cable TV, Vaulted Ceiling(s), Walk-In Closet(s), Wired for Sound
- Flooring: Laminate, Luxury Vinyl Plank, Tile
- Has basement: No
- Number of fireplaces: 1
- Fireplace features: Living Room, Wood Burning
Interior area
- Total interior livable area: 3,362 sqft
Video & virtual tour
Property
Parking
- Total spaces: 4
- Parking features: Attached Carport, Additional Parking, Boat, Circular Driveway, Concrete, Covered, Carport, Door-Multi, Direct Access, Door-Single, Driveway, Electric Gate, Garage, Garage Door Opener, Gated, Kitchen Level, On Site, Private, RV Access/Parking, Garage Faces Side
- Attached garage spaces: 3
- Carport spaces: 1
- Covered spaces: 4
Accessibility
- Accessibility features: Accessible Full Bath
Features
- Levels: Multi/Split
- Patio & porch: Rear Porch, Other, Patio, Balcony, Covered, Deck
- Exterior features: Balcony, Deck, Rain Gutters
- Pool features: Gunite, In Ground, Outdoor Pool, Pool, Pool Sweep
- Fencing: Barbed Wire,Cross Fenced,Fenced,Front Yard,Gate,Metal,Perimeter,Wood
Lot
- Size: 2.5 Acres
- Features: Acreage, Cleared, Backs to Greenbelt/Park, Interior Lot, Landscaped, Sprinkler System
Details
- Additional structures: Barn(s), Stable(s)
- Parcel number: 126356200150
Construction
Type & style
- Home type: SingleFamily
- Architectural style: Other,Split Level,Detached
- Property subtype: Single Family Residence
Materials
- Rock, Stone
- Roof: Composition
Condition
- Year built: 1993
Utilities & green energy
- Electric: Photovoltaics Seller Owned
- Sewer: Aerobic Septic, Septic Tank
- Water: Community/Coop
- Utilities for property: Septic Available, Water Available, Cable Available
Green energy
- Energy generation: Solar
Community & HOA
Community
- Security: Smoke Detector(s)
- Subdivision: Summit Ridge Estate
HOA
- Has HOA: No
Location
- Region: Crowley
Financial & listing details
- Price per square foot: $245/sqft
- Tax assessed value: $541,445
- Annual tax amount: $8,060
- Date on market: 6/12/2026
- Cumulative days on market: 89 days
- Listing terms: Cash,Conventional,FHA,VA Loan
- Exclusions: garage shop organization/storage, bronze statues and frames: all other non realty items are up for negotiations, solar with 2 tesla batteries.
Estimated market value
$799,700
$760,000 - $840,000
$3,170/mo
Price history
| Date | Event | Price |
|---|---|---|
| 8/18/2026 | Price change | $825,000-2.4%$245/sqft |
Source: NTREIS #21296681 Report a problem | ||
| 6/27/2026 | Price change | $845,000-1.2%$251/sqft |
Source: NTREIS #21296681 Report a problem | ||
| 6/12/2026 | Listed for sale | $855,000+210.9%$254/sqft |
Source: NTREIS #21296681 Report a problem | ||
| 3/3/2014 | Sold | -- |
Source: Agent Provided Report a problem | ||
| 1/23/2014 | Listed for sale | $275,000-0.7%$82/sqft |
Source: MIRA VISTA, REALTORS LLC #12078357 Report a problem | ||
| 10/1/2013 | Listing removed | $277,000$82/sqft |
Source: MIRA VISTA, REALTORS LLC #12002138 Report a problem | ||
| 8/16/2013 | Price change | $277,000-6.1%$82/sqft |
Source: MIRA VISTA, REALTORS LLC #12002138 Report a problem | ||
| 8/5/2013 | Listed for sale | $295,000$88/sqft |
Source: MIRA VISTA, REALTORS LLC #12002138 Report a problem | ||
Public tax history
| Year | Property taxes | Tax assessment |
|---|---|---|
| 2025 | $6,203 +4.3% | $459,714 +10% |
| 2024 | $5,946 +22.7% | $417,922 +10% |
| 2023 | $4,844 -14.6% | $379,929 +10% |
| 2022 | $5,672 +5.7% | $345,390 +10% |
| 2021 | $5,364 -7.6% | $313,991 |
| 2020 | $5,806 | $313,991 |
| 2019 | $5,806 -12% | $313,991 |
| 2018 | $6,599 -3.7% | $313,991 |
| 2017 | $6,850 +17.5% | $313,991 +17.4% |
| 2016 | $5,832 +9.8% | $267,539 |
| 2015 | $5,312 | $267,539 -0.5% |
| 2014 | $5,312 | $268,943 |
| 2012 | -- | -- |
| 2011 | -- | -- |
| 2010 | -- | -- |
| 2009 | -- | -- |
| 2008 | -- | -- |
| 2007 | -- | -- |
| 2006 | -- | -- |
| 2005 | -- | -- |
| 2004 | -- | -- |
| 2003 | -- | -- |
| 2002 | -- | -- |
| 2001 | -- | -- |
| 2000 | -- | -- |
Find assessor info on the county website
Monthly payment
Est. payment
Payment breakdown
Explore the cost of this home by adjusting the details. Changes won't be saved.Climate risks
Neighborhood: 76036
Nearby schools
Schools provided by the listing agent
- Elementary: Caddo Grove
- Middle: Loflin
- High: Joshua
- District: Joshua ISD
Source: NTREIS. This data may not be complete. We recommend contacting the local school district to confirm school assignments for this home.
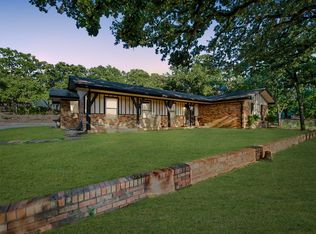
Similar homes
- $615,0004 bd4 ba2.8k sqft11005 Flores Trl, Crowley, TX 76036For Sale
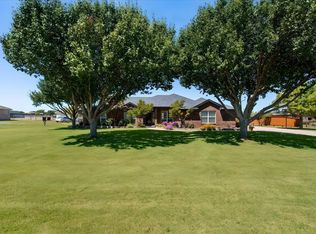 MLS ID #21367182, Gina Floyd. NTREIS
 - $999,0005 bd4 ba3.3k sqft1408 W Cleburne Rd, Crowley, TX 76036For Sale
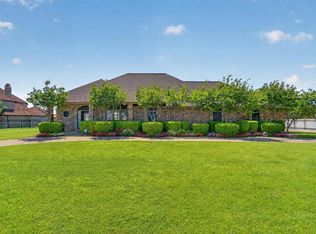 MLS ID #21263529, Shelley Green. NTREIS
 - $839,9004 bd3 ba4.5k sqft1985 E Renfro St, Burleson, TX 76028For Sale
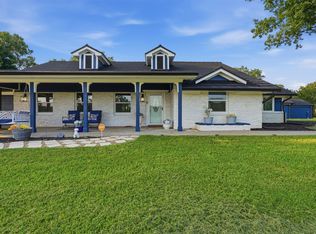 MLS ID #21326618, Jim Raines. NTREIS
 - $575,0004 bd4 ba3.7k sqft725 Big Horn Trl, Crowley, TX 76036For Sale
 MLS ID #21346435, Amyn Alwani. NTREIS
