Welcome to 725 Big Horn Trail, a spacious home situated on an oversized lot in the established Deer Creek Estates community! Offering approximately 3,795 square feet, this impressive home features 4 bedrooms and 4 FULL bathrooms, providing plenty of space and flexibility for family and guests.
Step inside to find fresh interior paint and brand-new carpet, giving the home a clean, updated feel. The generous floor plan offers multiple living spaces with plenty of room to entertain or simply spread out and relax. The large kitchen features an abundance of countertop space for meal prep, entertaining, and everyday living. A spacious dedicated office downstairs provides an ideal setup for working from home, studying, or creating a quiet flex space.
Another standout feature is the sunroom, offering even more versatile living space that can be enjoyed as a game room, home gym, playroom, additional sitting area, or the perfect spot to relax with your morning coffee.
Beyond the home, Deer Creek Estates offers an impressive lineup of HOA amenities, including a community pool, tennis courts, basketball court, playground, walking trails, and expansive green spaces—giving you plenty of ways to enjoy the outdoors right within the neighborhood.
With generous room sizes, multiple living areas, thoughtful updates, and convenient access to shopping, dining, schools, and major roadways, 725 Big Horn Trail offers the space and flexibility you've been looking for. Schedule your private showing today!
For sale
Price cut: $15K (8/15)
$575,000
725 Big Horn Trl, Crowley, TX 76036
4beds
3,795sqft
Single Family Residence
Built in 2001
0.37 Acres Lot
$-- Zestimate®
$152/sqft
$75/mo HOA
What's special
Basketball courtTennis courtsFresh interior paintGenerous floor planVersatile living spaceBrand-new carpetMultiple living spaces
- 39 days
- 221
- 6
Zillow last checked:
Listing updated:
Listed by:
Amyn Alwani 0680111 972-836-9295,
JPAR - Central Metro 972-836-9295
Source: NTREIS,MLS#: 21346435
Facts & features
Interior
Bedrooms & bathrooms
- Bedrooms: 4
- Bathrooms: 4
- Full bathrooms: 4
Primary bedroom
- Features: Ceiling Fan(s), Dual Sinks, Walk-In Closet(s)
- Level: First
- Dimensions: 15 x 19
Bedroom
- Level: Second
- Dimensions: 14 x 12
Bedroom
- Level: Second
- Dimensions: 14 x 16
Bedroom
- Level: Second
- Dimensions: 13 x 11
Dining room
- Level: First
- Dimensions: 12 x 11
Family room
- Level: Second
- Dimensions: 18 x 17
Living room
- Level: First
- Dimensions: 19 x 28
Office
- Level: First
- Dimensions: 15 x 13
Sunroom
- Level: First
- Dimensions: 20 x 16
Heating
- Central
Cooling
- Central Air
Appliances
- Included: Dishwasher, Gas Cooktop, Disposal, Microwave
Features
- Kitchen Island, Cable TV, Walk-In Closet(s), Wired for Sound
- Flooring: Carpet, Ceramic Tile, Other
- Has basement: No
- Number of fireplaces: 1
- Fireplace features: Gas
Interior area
- Total interior livable area: 3,795 sqft
Video & virtual tour
Property
Parking
- Total spaces: 2
- Parking features: Driveway, Garage, On Street
- Attached garage spaces: 2
Features
- Levels: Two
- Stories: 2
- Patio & porch: Covered, Deck
- Exterior features: Deck, Storage
- Pool features: None, Community
- Fencing: Back Yard,Wood
Lot
- Size: 0.37 Acres
- Features: Back Yard, Lawn, Landscaped, Subdivision
Details
- Parcel number: 07413033
Construction
Type & style
- Home type: SingleFamily
- Architectural style: Traditional,Detached
- Property subtype: Single Family Residence
Materials
- Brick
- Foundation: Slab
- Roof: Asphalt
Condition
- Resale
- Year built: 2001
Utilities & green energy
- Sewer: Public Sewer
- Water: Public
- Utilities for property: Sewer Available, Water Available, Cable Available
Community & HOA
Community
- Features: Other, Playground, Park, Pickleball, Pool, Sidewalks, Trails/Paths
- Subdivision: Deer Creek Estates
HOA
- Has HOA: Yes
- Services included: All Facilities, Association Management
- HOA fee: $225 quarterly
- HOA name: First Residential
- HOA phone: 817-111-1234
Location
- Region: Crowley
Financial & listing details
- Price per square foot: $152/sqft
- Tax assessed value: $334,729
- Annual tax amount: $7,887
- Date on market: 8/1/2026
- Cumulative days on market: 39 days
- Listing terms: Cash,Conventional,FHA,VA Loan
- Exclusions: Info deemed reliable but not guaranteed. Buyer and buyer's agent to verify all information.
Estimated market value
Not available
Estimated sales range
Not available
Not available
Price history
| Date | Event | Price |
|---|---|---|
| 8/15/2026 | Price change | $575,000-2.5%$152/sqft |
Source: NTREIS #21346435 Report a problem | ||
| 8/1/2026 | Listed for sale | $589,999$155/sqft |
Source: NTREIS #21346435 Report a problem | ||
Public tax history
| Year | Property taxes | Tax assessment |
|---|---|---|
| 2025 | $4,229 -37.2% | $334,729 -16.5% |
| 2024 | $6,732 -19.6% | $400,825 -14.8% |
| 2023 | $8,370 -12% | $470,428 +10.6% |
| 2022 | $9,515 +2.7% | $425,468 +17% |
| 2021 | $9,263 +5.2% | $363,717 +5.8% |
| 2020 | $8,809 -0.6% | $343,791 -0.4% |
| 2019 | $8,864 +19.4% | $345,088 +23.5% |
| 2018 | $7,424 +7.2% | $279,417 +1.3% |
| 2017 | $6,923 +9.7% | $275,706 +16.9% |
| 2016 | $6,309 +6.5% | $235,766 +5% |
| 2015 | $5,926 | $224,600 |
| 2014 | $5,926 | $224,600 +13% |
| 2013 | -- | $198,800 -4.5% |
| 2012 | -- | $208,200 +7.2% |
| 2011 | -- | $194,300 -4.6% |
| 2010 | -- | $203,700 -6.2% |
| 2009 | -- | $217,100 |
| 2008 | -- | $217,100 |
| 2007 | -- | $217,100 |
| 2006 | -- | $217,100 +5.7% |
| 2005 | -- | $205,400 -10.2% |
| 2004 | -- | $228,800 -1.6% |
| 2003 | -- | $232,500 +0.5% |
| 2002 | -- | $231,300 +957.6% |
| 2001 | -- | $21,870 |
Find assessor info on the county website
Monthly payment
Est. payment
Payment breakdown
Explore the cost of this home by adjusting the details. Changes won't be saved.Climate risks
Neighborhood: 76036
Nearby schools
Schools provided by the listing agent
- Elementary: Deer Creek
- Middle: Richard Allie
- High: Crowley
- District: Crowley ISD
Source: NTREIS. This data may not be complete. We recommend contacting the local school district to confirm school assignments for this home.

Similar homes
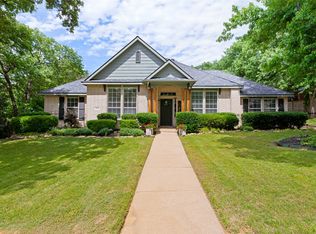
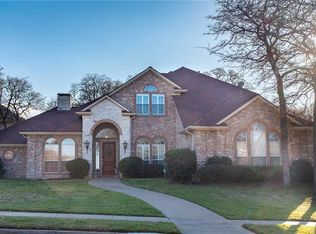
- $379,0004 bd3 ba2.1k sqft636 Whitetail Deer Ln, Crowley, TX 76036For Sale
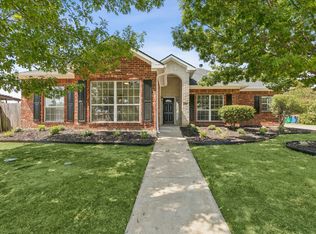 MLS ID #21381208, Patrick Dugan. NTREIS
 - $419,5004 bd4 ba3.4k sqft720 Big Horn Trl, Crowley, TX 76036For Sale
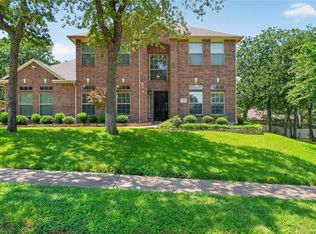 MLS ID #21347035, Steven Hayden. NTREIS
 - $625,0004 bd4 ba4k sqft1013 Telford Trl, Crowley, TX 76036For Sale
 MLS ID #21276180, Yvonne Erwin. NTREIS
 - $825,0004 bd4 ba3.3k sqft10308 Lisa Jean Dr, Crowley, TX 76036For Sale
 MLS ID #21296681, Julie Simmons. NTREIS
