Nestled on 1.3 acres in Alvarado, this spacious well maintained 3 bedroom, 2 bath home with a 3-car garage and a 730 sq. ft. mother-in-law suite offers endless potential with plenty of room to grow and make it your own! The private suite includes its own bedroom, full bath, kitchen, dining area, and living room, ideal for multigenerational living, guests, or rental opportunities. Inside the main home, you’ll find beautiful wood flooring, an updated kitchen with stainless steel appliances, and a functional layout designed for comfortable living and entertaining. Step outside and enjoy your private backyard retreat featuring a pool and outdoor kitchen with a gas grill — perfect for relaxing or hosting gatherings. Additional features include an attic lift, septic system, and plenty of space to expand. Seller is offering concessions for carpet and paint, giving buyers the opportunity to add their own personal touches and updates. Enjoy the peace of country living while still being conveniently located near town amenities!
For sale
Price cut: $30K (8/27)
$549,000
7512 Woodland Dr, Alvarado, TX 76009
4beds
2,666sqft
Single Family Residence
Built in 2001
1.31 Acres Lot
$-- Zestimate®
$206/sqft
$-- HOA
What's special
Beautiful wood flooring
- 92 days |
- 1,062 |
- 75 |
Zillow last checked:
Listing updated:
Listed by:
Crissy Robinson 0585684 817-888-8849,
The Property Shop 817-888-8849
Source: NTREIS,MLS#: 21281931
Facts & features
Interior
Bedrooms & bathrooms
- Bedrooms: 4
- Bathrooms: 3
- Full bathrooms: 3
Primary bedroom
- Features: Closet Cabinetry, Ceiling Fan(s), Walk-In Closet(s)
- Level: First
- Dimensions: 14 x 15
Bedroom
- Features: Built-in Features, Closet Cabinetry, Ceiling Fan(s)
- Level: First
- Dimensions: 10 x 13
Bedroom
- Features: Ceiling Fan(s)
- Level: First
- Dimensions: 13 x 13
Primary bathroom
- Features: Built-in Features, Hollywood Bath, Jetted Tub, Separate Shower
- Level: First
- Dimensions: 8 x 10
Breakfast room nook
- Level: First
- Dimensions: 14 x 11
Dining room
- Level: First
- Dimensions: 13 x 9
Dining room
- Level: First
- Dimensions: 10 x 9
Other
- Features: Built-in Features, Garden Tub/Roman Tub, Linen Closet
- Level: First
- Dimensions: 10 x 7
Other
- Features: Built-in Features, Garden Tub/Roman Tub
- Level: First
- Dimensions: 6 x 12
Other
- Features: Closet Cabinetry, Ceiling Fan(s), Galley Kitchen, Walk-In Closet(s)
- Level: First
- Dimensions: 14 x 12
Kitchen
- Features: Breakfast Bar, Built-in Features, Granite Counters, Pantry
- Level: First
- Dimensions: 14 x 11
Kitchen
- Features: Built-in Features, Galley Kitchen, Pantry
- Level: First
- Dimensions: 10 x 10
Living room
- Features: Ceiling Fan(s), Fireplace
- Level: First
- Dimensions: 18 x 18
Living room
- Features: Ceiling Fan(s)
- Level: First
- Dimensions: 13 x 14
Utility room
- Features: Built-in Features, Utility Room
- Level: First
- Dimensions: 6 x 8
Heating
- Central, Electric, Fireplace(s)
Cooling
- Central Air, Ceiling Fan(s), Electric
Appliances
- Included: Dishwasher, Electric Range
- Laundry: Washer Hookup, Electric Dryer Hookup, Laundry in Utility Room
Features
- Built-in Features, Granite Counters, Multiple Master Suites, Pantry, Cable TV, Walk-In Closet(s)
- Flooring: Carpet, Ceramic Tile, Engineered Hardwood
- Windows: Bay Window(s)
- Has basement: No
- Number of fireplaces: 1
- Fireplace features: Electric
Interior area
- Total interior livable area: 2,666 sqft
Video & virtual tour
Property
Parking
- Total spaces: 3
- Parking features: Additional Parking, Circular Driveway, Concrete, Driveway, Garage, Garage Door Opener, Garage Faces Side
- Attached garage spaces: 3
Features
- Levels: One
- Stories: 1
- Patio & porch: Covered
- Exterior features: Gas Grill, Outdoor Kitchen, Private Yard
- Pool features: Gunite, In Ground, Outdoor Pool, Pool
- Fencing: Wood
Lot
- Size: 1.31 Acres
- Features: Acreage, Back Yard, Cleared, Corner Lot, Lawn, Landscaped, Subdivision, Sprinkler System
Details
- Additional structures: Guest House, Shed(s), Storage
- Parcel number: 126234200140
Construction
Type & style
- Home type: SingleFamily
- Architectural style: Ranch,Detached
- Property subtype: Single Family Residence
Materials
- Brick, Rock, Stone
- Foundation: Slab
- Roof: Composition
Condition
- Resale
- Year built: 2001
Utilities & green energy
- Sewer: Septic Tank
- Water: Community/Coop
- Utilities for property: Electricity Available, Septic Available, Water Available, Cable Available
Community & HOA
Community
- Subdivision: Cliffwood Estate Ph 01a
HOA
- Has HOA: No
Location
- Region: Alvarado
Financial & listing details
- Price per square foot: $206/sqft
- Tax assessed value: $539,596
- Annual tax amount: $8,657
- Date on market: 5/26/2026
- Cumulative days on market: 93 days
- Listing terms: Cash,Conventional,FHA,VA Loan
- Exclusions: Fridge and office furniture can stay
Estimated market value
Not available
Estimated sales range
Not available
Not available
Price history
| Date | Event | Price |
|---|---|---|
| 8/27/2026 | Price change | $549,000-5.2%$206/sqft |
Source: NTREIS #21281931 Report a problem | ||
| 6/24/2026 | Price change | $579,000-1.7%$217/sqft |
Source: NTREIS #21281931 Report a problem | ||
| 5/26/2026 | Listed for sale | $589,000$221/sqft |
Source: NTREIS #21281931 Report a problem | ||
Public tax history
| Year | Property taxes | Tax assessment |
|---|---|---|
| 2025 | $1,913 -35% | $520,700 +10% |
| 2024 | $2,941 +1.1% | $473,364 +10% |
| 2023 | $2,910 -41% | $430,331 +10% |
| 2022 | $4,935 +0.4% | $391,210 +10% |
| 2021 | $4,913 +0.4% | $355,645 +10% |
| 2020 | $4,894 +1.2% | $323,314 -11.4% |
| 2019 | $4,835 -4.5% | $365,037 +36.6% |
| 2018 | $5,064 | $267,202 |
| 2017 | $5,064 +0.7% | $267,202 |
| 2016 | $5,028 +4.1% | $267,202 |
| 2015 | $4,829 | $267,202 +5.8% |
| 2014 | $4,829 | $252,498 |
| 2012 | -- | -- |
| 2011 | -- | -- |
| 2010 | -- | -- |
| 2009 | -- | -- |
| 2008 | -- | -- |
| 2007 | -- | -- |
| 2006 | -- | -- |
| 2005 | -- | -- |
| 2004 | -- | -- |
| 2003 | -- | -- |
Find assessor info on the county website
Monthly payment
Est. payment
Payment breakdown
Explore the cost of this home by adjusting the details. Changes won't be saved.Climate risks
Neighborhood: 76009
Nearby schools
GreatSchools rating
- NAAlvarado Elementary-NorthGrades: PK-2Distance: 3.4 mi
- 5/10Alvarado Junior High SchoolGrades: 6-8Distance: 3.8 mi
- 6/10Alvarado High SchoolGrades: 9-12Distance: 5.7 mi
Schools provided by the listing agent
- Elementary: Alvarado S
- Middle: Alvarado
- High: Alvarado
- District: Alvarado ISD
Source: NTREIS. This data may not be complete. We recommend contacting the local school district to confirm school assignments for this home.
- $567,5003 bd3 ba2.9k sqft7508 Woodland Dr, Alvarado, TX 76009Off Market
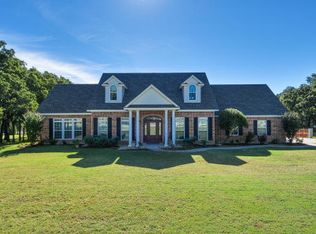
- $546,8004 bd2 ba2.6k sqft3605 Cliffwood Dr, Alvarado, TX 76009Off Market
- $537,6004 bd3 ba2.4k sqft7600 Woodland Dr, Alvarado, TX 76009Off Market
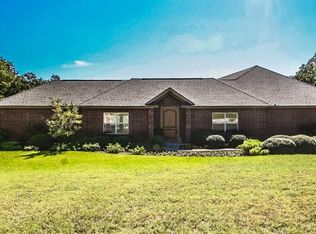
- $551,8004 bd3 ba2.8k sqft3701 Cliffwood Dr, Alvarado, TX 76009Off Market
- $--5 bd5 ba3.8k sqft7504 Woodland Dr, Alvarado, TX 76009Sold
- $608,3004 bd3 ba2.7k sqft7509 Woodwind Dr, Alvarado, TX 76009Off Market
- $624,0004 bd3 ba3.5k sqft3601 Cliffwood Dr, Alvarado, TX 76009For Sale
- $550,5004 bd3 ba2.7k sqft7601 Woodland Dr, Alvarado, TX 76009Off Market
A local agent can set up tours, give advice and negotiate with sellers.
Similar homes
- $540,0004 bd2 ba2.8k sqft6132 Fm 2415, Alvarado, TX 76009For Sale
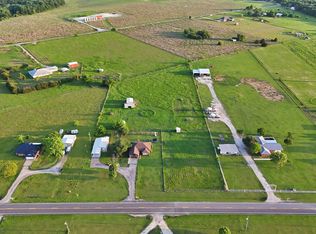 MLS ID #21252205, Sarah Padgett. NTREIS
 - $620,0004 bd4 ba2.6k sqft3900 Creekside Ct, Burleson, TX 76028For Sale
 MLS ID #21314585, Danielle Van Cleef. NTREIS
 - $589,0004 bd4 ba2.4k sqft1129 Crazy Horse Trl, Burleson, TX 76028For Sale
 MLS ID #21347300, Zachary Overturf. NTREIS
 - $650,0003 bd2 ba1.7k sqft8525 County Road 528, Burleson, TX 76028For Sale
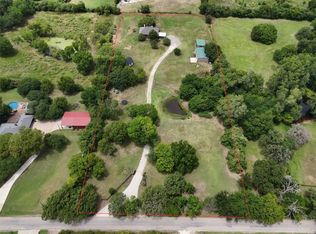 MLS ID #21323963, Amanda Wigley. NTREIS
 - $560,0004 bd3 ba3.1k sqft3409 Moneta Ct, Arlington, TX 76001For SaleMLS ID #21311910, Christine Nivens. NTREIS
- $575,0004 bd4 ba3.7k sqft725 Big Horn Trl, Crowley, TX 76036For SaleMLS ID #21346435, Amyn Alwani. NTREIS
- $574,0005 bd3 ba3.2k sqft9714 Windsor Cir, Fort Worth, TX 76140For SaleMLS ID #21221639, Cynthia Barber. NTREIS
- $525,0005 bd4 ba3k sqft933 Oatlands Pl, Burleson, TX 76028For SaleMLS ID #21223483, Raina Bryant. NTREIS
- $525,0003 bd2 ba2.1k sqft4200 Jennifer Ln, Crowley, TX 76036For SaleMLS ID #21238425, Cameron Butler. NTREIS
- $499,9002 bd2 ba1.6k sqft1300 Shannon Dr, Cleburne, TX 76031For SaleMLS ID #21290978, Donna Trimble. NTREIS
- $539,9994 bd4 ba3.9k sqft1912 Timber Ridge Ct, Cedar Hill, TX 75104For SaleMLS ID #21248300, Sarah Padgett. NTREIS
- $479,9004 bd2 ba2.1k sqft2855 Sonterra Dr, Cedar Hill, TX 75104For SaleMLS ID #21304608, Kevin McDonald. NTREIS
- $599,0004 bd3 ba3.3k sqft2724 Prairie Acres Cv, Cedar Hill, TX 75104For SaleMLS ID #21049018, Brandee Escalante. NTREIS
- $489,0005 bd3 ba3.1k sqft1200 Dover Heights Trl, Mansfield, TX 76063For SaleMLS ID #21312728, Cara Hackley. NTREIS
- $575,0003 bd3 ba2.8k sqft1200 Danbury Dr, Mansfield, TX 76063For SaleMLS ID #21323624, Cindy Schmidt. NTREIS
- $485,0003 bd3 ba2.4k sqft508 Oak Forest Ct, Kennedale, TX 76060For SaleMLS ID #21337869, Becky Melton. NTREIS
- $399,9003 bd2 ba2.1k sqft902 Greenbriar Dr, Joshua, TX 76058For SaleMLS ID #21345500, Jennifer Thompson. NTREIS
- $365,0004 bd2 ba2.1k sqft2720 Pinnacle Dr, Burleson, TX 76028For SaleMLS ID #21244309, Jeff Bankhead. NTREIS
- $458,0004 bd3 ba3k sqft2308 Denham Dr, Arlington, TX 76001For SaleMLS ID #21269978, Josh Mills. NTREIS
- $492,2503 bd3 ba3.3k sqft548 McKittrick Ct, Godley, TX 76044For SaleMLS ID #21280848, London Matter. NTREIS
