VALENTINE'S SPECIAL SWEETHEART OF A DEAL!
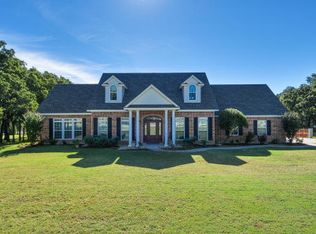
This spacious 5 Bedroom Executive Home with wrap around front Porch, on a quiet Cul-de-Sac, has everything you need to please your entire Family. You'll be impressed the moment you enter the Home by the welcoming Foyer, Glass wood framed French Doors opening to the Study appointed with carefully crafted custom built ins. You'll love the open Gourmet Kitchen that looks out at the high ceilings, tall windows, gorgeous rock Fireplace in the Living Area. Hand scraped wood floors and rich cabinetry are seen throughout home on main floor. The Bedrooms are all ample size with walk-in closets. Upstairs has a large Game Room with a big screen TV & sound system included. The Patio Terrace overlooks the lovely backyard Oasis including the Sparkling Pool-Spa, Gazebo, fenced off yard for your fur babies & a 12 X 15 separate storage building with attached carport. Oversized 3 Car Garage attached to Home. If that's not enough, Car enthusiasts take note of the additional, separate temperature controlled 3 car Garage-Workshop which has a half bath, a high ceiling in one bay to accommodate an auto lift, a remote controlled attic storage lift & an attached 9 X 8 bump out storage area. Quiet neighborhood, yet conveniently located near I-35W. So many amenities here, you must see to believe this spectacular Home at this INCREDIBLY great price! SELLER MOTIVATED!
Sold
Price Unknown
7504 Woodland Dr, Alvarado, TX 76009
5beds
3,865sqft
Single Family Residence
Built in 2003
1.01 Acres Lot
$695,800 Zestimate®
$--/sqft
$4,158 Estimated rent
Home value
$695,800
$619,000 - $779,000
$4,158/mo
Zestimate® history
Owner options
List your home for rent
$4,158/mo
Rent Zestimate®
Find your next renter with Zillow Rental Manager. Plus, with online applications, you can quickly screen prospective tenants – for free.
$4,158/mo
Rent Zestimate®
Refinance and save
Refinancing to a lower rate could help reduce your monthly payments and save thousands over the life of the loan.
Explore your selling options
Work with a Zillow partner agent
Leverage their expertise and Zillow's premium Showcase listings to get your home seen by more buyers.
Get startedList with your own agent
Get your home in front of millions of buyers by listing it on Zillow.
Learn how to do itSell it yourself
Take full control of how buyers see your home on Zillow by listing For Sale by Owner (FSBO).
List your homeWhat's special
Sparkling pool-spaGorgeous rock fireplaceWelcoming foyerHigh ceilingsPatio terraceHand scraped wood floorsFenced off yard
Zillow last checked:
Listing updated:
Listed by:
Malia Baker 0517276 817-313-6355,
Success Realty Group 817-313-6355
Bought with:
Joshua Sprague
Monument Realty
Source: NTREIS,MLS#: 20820994
Facts & features
Interior
Bedrooms & bathrooms
- Bedrooms: 5
- Bathrooms: 5
- Full bathrooms: 4
- 1/2 bathrooms: 1
Primary bedroom
- Features: Ceiling Fan(s), Double Vanity, En Suite Bathroom, Garden Tub/Roman Tub, Separate Shower, Walk-In Closet(s)
- Level: First
- Dimensions: 18 x 18
Bedroom
- Features: Built-in Features, Ceiling Fan(s), Split Bedrooms, Walk-In Closet(s)
- Level: First
- Dimensions: 11 x 11
Bedroom
- Features: Ceiling Fan(s), En Suite Bathroom, Split Bedrooms, Walk-In Closet(s)
- Level: Second
- Dimensions: 12 x 13
Bedroom
- Features: Ceiling Fan(s), En Suite Bathroom, Split Bedrooms, Walk-In Closet(s)
- Level: Second
- Dimensions: 13 x 13
Bedroom
- Features: Ceiling Fan(s), En Suite Bathroom, Split Bedrooms, Walk-In Closet(s)
- Level: Second
- Dimensions: 11 x 13
Primary bathroom
- Features: Built-in Features, Double Vanity, En Suite Bathroom, Garden Tub/Roman Tub, Linen Closet, Sitting Area in Primary, Separate Shower
- Level: First
Breakfast room nook
- Features: Breakfast Bar, Ceiling Fan(s), Eat-in Kitchen, Granite Counters
- Level: First
- Dimensions: 17 x 12
Dining room
- Features: Butler's Pantry
- Level: First
- Dimensions: 13 x 11
Game room
- Features: Built-in Features, Ceiling Fan(s)
- Level: Second
- Dimensions: 30 x 14
Kitchen
- Features: Breakfast Bar, Built-in Features, Eat-in Kitchen, Granite Counters, Kitchen Island, Pantry, Stone Counters, Walk-In Pantry
- Level: First
- Dimensions: 17 x 16
Laundry
- Features: Built-in Features, Utility Sink
- Level: First
- Dimensions: 11 x 6
Living room
- Features: Built-in Features, Ceiling Fan(s), Fireplace
- Level: First
- Dimensions: 20 x 22
Office
- Features: Built-in Features, Ceiling Fan(s)
- Level: First
- Dimensions: 12 x 9
Heating
- Central, Propane, Zoned
Cooling
- Central Air, Ceiling Fan(s), Electric, Zoned
Appliances
- Included: Some Gas Appliances, Convection Oven, Double Oven, Dishwasher, Electric Oven, Gas Cooktop, Disposal, Gas Water Heater, Microwave, Plumbed For Gas
- Laundry: Washer Hookup, Gas Dryer Hookup, Laundry in Utility Room
Features
- Built-in Features, Chandelier, Cathedral Ceiling(s), Decorative/Designer Lighting Fixtures, Double Vanity, Eat-in Kitchen, Granite Counters, High Speed Internet, Kitchen Island, Open Floorplan, Pantry, Cable TV, Vaulted Ceiling(s), Natural Woodwork, Walk-In Closet(s), Wired for Sound
- Flooring: Carpet, Ceramic Tile, Wood
- Windows: Bay Window(s), Window Coverings
- Has basement: No
- Number of fireplaces: 1
- Fireplace features: Gas, Glass Doors, Gas Log, Gas Starter, Living Room
Interior area
- Total interior livable area: 3,865 sqft
Property
Parking
- Total spaces: 7
- Parking features: Additional Parking, Concrete, Detached Carport, Direct Access, Door-Single, Driveway, Garage Faces Front, Garage, Garage Door Opener, Lighted, On Site, Oversized, RV Access/Parking, Garage Faces Side, Side By Side, Storage, Workshop in Garage
- Attached garage spaces: 6
- Carport spaces: 1
- Covered spaces: 7
- Has uncovered spaces: Yes
Accessibility
- Accessibility features: Accessible Doors, Accessible Hallway(s)
Features
- Levels: Two
- Stories: 2
- Patio & porch: Rear Porch, Deck, Front Porch, Patio, Side Porch, Terrace, Covered
- Exterior features: Courtyard, Dog Run, Garden, Lighting, Private Yard, Rain Gutters, Storage, Uncovered Courtyard
- Pool features: Cabana, Fenced, Gunite, In Ground, Outdoor Pool, Pool Cover, Pool, Pool Sweep, Pool/Spa Combo, Waterfall
- Fencing: Back Yard,Cross Fenced,Fenced,Gate,Metal,Partial,Wood,Wrought Iron
Lot
- Size: 1.01 Acres
- Features: Acreage, Back Yard, Interior Lot, Irregular Lot, Lawn, Landscaped, Many Trees, Subdivision, Sloped, Sprinkler System
Details
- Additional structures: Cabana, Second Garage, Garage(s), Gazebo, Outbuilding, Storage, Workshop
- Parcel number: 126234200160
- Other equipment: Other
Construction
Type & style
- Home type: SingleFamily
- Architectural style: Traditional,Detached
- Property subtype: Single Family Residence
Materials
- Brick, Rock, Stone
- Foundation: Slab
- Roof: Composition
Condition
- Year built: 2003
Utilities & green energy
- Sewer: Aerobic Septic, Septic Tank
- Water: Community/Coop
- Utilities for property: Electricity Available, Propane, Septic Available, Water Available, Cable Available
Community & HOA
Community
- Subdivision: Cliffwood Estate Ph 01a
HOA
- Has HOA: No
Location
- Region: Alvarado
Financial & listing details
- Tax assessed value: $725,663
- Annual tax amount: $9,011
- Date on market: 1/20/2025
- Cumulative days on market: 25 days
- Listing terms: Cash,Conventional,FHA,VA Loan
- Electric utility on property: Yes
Price history
| Date | Event | Price |
|---|---|---|
| 3/10/2025 | Sold | -- |
Source: NTREIS #20820994 Report a problem | ||
| 3/7/2025 | Pending sale | $699,500$181/sqft |
Source: NTREIS #20820994 Report a problem | ||
| 2/13/2025 | Contingent | $699,500$181/sqft |
Source: NTREIS #20820994 Report a problem | ||
| 2/7/2025 | Price change | $699,500-6.7%$181/sqft |
Source: NTREIS #20820994 Report a problem | ||
| 1/20/2025 | Listed for sale | $749,900-9.1%$194/sqft |
Source: NTREIS #20820994 Report a problem | ||
| 11/21/2024 | Listing removed | $825,000$213/sqft |
Source: NTREIS #20662189 Report a problem | ||
| 11/14/2024 | Listed for sale | $825,000$213/sqft |
Source: NTREIS #20662189 Report a problem | ||
| 11/8/2024 | Pending sale | $825,000$213/sqft |
Source: NTREIS #20662189 Report a problem | ||
| 9/30/2024 | Price change | $825,000-2.5%$213/sqft |
Source: NTREIS #20662189 Report a problem | ||
| 7/8/2024 | Listed for sale | $845,900+81.9%$219/sqft |
Source: NTREIS #20662189 Report a problem | ||
| 1/3/2011 | Listing removed | $465,000$120/sqft |
Source: Keller Williams Realty #11411316 Report a problem | ||
| 11/6/2010 | Price change | $465,000-0.9%$120/sqft |
Source: Keller Williams Realty #11411316 Report a problem | ||
| 7/25/2010 | Price change | $469,000-1.3%$121/sqft |
Source: Keller Williams Realty #11411316 Report a problem | ||
| 5/29/2010 | Listed for sale | $475,000$123/sqft |
Source: KELLER WILLIAMS REALTY #11411316 Report a problem | ||
Public tax history
| Year | Property taxes | Tax assessment |
|---|---|---|
| 2025 | $3,134 -24.7% | $559,373 +10% |
| 2024 | $4,161 +0.8% | $508,521 +10% |
| 2023 | $4,127 -34.3% | $462,292 +10% |
| 2022 | $6,283 +0.6% | $420,265 +10% |
| 2021 | $6,247 +0.6% | $382,059 +10% |
| 2020 | $6,212 | $347,326 |
| 2019 | $6,212 +0.5% | $347,326 |
| 2018 | $6,179 | $347,326 |
| 2017 | $6,179 -0.4% | $347,326 |
| 2016 | $6,202 -2.4% | $347,326 |
| 2015 | $6,353 | $347,326 +1% |
| 2014 | $6,353 | $344,022 |
| 2012 | -- | -- |
| 2011 | -- | -- |
| 2010 | -- | -- |
| 2009 | -- | -- |
| 2008 | -- | -- |
| 2007 | -- | -- |
| 2006 | -- | -- |
| 2005 | -- | -- |
| 2004 | -- | -- |
Find assessor info on the county website
Neighborhood: 76009
Nearby homes
- $524,2003 bd2 ba2.4k sqft7500 Woodland Dr, Alvarado, TX 76009Off Market
- $567,5003 bd3 ba2.9k sqft7508 Woodland Dr, Alvarado, TX 76009Off Market
- $609,1004 bd3 ba2.9k sqft7505 Woodwind Dr, Alvarado, TX 76009Off Market
- $604,3004 bd3 ba2.7k sqft7509 Woodwind Dr, Alvarado, TX 76009Off Market
- $579,0004 bd3 ba2.6k sqft7512 Woodland Dr, Alvarado, TX 76009For Sale
- $553,1003 bd-- ba3k sqft7505 Woodland Dr, Alvarado, TX 76009Off Market
- $504,6003 bd2 ba2.1k sqft7501 Woodland Dr, Alvarado, TX 76009Off Market
- $548,6004 bd2 ba2.6k sqft3605 Cliffwood Dr, Alvarado, TX 76009Off Market
Nearby schools
GreatSchools rating
- NAAlvarado Elementary-NorthGrades: PK-2Distance: 3.4 mi
- 5/10Alvarado Junior High SchoolGrades: 6-8Distance: 3.8 mi
- 6/10Alvarado High SchoolGrades: 9-12Distance: 5.7 mi
Schools provided by the listing agent
- Elementary: Alvarado S
- High: Alvarado
- District: Alvarado ISD
Source: NTREIS. This data may not be complete. We recommend contacting the local school district to confirm school assignments for this home.
Get a cash offer in 3 minutes
Find out how much your home could sell for in as little as 3 minutes with a no-obligation cash offer.
Estimated market value
$695,800
Get a cash offer in 3 minutes
Find out how much your home could sell for in as little as 3 minutes with a no-obligation cash offer.
Estimated market value
$695,800
- Texas
- Johnson County
- Alvarado
- 76009
- 7504 Woodland Dr
