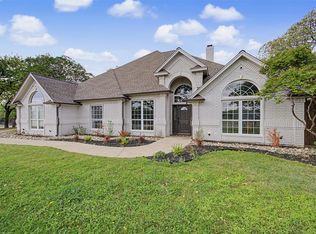
Welcome to one of Thomas Crossing’s most sought-after streets, where timeless charm meets modern luxury. Perfectly positioned on the Southern Oaks Golf Course in Burleson ISD, this beautifully updated home offers the rare combination of an established neighborhood, mature trees, an oversized lot, and over $158,000 in thoughtful renovations. Inside, you’ll find a stunning remodeled kitchen and bathrooms, luxury flooring, fresh paint, designer lighting, custom built-ins, updated doors, and high-end finishes throughout. The spacious layout features multiple living areas, a dedicated home office, and was designed for both everyday living and entertaining. Step upstairs onto the expansive private deck and take in peaceful golf course views while enjoying your morning coffee or relaxing under the stars. Outside, the oversized backyard offers endless possibilities—from kids and pets to a future pool or unforgettable backyard gatherings. As an added bonus, the seller has already prepaid professional lawn care for the remainder of the year, allowing you to simply move in and enjoy your new home from day one. Thomas Crossing is loved for its larger lots, established beauty, golf course setting, and unbeatable location. Homes like this—fully renovated while preserving the charm and space of the original section—rarely come to market. This isn’t just a home; it’s a lifestyle where memories are made, holidays are celebrated, and every day feels a little more special. Welcome home.
For sale
Price cut: $10K (7/22)
$690,000
869 Thomas Crossing Dr, Burleson, TX 76028
4beds
3,378sqft
Single Family Residence
Built in 2001
0.31 Acres Lot
$676,500 Zestimate®
$204/sqft
$8/mo HOA
What's special
- 61 days
- 326
- 15
Zillow last checked:
Listing updated:
Listed by:
Jonathan Cook 0634613 512-788-9495,
Realty Of America, LLC 512-788-9495,
Lindsey Rose 0631908 817-653-2433,
Realty of America, LLC
Source: NTREIS,MLS#: 21325343
Facts & features
Interior
Bedrooms & bathrooms
- Bedrooms: 4
- Bathrooms: 3
- Full bathrooms: 3
Primary bedroom
- Features: Ceiling Fan(s), Dual Sinks, En Suite Bathroom, Separate Shower, Walk-In Closet(s)
- Level: First
- Dimensions: 0 x 0
Kitchen
- Features: Breakfast Bar, Built-in Features, Eat-in Kitchen, Kitchen Island, Stone Counters
- Level: First
- Dimensions: 0 x 0
Living room
- Features: Ceiling Fan(s), Fireplace
- Level: First
- Dimensions: 0 x 0
Heating
- Central, Natural Gas
Cooling
- Central Air, Ceiling Fan(s), Electric
Appliances
- Included: Dishwasher, Electric Range, Electric Water Heater, Disposal, Microwave
- Laundry: Laundry in Utility Room
Features
- Decorative/Designer Lighting Fixtures, Double Vanity, Eat-in Kitchen, Granite Counters, High Speed Internet, Kitchen Island, Open Floorplan, Pantry, Walk-In Closet(s)
- Flooring: Ceramic Tile, Luxury Vinyl Plank, Wood
- Has basement: No
- Number of fireplaces: 1
- Fireplace features: Double Sided, Gas Log
Interior area
- Total interior livable area: 3,378 sqft
Video & virtual tour
Property
Parking
- Total spaces: 3
- Parking features: Driveway, Garage, Garage Door Opener
- Attached garage spaces: 3
Features
- Levels: Two
- Stories: 2
- Patio & porch: Rear Porch, Covered, Front Porch, Balcony
- Exterior features: Balcony, Rain Gutters
- Pool features: None
- Fencing: Wrought Iron
Lot
- Size: 0.31 Acres
- Features: On Golf Course, Subdivision, Sprinkler System, Few Trees
Details
- Parcel number: 07218001
Construction
Type & style
- Home type: SingleFamily
- Architectural style: Traditional,Detached
- Property subtype: Single Family Residence
Materials
- Brick
- Foundation: Slab
- Roof: Composition
Condition
- Year built: 2001
Utilities & green energy
- Sewer: Public Sewer
- Water: Public
- Utilities for property: Sewer Available, Water Available
Community & HOA
Community
- Security: Carbon Monoxide Detector(s), Smoke Detector(s)
- Subdivision: Thomas Crossing Add
HOA
- Has HOA: Yes
- Services included: Maintenance Grounds
- HOA fee: $100 annually
- HOA name: The Neighbors Of Thomas Crossing
- HOA phone: 000-000-0000
Location
- Region: Burleson
Financial & listing details
- Price per square foot: $204/sqft
- Tax assessed value: $616,514
- Annual tax amount: $14,890
- Date on market: 7/9/2026
- Cumulative days on market: 35 days
- Listing terms: Cash,Conventional,FHA,VA Loan
- Exclusions: Tesla Supercharger, Mounted TVs
Estimated market value
$676,500
$643,000 - $710,000
$3,414/mo
Price history
| Date | Event | Price |
|---|---|---|
| 7/22/2026 | Price change | $690,000-1.4%$204/sqft |
Source: NTREIS #21325343 Report a problem | ||
| 7/9/2026 | Listed for sale | $700,000+11.1%$207/sqft |
Source: NTREIS #21325343 Report a problem | ||
| 9/7/2023 | Sold | -- |
Source: NTREIS #20398229 Report a problem | ||
| 8/21/2023 | Pending sale | $630,000$187/sqft |
Source: NTREIS #20398229 Report a problem | ||
| 8/14/2023 | Contingent | $630,000$187/sqft |
Source: NTREIS #20398229 Report a problem | ||
| 8/10/2023 | Listed for sale | $630,000+5%$187/sqft |
Source: NTREIS #20398229 Report a problem | ||
| 7/27/2022 | Sold | -- |
Source: NTREIS #20095466 Report a problem | ||
| 7/11/2022 | Pending sale | $599,999$178/sqft |
Source: NTREIS #20095466 Report a problem | ||
| 7/3/2022 | Contingent | $599,999$178/sqft |
Source: NTREIS #20095466 Report a problem | ||
| 6/24/2022 | Listed for sale | $599,999$178/sqft |
Source: NTREIS #20095466 Report a problem | ||
Public tax history
| Year | Property taxes | Tax assessment |
|---|---|---|
| 2025 | $5,885 -19.2% | $616,514 |
| 2024 | $7,284 +6.6% | $616,514 +8.3% |
| 2023 | $6,833 +61.1% | $569,251 +37.5% |
| 2022 | $4,242 -0.8% | $414,000 |
| 2021 | $4,274 +5.1% | $414,000 +7.6% |
| 2020 | $4,067 | $384,632 |
| 2019 | $4,067 -3.4% | $384,632 -4.1% |
| 2018 | $4,209 -55.4% | $401,000 +6.6% |
| 2017 | $9,428 -6.8% | $376,138 +2.2% |
| 2016 | $10,116 +11.3% | $367,939 +2% |
| 2015 | $9,092 | $360,650 +11.6% |
| 2014 | $9,092 | $323,100 -3.1% |
| 2013 | -- | $333,500 +21% |
| 2012 | -- | $275,600 -11.7% |
| 2011 | -- | $312,000 -5.6% |
| 2010 | -- | $330,500 -0.9% |
| 2009 | -- | $333,500 -1.8% |
| 2008 | -- | $339,500 -7.9% |
| 2007 | -- | $368,701 +3.1% |
| 2006 | -- | $357,750 |
| 2005 | -- | $357,750 +0.4% |
| 2004 | -- | $356,310 -4.7% |
| 2003 | -- | $374,000 +17.7% |
| 2002 | -- | $317,800 +647.3% |
| 2001 | -- | $42,525 |
Find assessor info on the county website
Monthly payment
Est. payment
Payment breakdown
Explore the cost of this home by adjusting the details. Changes won't be saved.Climate risks
Neighborhood: 76028
Nearby schools
Schools provided by the listing agent
- Elementary: Bransom
- Middle: Kerr
- High: Burleson Centennial
- District: Burleson ISD
Source: NTREIS. This data may not be complete. We recommend contacting the local school district to confirm school assignments for this home.
- $639,7004 bd3 ba3.3k sqft873 Thomas Crossing Dr, Burleson, TX 76028Off Market
- $612,4004 bd3 ba3.3k sqft865 Thomas Crossing Dr, Burleson, TX 76028Off Market
- $722,8004 bd4 ba4.1k sqft877 Thomas Crossing Dr, Burleson, TX 76028Off Market
- $655,9005 bd3 ba4k sqft861 Thomas Crossing Dr, Burleson, TX 76028Off Market

Similar homes
- $714,9004 bd4 ba3.3k sqft2829 Donnybrook Dr, Burleson, TX 76028For Sale
 MLS ID #21337249, Sheryl McMinn. NTREIS
 - $725,0004 bd3 ba3.1k sqft1029 Oakridge Ct, Burleson, TX 76028For Sale
 MLS ID #21350123, Clint Rose. NTREIS
 - $620,0004 bd4 ba2.6k sqft3900 Creekside Ct, Burleson, TX 76028For Sale
 MLS ID #21314585, Danielle Van Cleef. NTREIS
 - $420,0004 bd3 ba2.8k sqft759 Peach Ln, Burleson, TX 76028For Sale
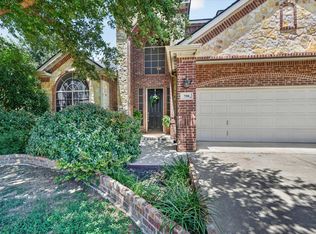 MLS ID #21304970, Jonathan Cook. NTREIS
