The sellers are offering an assumable conventional loan with an attractive 3.25% interest rate, or with a qualifying offer, the seller is willing to contribute toward the buyer's closing cost assistance. Also, when using the preferred lender, the lender will contribute 1% of the loan amount toward an interest rate buydown, closing cost assistance, or an appraisal credit. Located just 3 miles from TCU, this stunning fully remodeled 1959 mid-century home delivers a rare blend of classic character and modern sophistication, featuring brand-new windows throughout that enhance efficiency and fill the home with natural light. Every detail has been thoughtfully updated, including abundant built-in and custom storage, a beautifully redesigned kitchen with new appliances, quartz countertops, upgraded lighting, and new cabinetry throughout. Freshly installed LVP flooring and tile create a seamless flow, leading to an expanded primary suite with a spacious sitting area perfect for unwinding. All bathrooms have been fully remodeled with modern finishes and updated lighting. Newly exposed stairs with a custom railing dramatically open the living space, while the revamped pantry-laundry room includes a spiral staircase leading to a large den offering exceptional flexibility for entertaining or a private guest retreat. The refreshed sunroom showcases fresh paint and wood beams, and the outdoor living center features a newly installed fireplace, expansive yard, side storage, a dedicated astroturf area ideal for workouts or training, a well-preserved rear shop, and fencing replaced in 2024 with composite wood paneling backed by a 25-year warranty.
For sale
Price cut: $15.1K (7/8)
$499,900
3608 Wooten Dr, Fort Worth, TX 76133
5beds
3,462sqft
:
Get pre-qualified$3,714/mo
Single Family Residence
Built in 1959
0.27 Acres Lot
$-- Zestimate®
$144/sqft
$-- HOA
What's special
Expansive yardQuartz countertopsNew cabinetry throughoutSide storageUpgraded lightingWell-preserved rear shop
- 84 days |
- 767 |
- 58 |
Zillow last checked:
Listing updated:
Listed by:
Matthew Crites 0631657 817-924-4144,
Coldwell Banker Realty 817-924-4144
Source: NTREIS,MLS#: 21238309
Facts & features
Interior
Bedrooms & bathrooms
- Bedrooms: 5
- Bathrooms: 4
- Full bathrooms: 3
- 1/2 bathrooms: 1
Primary bedroom
- Features: Dual Sinks, En Suite Bathroom, Sitting Area in Primary, Separate Shower, Walk-In Closet(s)
- Level: First
- Dimensions: 17 x 23
Bedroom
- Features: Split Bedrooms
- Level: Second
- Dimensions: 13 x 10
Bedroom
- Features: Built-in Features, Split Bedrooms
- Level: Second
- Dimensions: 12 x 10
Bedroom
- Features: Ceiling Fan(s), Split Bedrooms
- Level: Second
- Dimensions: 10 x 12
Bedroom
- Features: Built-in Features, En Suite Bathroom, Split Bedrooms
- Level: Second
- Dimensions: 13 x 15
Primary bathroom
- Features: Built-in Features, Dual Sinks, En Suite Bathroom, Linen Closet, Solid Surface Counters, Separate Shower
- Level: First
- Dimensions: 12 x 7
Den
- Features: Built-in Features
- Level: Second
- Dimensions: 18 x 27
Dining room
- Level: First
- Dimensions: 11 x 12
Other
- Features: Built-in Features, Solid Surface Counters, Separate Shower
- Level: Second
- Dimensions: 9 x 8
Other
- Features: Solid Surface Counters
- Level: Second
- Dimensions: 8 x 6
Half bath
- Features: Granite Counters
- Level: First
- Dimensions: 5 x 4
Kitchen
- Features: Built-in Features, Kitchen Island, Solid Surface Counters
- Level: First
- Dimensions: 20 x 11
Living room
- Features: Ceiling Fan(s), Fireplace
- Level: First
- Dimensions: 15 x 23
Sunroom
- Level: First
- Dimensions: 10 x 17
Utility room
- Features: Built-in Features, Utility Room
- Level: First
- Dimensions: 20 x 8
Heating
- Central, Natural Gas
Cooling
- Central Air, Ceiling Fan(s), Electric
Appliances
- Included: Some Gas Appliances, Dishwasher, Disposal, Gas Range, Microwave, Plumbed For Gas, Refrigerator
- Laundry: Washer Hookup, Electric Dryer Hookup, Laundry in Utility Room
Features
- Built-in Features, Decorative/Designer Lighting Fixtures, Granite Counters, High Speed Internet, Kitchen Island, Cable TV, Natural Woodwork, Walk-In Closet(s), Wired for Sound
- Flooring: Carpet, Ceramic Tile, Luxury Vinyl Plank
- Windows: Window Coverings
- Has basement: No
- Number of fireplaces: 1
- Fireplace features: Wood Burning
Interior area
- Total interior livable area: 3,462 sqft
Video & virtual tour
Property
Parking
- Total spaces: 2
- Parking features: Door-Multi, Garage Faces Front, Garage, Garage Door Opener, Kitchen Level, Lighted, Storage
- Attached garage spaces: 2
Features
- Levels: Two
- Stories: 2
- Patio & porch: Enclosed
- Exterior features: Lighting, Outdoor Living Area, Other, Rain Gutters, Storage
- Pool features: None
- Fencing: Brick,Other,Wood
Lot
- Size: 0.27 Acres
- Features: Back Yard, Interior Lot, Lawn, Landscaped, Subdivision, Sprinkler System, Few Trees
- Residential vegetation: Grassed
Details
- Additional structures: Kennel/Dog Run, Storage, Workshop
- Parcel number: 03335860
Construction
Type & style
- Home type: SingleFamily
- Architectural style: Traditional,Detached
- Property subtype: Single Family Residence
- Attached to another structure: Yes
Materials
- Brick
- Foundation: Slab
- Roof: Composition
Condition
- Year built: 1959
Utilities & green energy
- Sewer: Public Sewer
- Water: Public
- Utilities for property: Electricity Available, Natural Gas Available, Overhead Utilities, Sewer Available, Separate Meters, Water Available, Cable Available
Green energy
- Energy efficient items: Thermostat
- Water conservation: Low-Flow Fixtures
Community & HOA
Community
- Features: Curbs
- Security: Smoke Detector(s)
- Subdivision: Wedgwood Add
HOA
- Has HOA: No
Location
- Region: Fort Worth
Financial & listing details
- Price per square foot: $144/sqft
- Tax assessed value: $376,465
- Annual tax amount: $8,241
- Date on market: 5/11/2026
- Cumulative days on market: 85 days
- Listing terms: Assumable,Cash,Conventional,FHA,VA Loan
- Road surface type: Asphalt
Estimated market value
Not available
Estimated sales range
Not available
Not available
Price history
| Date | Event | Price |
|---|---|---|
| 7/8/2026 | Price change | $499,900-2.9%$144/sqft |
Source: NTREIS #21238309 Report a problem | ||
| 6/30/2026 | Price change | $515,000-0.9%$149/sqft |
Source: NTREIS #21238309 Report a problem | ||
| 6/8/2026 | Price change | $519,900-1%$150/sqft |
Source: NTREIS #21238309 Report a problem | ||
| 5/11/2026 | Listed for sale | $525,000+56.7%$152/sqft |
Source: NTREIS #21238309 Report a problem | ||
| 11/4/2021 | Sold | -- |
Source: NTREIS #15004_14659722 Report a problem | ||
| 10/1/2021 | Pending sale | $335,000$97/sqft |
Source: NTREIS #14659722 Report a problem | ||
| 9/23/2021 | Contingent | $335,000$97/sqft |
Source: NTREIS #14659722 Report a problem | ||
| 9/18/2021 | Listed for sale | $335,000$97/sqft |
Source: NTREIS #14659722 Report a problem | ||
Public tax history
| Year | Property taxes | Tax assessment |
|---|---|---|
| 2025 | $6,026 -4.7% | $376,465 |
| 2024 | $6,321 +8.5% | $376,465 +14.1% |
| 2023 | $5,827 -18.6% | $330,010 +5.7% |
| 2022 | $7,157 +312.1% | $312,150 +84% |
| 2021 | $1,737 +1.4% | $169,687 +6% |
| 2020 | $1,712 -0.8% | $160,151 -5.4% |
| 2019 | $1,727 +2.8% | $169,313 +12.4% |
| 2018 | $1,679 +5.6% | $150,634 +8.6% |
| 2017 | $1,590 +0.7% | $138,672 +2.8% |
| 2016 | $1,579 -11.6% | $134,833 -3.1% |
| 2015 | $1,786 | $139,100 |
| 2014 | $1,786 | $139,100 |
| 2013 | -- | $139,100 -0.1% |
| 2012 | -- | $139,200 |
| 2011 | -- | $139,200 +8.8% |
| 2010 | -- | $127,900 -8.4% |
| 2009 | -- | $139,700 |
| 2008 | -- | $139,700 |
| 2007 | -- | $139,700 +2.7% |
| 2006 | -- | $136,000 -0.9% |
| 2005 | -- | $137,300 |
| 2004 | -- | $137,300 +17.6% |
| 2003 | -- | $116,800 +7.5% |
| 2002 | -- | $108,700 +7.1% |
| 2001 | -- | $101,500 |
| 2000 | -- | $101,500 |
Find assessor info on the county website
Monthly payment
Est. payment
Payment breakdown
Explore the cost of this home by adjusting the details. Changes won't be saved.Climate risks
Neighborhood: Wedgwood
Nearby schools
GreatSchools rating
- 2/10Westcreek Elementary SchoolGrades: PK-5Distance: 0.6 mi
- 3/10Wedgwood Middle SchoolGrades: 6-8Distance: 0.8 mi
- 3/10Southwest High SchoolGrades: 9-12Distance: 1.3 mi
Schools provided by the listing agent
- Elementary: Westcreek
- Middle: Wedgwood
- High: Southhills
- District: Fort Worth ISD
Source: NTREIS. This data may not be complete. We recommend contacting the local school district to confirm school assignments for this home.
- $307,4003 bd2 ba1.9k sqft3612 Wooten Dr, Fort Worth, TX 76133Off Market

- $291,7003 bd2 ba1.8k sqft3604 Wooten Dr, Fort Worth, TX 76133Off Market
- $397,9005 bd3 ba2.6k sqft3609 Kimberly Ln, Fort Worth, TX 76133Off Market
- $313,7003 bd2 ba1.6k sqft3613 Kimberly Ln, Fort Worth, TX 76133Off Market

- $302,2003 bd2 ba2k sqft3605 Kimberly Ln, Fort Worth, TX 76133Off Market
- $467,1003 bd2 ba3.3k sqft3609 Wooten Dr, Fort Worth, TX 76133Off Market
- $230,0003 bd2 ba1.8k sqft3616 Wooten Dr, Fort Worth, TX 76133Pending
- $279,7003 bd2 ba1.6k sqft3600 Wooten Dr, Fort Worth, TX 76133Off Market
A local agent can set up tours, give advice and negotiate with sellers.
Similar homes
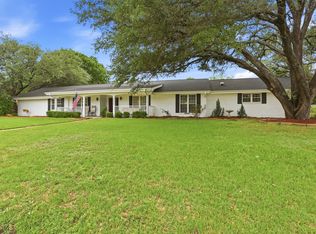
- $450,0005 bd4 ba3.1k sqft6079 Wonder Dr, Fort Worth, TX 76133For Sale
 MLS ID #21254809, Annie Taliaferro. NTREIS
 - $250,0005 bd3 ba2.6k sqft3409 Winifred Dr, Fort Worth, TX 76133For Sale
 MLS ID #21346259, Michelle Abner. NTREIS
 - $380,0004 bd3 ba2.3k sqft3512 Wosley Dr, Fort Worth, TX 76133For Sale
 MLS ID #21321719, Tracey Amaya. NTREIS
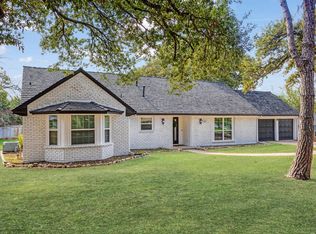
 - $358,9995 bd2 ba2.2k sqft3805 Kimberly Ln, Fort Worth, TX 76133For Sale
 MLS ID #21225625, Leslie Lopez. NTREIS
 - $455,0004 bd2 ba2.7k sqft6800 Welch Ave, Fort Worth, TX 76133For SaleMLS ID #21249710, Rebecca Brian. NTREIS
- $450,0003 bd2 ba2.6k sqft4209 Capilla St, Fort Worth, TX 76133For SaleMLS ID #21322934, Darla Gray. NTREIS
- $424,0004 bd2 ba2.3k sqft6136 Wrigley Way, Fort Worth, TX 76133For SaleMLS ID #21321060, Gwendolyn Harper. NTREIS
- $335,0003 bd2 ba1.8k sqft4840 Overton Ave, Fort Worth, TX 76133For SaleMLS ID #21346993, Vahn Patino. NTREIS
- $378,9004 bd3 ba2k sqft3401 Glenmont Dr, Fort Worth, TX 76133For SaleMLS ID #21288687, Juan Soto. NTREIS
- $525,0004 bd2 ba1.9k sqft4001 Trail Lake Dr, Fort Worth, TX 76109For SaleMLS ID #21291665, Amber Wimberly. NTREIS
- $350,0004 bd2 ba2.1k sqft4025 Aragon Dr, Fort Worth, TX 76133For SaleMLS ID #21322876, Leah Littenberg. NTREIS
- $339,9003 bd2 ba2.1k sqft5801 Wedgworth Rd, Fort Worth, TX 76133For SaleMLS ID #21209540, Ian McKenzie. NTREIS
- $378,9003 bd2 ba2.4k sqft6316 Wallingford Dr, Fort Worth, TX 76133For SaleMLS ID #21302716, Armin Salic. NTREIS
- $465,0003 bd2 ba1.9k sqft6525 Dakar Rd, Fort Worth, TX 76116For SaleMLS ID #21343447, Lea McFalls Zeqiri. NTREIS
- $465,0004 bd3 ba2.6k sqft6303 Bramble Creek Ct, Arlington, TX 76001For SaleMLS ID #21344976, Jennifer Cathcart. NTREIS
- $500,0005 bd3 ba2.2k sqft7609 Lake Highlands Dr, Fort Worth, TX 76179For SaleMLS ID #21297229, Samir Bauta. NTREIS
- $675,0004 bd3 ba2.8k sqft3524 Rashti Ct, Fort Worth, TX 76109For SaleMLS ID #21284475, Carolyn Lafferty. NTREIS
- $303,0003 bd2 ba1.7k sqft5310 Westminster Ct S, Fort Worth, TX 76133For SaleMLS ID #21282277, Stacey Davidson. NTREIS
- $459,0005 bd3 ba2.9k sqft1908 Thousand Oaks Dr, Burleson, TX 76028For SaleMLS ID #21282301, Leseh Palay. NTREIS
- $529,0004 bd2 ba2.4k sqft211 Crest Ridge Cir, Lakeside, TX 76108For SaleMLS ID #21318679, Britton New. NTREIS
