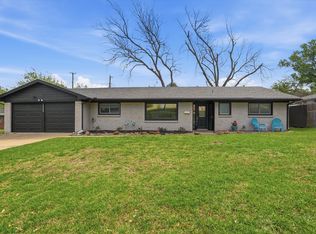
Welcome to this beautifully maintained, classic 1950s Charmer brick home nestled on a quiet street in a highly desirable Fort Worth neighborhood. Spanning approximately 1,800 square feet, this 3-bedroom, 2-bathroom, gem offers the perfect blend of ranch architectural durability and fantastic modern mechanical updates. With Big-Ticket Upgrades completed Enjoy peace of mind with a central AC unit and water heater that are both only 3 years old. Other updates feature living room front windows, garage doors, a double-glass back door, a stylish mid-century front door, new electronic fireplace and newly replaced toilets, in both bathrooms. Great Lot Includes a large expansive backyard perfect for pets, gardening, or outdoor entertaining and do not over look the spacious 2-car garage.
Pending
$230,000
3616 Wooten Dr, Fort Worth, TX 76133
3beds
1,834sqft
:
Get pre-qualified$1,739/mo
Single Family Residence
Built in 1958
0.27 Acres Lot
$-- Zestimate®
$125/sqft
$-- HOA
What's special
Garage doorsNew electronic fireplaceCentral ac unitDouble-glass back door
- 20 days |
- 1,056 |
- 145 |
Zillow last checked:
Listing updated:
Listed by:
Karyn McGinnis 0456848 888-455-6040,
Fathom Realty 888-455-6040
Source: NTREIS,MLS#: 21329421
Facts & features
Interior
Bedrooms & bathrooms
- Bedrooms: 3
- Bathrooms: 2
- Full bathrooms: 2
Primary bedroom
- Features: En Suite Bathroom
- Level: First
- Dimensions: 14 x 14
Bedroom
- Level: First
- Dimensions: 12 x 11
Bedroom
- Level: First
- Dimensions: 11 x 11
Den
- Features: Fireplace
- Level: First
- Dimensions: 18 x 13
Dining room
- Level: First
- Dimensions: 10 x 9
Kitchen
- Level: First
- Dimensions: 16 x 12
Living room
- Level: First
- Dimensions: 16 x 13
Utility room
- Level: First
- Dimensions: 10 x 6
Heating
- Central, Natural Gas
Cooling
- Central Air, Electric
Appliances
- Included: Dishwasher, Electric Oven, Electric Water Heater, Gas Cooktop, Disposal, Gas Water Heater
- Laundry: Washer Hookup, Dryer Hookup, Laundry in Utility Room
Features
- Built-in Features, Cable TV
- Flooring: Ceramic Tile, Wood
- Windows: Window Coverings
- Has basement: No
- Number of fireplaces: 1
- Fireplace features: Den, Wood Burning
Interior area
- Total interior livable area: 1,834 sqft
Video & virtual tour
Property
Parking
- Total spaces: 2
- Parking features: Driveway, Garage Faces Front, Garage, Inside Entrance, On Site, Off Street, Private, On Street, Side By Side, Storage
- Attached garage spaces: 2
Features
- Levels: One
- Stories: 1
- Patio & porch: Front Porch, Patio
- Exterior features: Rain Gutters
- Pool features: None
- Fencing: Back Yard,Chain Link
Lot
- Size: 0.27 Acres
- Features: Back Yard, Interior Lot, Lawn, Landscaped, Subdivision, Few Trees
- Residential vegetation: Grassed
Details
- Parcel number: 03335887
Construction
Type & style
- Home type: SingleFamily
- Architectural style: Traditional,Detached
- Property subtype: Single Family Residence
Materials
- Brick
- Foundation: Slab
- Roof: Composition
Condition
- Year built: 1958
Utilities & green energy
- Sewer: Public Sewer
- Water: Public
- Utilities for property: Natural Gas Available, Sewer Available, Separate Meters, Water Available, Cable Available
Community & HOA
Community
- Features: Curbs, Sidewalks
- Subdivision: Wedgwood Add
HOA
- Has HOA: No
Location
- Region: Fort Worth
Financial & listing details
- Price per square foot: $125/sqft
- Tax assessed value: $275,406
- Annual tax amount: $6,029
- Date on market: 7/13/2026
- Cumulative days on market: 11 days
- Listing terms: Cash,Conventional,FHA
- Exclusions: All personal items and furnishings
Estimated market value
Not available
Estimated sales range
Not available
Not available
Price history
| Date | Event | Price |
|---|---|---|
| 7/24/2026 | Pending sale | $230,000$125/sqft |
Source: NTREIS #21329421 Report a problem | ||
| 7/15/2026 | Contingent | $230,000$125/sqft |
Source: NTREIS #21329421 Report a problem | ||
| 7/13/2026 | Listed for sale | $230,000+27.8%$125/sqft |
Source: NTREIS #21329421 Report a problem | ||
| 7/2/2019 | Listing removed | $180,000$98/sqft |
Source: Indwell #14108255 Report a problem | ||
| 6/16/2019 | Pending sale | $180,000$98/sqft |
Source: Indwell #14108255 Report a problem | ||
| 6/10/2019 | Listed for sale | $180,000$98/sqft |
Source: Indwell #14108255 Report a problem | ||
Public tax history
| Year | Property taxes | Tax assessment |
|---|---|---|
| 2025 | $2,025 -32.3% | $275,406 |
| 2024 | $2,992 -12.5% | $275,406 +1.6% |
| 2023 | $3,419 -42.6% | $271,111 +18.4% |
| 2022 | $5,954 +2.3% | $229,051 +5.7% |
| 2021 | $5,822 +13% | $216,601 +15.4% |
| 2020 | $5,151 +36.1% | $187,776 +4.3% |
| 2019 | $3,786 +7% | $180,083 +20.5% |
| 2018 | $3,540 +9.7% | $149,487 +6.8% |
| 2017 | $3,228 +9.2% | $140,000 -6.7% |
| 2016 | $2,956 -2.5% | $150,098 +33.6% |
| 2015 | $3,032 | $112,312 -7.3% |
| 2014 | $3,032 | $121,100 |
| 2013 | -- | $121,100 +0.3% |
| 2012 | -- | $120,700 |
| 2011 | -- | $120,700 -0.3% |
| 2010 | -- | $121,100 -6.1% |
| 2009 | -- | $129,000 |
| 2008 | -- | $129,000 |
| 2007 | -- | $129,000 |
| 2006 | -- | $129,000 +31.8% |
| 2005 | -- | $97,900 |
| 2004 | -- | $97,900 -11.8% |
| 2003 | -- | $111,000 +14.8% |
| 2002 | -- | $96,700 +7.1% |
| 2001 | -- | $90,300 |
| 2000 | -- | $90,300 |
Find assessor info on the county website
Monthly payment
Est. payment
Payment breakdown
Explore the cost of this home by adjusting the details. Changes won't be saved.Climate risks
Neighborhood: Wedgwood
Nearby schools
GreatSchools rating
- 2/10Westcreek Elementary SchoolGrades: PK-5Distance: 0.6 mi
- 3/10Wedgwood Middle SchoolGrades: 6-8Distance: 0.8 mi
- 3/10Southwest High SchoolGrades: 9-12Distance: 1.3 mi
Schools provided by the listing agent
- Elementary: Westcreek
- Middle: Wedgwood
- High: Southhills
- District: Fort Worth ISD
Source: NTREIS. This data may not be complete. We recommend contacting the local school district to confirm school assignments for this home.
- $331,7003 bd2 ba2.6k sqft3620 Wooten Dr, Fort Worth, TX 76133Off Market
- $307,4003 bd2 ba1.9k sqft3612 Wooten Dr, Fort Worth, TX 76133Off Market

- $354,1005 bd2 ba2.7k sqft3617 Kimberly Ln, Fort Worth, TX 76133Off Market

- $315,9003 bd2 ba2.1k sqft3621 Kimberly Ln, Fort Worth, TX 76133Off Market
- $313,7003 bd2 ba1.6k sqft3613 Kimberly Ln, Fort Worth, TX 76133Off Market
- $285,2003 bd2 ba1.8k sqft3617 Wooten Dr, Fort Worth, TX 76133Off Market
- $--3 bd2 ba1.6k sqft3613 Wooten Dr, Fort Worth, TX 76133Sold
- $289,9003 bd2 ba1.8k sqft3624 Wooten Dr, Fort Worth, TX 76133Off Market
A local agent can set up tours, give advice and negotiate with sellers.
Similar homes
- $275,0003 bd2 ba1.6k sqft5509 Wharton Dr, Fort Worth, TX 76133For Sale
 MLS ID #21215777, Cate Kirk. NTREIS
 - $240,0003 bd2 ba1.8k sqft236 Hallbrook Dr, Fort Worth, TX 76134For Sale
 MLS ID #21309955, Linda King. NTREIS
 - $260,0003 bd2 ba1.6k sqft5013 South Dr, Fort Worth, TX 76132For Sale
 MLS ID #21157081, Josh Mills. NTREIS
 - $224,9003 bd2 ba1.8k sqft3500 New York Ave, Fort Worth, TX 76110For Sale
 MLS ID #21293868, Pam Cormier. NTREIS
 - $244,9993 bd2 ba1.2k sqft4429 Berke Rd, Fort Worth, TX 76115For SaleMLS ID #21203238, Leticia Vargas. NTREIS
- $239,0004 bd2 ba1.3k sqft7325 Aberdeen Dr, Fort Worth, TX 76116For SaleMLS ID #21338139, Darrell Toler. NTREIS
- $225,0003 bd1 ba1.4k sqft5032 Goodman Ave, Fort Worth, TX 76107For SaleMLS ID #21308642, Brittany Torres. NTREIS
- $265,9003 bd2 ba1.7k sqft1124 Sunderland Ln, Fort Worth, TX 76134For SaleMLS ID #21319220, Amber Williams. NTREIS
- $259,9003 bd2 ba1.2k sqft6608 Margaret Dr, Forest Hill, TX 76140For SaleMLS ID #21343786, Sef Gonzalez. NTREIS
- $275,0004 bd2 ba1.3k sqft1101 Dublin Dr, Fort Worth, TX 76134For SaleMLS ID #21341356, Adrienne Sadek. NTREIS
- $295,0003 bd2 ba1.7k sqft3913 Misty Meadow Dr, Fort Worth, TX 76133For SaleMLS ID #21028506, Glen Davis. NTREIS
- $310,9004 bd2 ba2.2k sqft6209 Trail Lake Dr, Fort Worth, TX 76133For SaleMLS ID #21167747, Quantence Walker. NTREIS
- $225,0003 bd2 ba1.5k sqft1701 Warren Ln, Fort Worth, TX 76112For SaleMLS ID #21334844, Zarni Win. NTREIS
- $264,0003 bd2 ba1.9k sqft7821 Regency Ln, Fort Worth, TX 76134For SaleMLS ID #21211272, Jennifer Craver. NTREIS
- $264,0003 bd2 ba1.7k sqft1029 Usher St, Benbrook, TX 76126For SaleMLS ID #21287939, David Garcia. NTREIS
- $270,0003 bd2 ba1.6k sqft8300 O'Hara Ln, Fort Worth, TX 76123For SaleMLS ID #21273139, Viviana Saucedo. NTREIS
- $249,0003 bd2 ba1.1k sqft3856 Brambleton Pl, Forest Hill, TX 76119For SaleMLS ID #21318946, Kim Fernandez. NTREIS
- $265,0003 bd2 ba1.5k sqft604 S Kate St, White Settlement, TX 76108For SaleMLS ID #21332559, Fernando Espinoza. NTREIS
- $270,0003 bd2 ba2.2k sqft3601 Ryan Ave, Fort Worth, TX 76110For SaleMLS ID #21123219, Melissa Fain. NTREIS
- $249,9003 bd2 ba1.2k sqft4029 Knox St, Fort Worth, TX 76119For SaleMLS ID #21163653, Thomas Miller. NTREIS
