Experience the epitome of comfort and elegance in this 3-bedroom, 2-bathroom brick residence, featuring a warm and inviting fireplace, flawless hardwood floors, and a spacious 2-car garage. Step out into the beautifully manicured yard and bask in the serenity of the great outdoors, complete with a storge shed and privacy fence for added convenience and seclusion.
For sale
Price cut: $6K (8/4)
$289,000
3913 Misty Meadow Dr, Fort Worth, TX 76133
3beds
1,724sqft
:
Get pre-qualified$2,147/mo
Single Family Residence
Built in 1978
7,884 Square Feet Lot
$287,300 Zestimate®
$168/sqft
$-- HOA
What's special
Privacy fenceManicured yardHardwood floors
- 348 days |
- 314 |
- 18 |
Zillow last checked:
Listing updated:
Listed by:
Glen Davis 0598791 817-890-7325,
TDRealty 817-890-7325
Source: NTREIS,MLS#: 21028506
Facts & features
Interior
Bedrooms & bathrooms
- Bedrooms: 3
- Bathrooms: 2
- Full bathrooms: 2
Primary bedroom
- Level: First
- Dimensions: 0 x 0
Living room
- Level: First
- Dimensions: 0 x 0
Appliances
- Included: Dishwasher
Features
- Other
- Has basement: No
- Number of fireplaces: 1
- Fireplace features: Other
Interior area
- Total interior livable area: 1,724 sqft
Video & virtual tour
Property
Parking
- Total spaces: 2
- Parking features: Garage
- Attached garage spaces: 2
Features
- Levels: One
- Stories: 1
- Pool features: None
Lot
- Size: 7,884 Square Feet
Details
- Parcel number: 00418846
Construction
Type & style
- Home type: SingleFamily
- Architectural style: Detached
- Property subtype: Single Family Residence
Condition
- Year built: 1978
Utilities & green energy
- Utilities for property: Other
Community & HOA
Community
- Subdivision: Candleridge Add
HOA
- Has HOA: No
Location
- Region: Fort Worth
Financial & listing details
- Price per square foot: $168/sqft
- Tax assessed value: $263,243
- Annual tax amount: $5,381
- Date on market: 8/22/2025
- Cumulative days on market: 725 days
Estimated market value
$287,300
$273,000 - $302,000
$1,999/mo
Price history
| Date | Event | Price |
|---|---|---|
| 8/4/2026 | Price change | $289,000-2%$168/sqft |
Source: NTREIS #21028506 Report a problem | ||
| 10/21/2025 | Price change | $295,000-1.3%$171/sqft |
Source: NTREIS #21028506 Report a problem | ||
| 8/22/2025 | Listed for sale | $299,000-11.8%$173/sqft |
Source: NTREIS #21028506 Report a problem | ||
| 7/29/2025 | Listing removed | $339,000$197/sqft |
Source: NTREIS #20683868 Report a problem | ||
| 6/25/2025 | Price change | $339,000-2.9%$197/sqft |
Source: NTREIS #20683868 Report a problem | ||
| 3/31/2025 | Price change | $349,000-6.9%$202/sqft |
Source: NTREIS #20683868 Report a problem | ||
| 7/28/2024 | Listed for sale | $375,000$218/sqft |
Source: NTREIS #20683868 Report a problem | ||
| 1/1/2024 | Listing removed | $375,000$218/sqft |
Source: NTREIS #20344655 Report a problem | ||
| 6/13/2023 | Listing removed | -- |
Source: NTREIS #20344655 Report a problem | ||
| 6/8/2023 | Listed for sale | $375,000$218/sqft |
Source: NTREIS #20344655 Report a problem | ||
| 4/5/2023 | Listing removed | -- |
Source: NTREIS #20041299 Report a problem | ||
| 4/26/2022 | Listed for sale | $375,000+163.2%$218/sqft |
Source: NTREIS #20041299 Report a problem | ||
| 8/25/2015 | Sold | -- |
Source: Agent Provided Report a problem | ||
| 7/15/2015 | Pending sale | $142,500$83/sqft |
Source: WILCO, REALTORS #13188116 Report a problem | ||
| 7/7/2015 | Listed for sale | $142,500$83/sqft |
Source: WILCO, REALTORS #13188116 Report a problem | ||
Public tax history
| Year | Property taxes | Tax assessment |
|---|---|---|
| 2025 | $1,329 -9.1% | $263,243 |
| 2024 | $1,462 -46.5% | $263,243 -8.4% |
| 2023 | $2,734 -7.4% | $287,400 +22.2% |
| 2022 | $2,952 +1.6% | $235,155 +17.6% |
| 2021 | $2,905 +1.6% | $200,025 +11.9% |
| 2020 | $2,860 0% | $178,677 -0.7% |
| 2019 | $2,861 +1.8% | $179,885 +10.5% |
| 2018 | $2,809 +1.3% | $162,755 +10% |
| 2017 | $2,773 -16.2% | $147,959 +8.1% |
| 2016 | $3,311 +28.9% | $136,860 +33.1% |
| 2015 | $2,568 | $102,817 -0.9% |
| 2014 | $2,568 | $103,700 |
| 2013 | -- | $103,700 +0.4% |
| 2012 | -- | $103,300 -8.1% |
| 2011 | -- | $112,400 -0.4% |
| 2010 | -- | $112,800 -5.8% |
| 2009 | -- | $119,700 -2.4% |
| 2008 | -- | $122,600 +3.2% |
| 2007 | -- | $118,800 +16.1% |
| 2006 | -- | $102,300 |
| 2005 | -- | $102,300 |
| 2004 | -- | $102,300 |
| 2003 | -- | $102,300 +22.5% |
| 2000 | -- | $83,500 |
Find assessor info on the county website
Monthly payment
Est. payment
Payment breakdown
Explore the cost of this home by adjusting the details. Changes won't be saved.Climate risks
Neighborhood: Candleridge
Nearby schools
GreatSchools rating
- 3/10Woodway Elementary SchoolGrades: PK-5Distance: 0.2 mi
- 3/10Wedgwood Middle SchoolGrades: 6-8Distance: 1.2 mi
- 3/10Southwest High SchoolGrades: 9-12Distance: 0.8 mi
Schools provided by the listing agent
- Elementary: MG Ellis
- Middle: Mclean 6Th
- High: Arlngtnhts
- District: Fort Worth ISD
Source: NTREIS. This data may not be complete. We recommend contacting the local school district to confirm school assignments for this home.
- $237,8003 bd2 ba1.4k sqft3909 Misty Meadow Dr, Fort Worth, TX 76133Off Market
- $291,4003 bd2 ba1.8k sqft3917 Misty Meadow Dr, Fort Worth, TX 76133Off Market
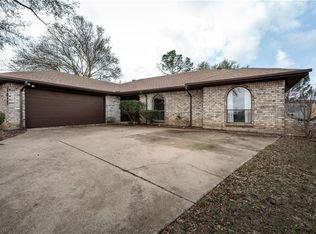
- $298,8003 bd2 ba2.2k sqft3920 Singleleaf Ln, Fort Worth, TX 76133Off Market
- $266,4003 bd2 ba1.6k sqft3908 Singleleaf Ln, Fort Worth, TX 76133Off Market
- $271,2003 bd2 ba1.5k sqft3916 Singleleaf Ln, Fort Worth, TX 76133Off Market
- $306,0003 bd2 ba1.6k sqft3924 Singleleaf Ln, Fort Worth, TX 76133Off Market
- $241,1003 bd2 ba1.4k sqft3904 Singleleaf Ln, Fort Worth, TX 76133Off Market
- $271,4003 bd2 ba1.7k sqft3905 Misty Meadow Dr, Fort Worth, TX 76133Off Market
A local agent can set up tours, give advice and negotiate with sellers.
Similar homes
- $289,0003 bd2 ba1.8k sqft3701 South Ct, Fort Worth, TX 76133For Sale
 MLS ID #21331394, Sandra Graham. NTREIS
 - $294,5004 bd2 ba1.7k sqft6933 Wicks Trl, Fort Worth, TX 76133For Sale
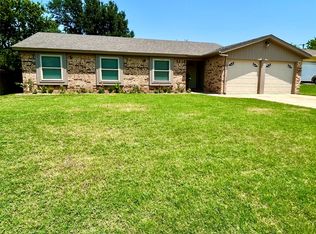 MLS ID #21347963, Justin Bell. NTREIS
 - $212,9853 bd2 ba1.2k sqft3824 Longmeadow Way, Fort Worth, TX 76133For Sale
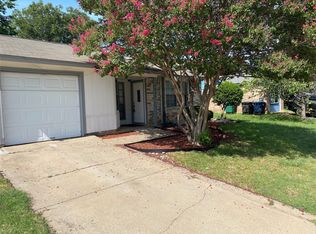 MLS ID #21344036, Crystal Womack. NTREIS
 - $249,9903 bd2 ba1.9k sqft7309 Nohl Ranch Rd, Fort Worth, TX 76133For Sale
 MLS ID #21302105, Kirk Kaparoff. NTREIS
 - $299,5003 bd2 ba2k sqft8513 Orlando Springs Dr, Fort Worth, TX 76123For SaleMLS ID #21295700, Misty Quigley. NTREIS
- $265,9003 bd2 ba1.7k sqft1124 Sunderland Ln, Fort Worth, TX 76134For SaleMLS ID #21319220, Amber Williams. NTREIS
- $240,0003 bd2 ba1.8k sqft236 Hallbrook Dr, Fort Worth, TX 76134For SaleMLS ID #21309955, Linda King. NTREIS
- $265,0003 bd2 ba1.7k sqft4425 Chaparral Creek Dr, Fort Worth, TX 76123For SaleMLS ID #21301714, Judy Pool Homan. NTREIS
- $295,0004 bd1 ba1.4k sqft4653 Selkirk Dr, Fort Worth, TX 76109For SaleMLS ID #21226446, Marty Goin. NTREIS
- $280,0004 bd2 ba1.3k sqft625 Linda Ct, Joshua, TX 76058For SaleMLS ID #21350205, E'Terika Robinson. NTREIS
- $299,0003 bd2 ba2k sqft3262 Francis Dr, Fort Worth, TX 76116For SaleMLS ID #21333574, Dan Goad. NTREIS
- $311,5003 bd2 ba1.7k sqft113 NE Timber Ridge Dr, Burleson, TX 76028For SaleMLS ID #21323225, Tina Pace. NTREIS
- $284,9993 bd2 ba1.2k sqft6205 Sunnybrook Dr, Watauga, TX 76148For SaleMLS ID #21351208, Ali Alibhai. NTREIS
- $300,0003 bd2 ba1.7k sqft452 Paddle Dr, Crowley, TX 76036For SaleMLS ID #21328691, Jonathan Darias. NTREIS
- $279,5003 bd2 ba1.9k sqft3121 Evangeline Rd, Fort Worth, TX 76140For SaleMLS ID #21242510, Eric Dewayne Price. NTREIS
- $330,0003 bd2 ba1.6k sqft7717 Decoy Dr, Arlington, TX 76002For SaleMLS ID #21350102, Leonard McManaman. NTREIS
- $275,0002 bd1 ba912 sqft2521 Littlepage St, Fort Worth, TX 76107For SaleMLS ID #21344488, Sue Shows. NTREIS
- $265,0003 bd2 ba1.3k sqft304 NW Suzanne Ter, Burleson, TX 76028For SaleMLS ID #21320870, Carmelina Carrillo. NTREIS
- $294,0003 bd2 ba1.2k sqft4424 Rockwood Dr, Fort Worth, TX 76114For Sale By Owner
- $290,0003 bd2 ba1.6k sqft2577 NW 22nd St, Fort Worth, TX 76106For SaleMLS ID #21123376, Melissa Fain. NTREIS
