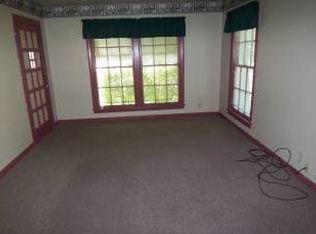
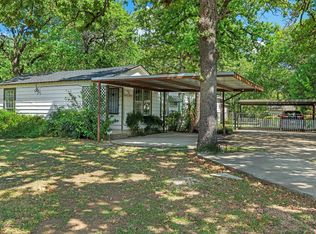
Corner lot property with main house and either a guest home or rental attached. The main home has 3 bedrooms and 1.5 baths, covered patio and storage areas, with a Large bonus room upstairs. The guest house has separate entry with 2 bedrooms, 1 bath, kitchen and living room. Corner lot, so ample parking. Main home has central HVAC. Guest unit has window units.
For sale
$255,000
3601 Ryan Ave, Fort Worth, TX 76110
3beds
2,245sqft
Single Family Residence
Built in 1947
7,013 Square Feet Lot
$-- Zestimate®
$114/sqft
$-- HOA
What's special
Ample parkingStorage areasCovered patioCorner lot propertyLarge bonus room upstairs
- 319 days
- 202
- 15
Zillow last checked:
Listing updated:
Listed by:
Melissa Fain 0541498 817-846-8032,
Regent Realty, LLC 817-846-8032
Source: NTREIS,MLS#: 21123219
Facts & features
Interior
Bedrooms & bathrooms
- Bedrooms: 3
- Bathrooms: 2
- Full bathrooms: 1
- 1/2 bathrooms: 1
Primary bedroom
- Level: First
- Dimensions: 13 x 12
Bedroom
- Level: First
- Dimensions: 13 x 12
Bedroom
- Level: First
- Dimensions: 13 x 11
Bonus room
- Level: Second
- Dimensions: 30 x 10
Kitchen
- Features: Breakfast Bar, Eat-in Kitchen, Granite Counters
- Level: First
- Dimensions: 12 x 11
Living room
- Level: First
- Dimensions: 14 x 11
Heating
- Central
Cooling
- Central Air
Appliances
- Included: Gas Range
- Laundry: Common Area, Washer Hookup, Dryer Hookup
Features
- Eat-in Kitchen, Granite Counters, Kitchen Island
- Flooring: Tile, Wood
- Has basement: No
- Has fireplace: No
Interior area
- Total interior livable area: 2,245 sqft
Video & virtual tour
Property
Parking
- Parking features: On Street
Features
- Levels: One and One Half
- Patio & porch: Front Porch, Patio, Covered
- Pool features: None
- Fencing: Chain Link
Lot
- Size: 7,013 Square Feet
- Features: Corner Lot, Interior Lot
Details
- Parcel number: 02735814
Construction
Type & style
- Home type: SingleFamily
- Architectural style: Traditional,Detached
- Property subtype: Single Family Residence
- Attached to another structure: Yes
Materials
- Wood Siding
- Foundation: Pillar/Post/Pier
- Roof: Composition
Condition
- Resale
- Year built: 1947
Utilities & green energy
- Sewer: Public Sewer
- Water: Public
- Utilities for property: Sewer Available, Water Available
Community & HOA
Community
- Subdivision: Shaw Heights Add
HOA
- Has HOA: No
Location
- Region: Fort Worth
Financial & listing details
- Price per square foot: $114/sqft
- Tax assessed value: $189,692
- Annual tax amount: $4,256
- Date on market: 12/2/2025
- Cumulative days on market: 320 days
- Listing terms: Cash,Conventional
Estimated market value
Not available
Estimated sales range
Not available
$2,451/mo
Price history
| Date | Event | Price |
|---|---|---|
| 9/21/2026 | Listed for sale | $255,000-5.6%$114/sqft |
Source: NTREIS #21123219 Report a problem | ||
| 12/2/2025 | Listed for sale | $270,000+350.8%$120/sqft |
Source: NTREIS #21123219 Report a problem | ||
| 7/8/2011 | Listing removed | $59,900$27/sqft |
Source: Ultra Real Estate Services LLC #11608207 Report a problem | ||
| 7/2/2011 | Price change | $59,900+9.1%$27/sqft |
Source: Ultra Real Estate Services LLC #11608207 Report a problem | ||
| 6/15/2011 | Price change | $54,900-19.1%$24/sqft |
Source: CENTURY 21 JUDGE FITE COMPANY #11574711 Report a problem | ||
| 4/10/2011 | Price change | $67,900$30/sqft |
Source: Fannie Mae Report a problem | ||
| 3/20/2011 | Listed for sale | -- |
Source: isNowListed.com Report a problem | ||
| 3/9/2011 | Sold | -- |
Source: Public Record Report a problem | ||
Public tax history
| Year | Property taxes | Tax assessment |
|---|---|---|
| 2025 | $4,153 -2.4% | $189,692 |
| 2024 | $4,256 +1.4% | $189,692 +2.2% |
| 2023 | $4,199 +23.5% | $185,568 +41.9% |
| 2022 | $3,399 +10.4% | $130,738 +14.2% |
| 2021 | $3,078 -12.6% | $114,496 -10.8% |
| 2020 | $3,523 +2% | $128,418 -1.5% |
| 2019 | $3,452 +10.1% | $130,438 +14.5% |
| 2018 | $3,134 +27.2% | $113,941 +28.8% |
| 2017 | $2,464 +3% | $88,491 +4.7% |
| 2016 | $2,393 +50.6% | $84,481 +50.9% |
| 2015 | $1,590 | $56,000 |
| 2014 | $1,590 | $56,000 |
| 2013 | -- | $56,000 -36.2% |
| 2012 | -- | $87,800 +5.7% |
| 2011 | -- | $83,100 -0.8% |
| 2010 | -- | $83,800 -9.3% |
| 2009 | -- | $92,400 +9.2% |
| 2008 | -- | $84,600 |
| 2007 | -- | $84,600 -4.5% |
| 2006 | -- | $88,600 |
| 2005 | -- | $88,600 |
| 2004 | -- | $88,600 +18.4% |
| 2003 | -- | $74,800 +29.9% |
| 2002 | -- | $57,600 +2.5% |
| 2001 | -- | $56,200 +5.8% |
| 2000 | -- | $53,100 |
Find assessor info on the county website
Monthly payment
Est. payment
Payment breakdown
Explore the cost of this home by adjusting the details. Changes won't be saved.Climate risks
Neighborhood: Rosemont
Nearby schools
Schools provided by the listing agent
- Elementary: R.J.Wilson
- Middle: Rosemont
- High: Southhills
- District: Fort Worth ISD
Source: NTREIS. This data may not be complete. We recommend contacting the local school district to confirm school assignments for this home.
Similar homes
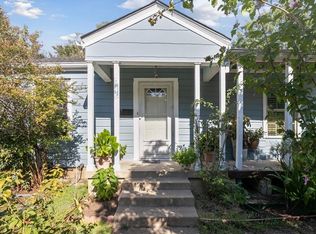
- $249,9003 bd1 ba1.1k sqft3012 Ryan Ave, Fort Worth, TX 76110For Sale
 MLS ID #21386878, Joshua Inman. NTREIS
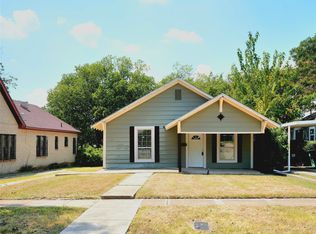
 - $229,0004 bd2 ba1.5k sqft809 Lomo St, Fort Worth, TX 76110For Sale
 MLS ID #21059078, Tracy Crysup. NTREIS
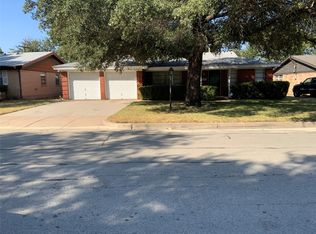
 - $249,0003 bd2 ba1.8k sqft2004 Bettibart St, Fort Worth, TX 76134For Sale
 MLS ID #21341542, Renee Moody. NTREIS
 - $299,9993 bd2 ba1.9k sqft5325 Trentman St, Fort Worth, TX 76119For Sale
 MLS ID #21393512, Cynthia Favela. NTREIS
