Welcome to this charming 3 bed 2 bath brick home, located right off South Dr in Fort Worth, minutes from TCU campus and Hulen between Chisholm Trail and 820. Recently renovated with granite flooring, counter tops and hearth. The home is situated on a generous interior lot with mature trees and tasteful landscaping lending shade and beauty. As you walk into the foyer, the open concept living to the left leads you past the fireplace into the kitchen, the windows and sliding glass doors provide plenty of natural light. The oversized primary bedroom is to the right, with his and her walk-in closets, double vanity, garden tub and shower. Matching granite throughout the entire home. A second split bedroom is located in the front with additional full bath in hallway. Also features a walk in closet. Large eat-in kitchen, with granite countertops and ample counter space with built-in cabinets. The wood burning fireplace with granite hearth is great for relaxing or entertaining with family and friends. The fenced backyard has a large covered patio. House is meticulously cared for. New upgrades include two added media walls, fresh paint, new floors, Fresh Paint, Large Granite Breakfast Table included. Large Pantry, New Barn Door, new water heater. Over 5k worth of Pecan Wood, 3 Seasons.
Fridge is Negotiable.
For sale
Price cut: $9.9K (6/30)
$260,000
5013 South Dr, Fort Worth, TX 76132
3beds
1,622sqft
Single Family Residence
Built in 1971
10,193 Square Feet Lot
$259,600 Zestimate®
$160/sqft
$-- HOA
What's special
Fresh paintNew barn doorLarge covered patioNew floorsFenced backyardLarge eat-in kitchenGarden tub and shower
- 235 days
- 1,045
- 104
Zillow last checked:
Listing updated:
Listed by:
Josh Mills 0523527 817-774-9077,
Relo Radar 817-774-9077,
Stefanie Daugherty 0746094 817-564-1478,
Relo Radar
Source: NTREIS,MLS#: 21157081
Facts & features
Interior
Bedrooms & bathrooms
- Bedrooms: 3
- Bathrooms: 2
- Full bathrooms: 2
Primary bedroom
- Level: First
- Dimensions: 0 x 0
Bedroom
- Level: First
- Dimensions: 0 x 0
Bedroom
- Features: Built-in Features
- Level: First
- Dimensions: 9 x 12
Primary bathroom
- Level: First
- Dimensions: 0 x 0
Other
- Level: First
- Dimensions: 0 x 0
Living room
- Features: Built-in Features, Fireplace
- Level: First
- Dimensions: 0 x 0
Heating
- Electric
Cooling
- Central Air, Ceiling Fan(s), Electric
Appliances
- Included: Dishwasher, Electric Cooktop, Electric Oven, Disposal, Vented Exhaust Fan
Features
- Wet Bar, Built-in Features, Decorative/Designer Lighting Fixtures, Granite Counters, High Speed Internet, Open Floorplan, Pantry, Paneling/Wainscoting, Cable TV, Walk-In Closet(s)
- Flooring: Tile, Vinyl
- Has basement: No
- Number of fireplaces: 1
- Fireplace features: Living Room, Wood Burning
Interior area
- Total interior livable area: 1,622 sqft
Video & virtual tour
Property
Parking
- Total spaces: 2
- Parking features: Door-Multi, Driveway, Garage Faces Front
- Attached garage spaces: 2
Features
- Levels: One
- Stories: 1
- Pool features: None
- Fencing: Chain Link
Lot
- Size: 10,193 Square Feet
- Features: Interior Lot, Landscaped, Few Trees
Details
- Parcel number: 03419436
Construction
Type & style
- Home type: SingleFamily
- Architectural style: Ranch,Traditional,Detached
- Property subtype: Single Family Residence
Materials
- Brick
- Foundation: Slab
- Roof: Composition
Condition
- Resale
- Year built: 1971
Utilities & green energy
- Sewer: Public Sewer
- Water: Public
- Utilities for property: Electricity Available, Sewer Available, Water Available, Cable Available
Community & HOA
Community
- Security: Smoke Detector(s)
- Subdivision: Westcliff Add
HOA
- Has HOA: No
Location
- Region: Fort Worth
Financial & listing details
- Price per square foot: $160/sqft
- Tax assessed value: $250,150
- Annual tax amount: $4,933
- Date on market: 1/17/2026
- Cumulative days on market: 388 days
- Listing terms: Cash,Conventional,FHA,VA Loan
Estimated market value
$259,600
$247,000 - $273,000
$1,934/mo
Price history
| Date | Event | Price |
|---|---|---|
| 6/30/2026 | Price change | $260,000-3.7%$160/sqft |
Source: NTREIS #21157081 Report a problem | ||
| 6/29/2026 | Price change | $269,900-1.9%$166/sqft |
Source: NTREIS #21157081 Report a problem | ||
| 6/6/2026 | Price change | $275,000-1.4%$170/sqft |
Source: NTREIS #21157081 Report a problem | ||
| 6/5/2026 | Price change | $279,000-2.1%$172/sqft |
Source: NTREIS #21157081 Report a problem | ||
| 5/3/2026 | Price change | $285,000-1.4%$176/sqft |
Source: NTREIS #21157081 Report a problem | ||
| 3/9/2026 | Price change | $289,000-3.2%$178/sqft |
Source: NTREIS #21157081 Report a problem | ||
| 2/4/2026 | Price change | $298,500-0.3%$184/sqft |
Source: NTREIS #21157081 Report a problem | ||
| 1/17/2026 | Listed for sale | $299,500-11.4%$185/sqft |
Source: NTREIS #21157081 Report a problem | ||
| 1/5/2026 | Listing removed | $338,000$208/sqft |
Source: NTREIS #21019131 Report a problem | ||
| 11/20/2025 | Price change | $338,000-1.5%$208/sqft |
Source: NTREIS #21019131 Report a problem | ||
| 11/3/2025 | Price change | $343,000-1.4%$211/sqft |
Source: NTREIS #21019131 Report a problem | ||
| 8/1/2025 | Listed for sale | $348,000+9.8%$215/sqft |
Source: NTREIS #21019131 Report a problem | ||
| 11/17/2024 | Listing removed | $317,000$195/sqft |
Source: NTREIS #20725440 Report a problem | ||
| 11/5/2024 | Price change | $317,000-2.9%$195/sqft |
Source: NTREIS #20725440 Report a problem | ||
| 10/2/2024 | Price change | $326,500-0.6%$201/sqft |
Source: NTREIS #20725440 Report a problem | ||
| 9/30/2024 | Price change | $328,500-0.3%$203/sqft |
Source: NTREIS #20725440 Report a problem | ||
| 9/20/2024 | Price change | $329,500-1.9%$203/sqft |
Source: NTREIS #20725440 Report a problem | ||
| 9/12/2024 | Listed for sale | $336,000+3.4%$207/sqft |
Source: NTREIS #20725440 Report a problem | ||
| 7/29/2024 | Listing removed | $324,900-1.5%$200/sqft |
Source: NTREIS #20617449 Report a problem | ||
| 7/9/2024 | Price change | $329,900-1.5%$203/sqft |
Source: NTREIS #20617449 Report a problem | ||
| 5/18/2024 | Listed for sale | $335,000+52.3%$207/sqft |
Source: NTREIS #20617449 Report a problem | ||
| 12/14/2021 | Sold | -- |
Source: NTREIS #14704900 Report a problem | ||
| 11/11/2021 | Pending sale | $220,000$136/sqft |
Source: NTREIS #14704900 Report a problem | ||
| 11/10/2021 | Contingent | $220,000$136/sqft |
Source: NTREIS #14704900 Report a problem | ||
| 11/8/2021 | Listed for sale | $220,000$136/sqft |
Source: NTREIS #14704900 Report a problem | ||
Public tax history
| Year | Property taxes | Tax assessment |
|---|---|---|
| 2025 | $3,519 -7.7% | $250,150 |
| 2024 | $3,813 +9.3% | $250,150 +14.7% |
| 2023 | $3,487 -25.6% | $218,022 +3% |
| 2022 | $4,688 +14.9% | $211,647 +39.4% |
| 2021 | $4,081 -2.8% | $151,807 -0.8% |
| 2020 | $4,197 +3.6% | $153,000 |
| 2019 | $4,050 +16.8% | $153,000 +21.4% |
| 2018 | $3,466 -1.2% | $126,000 |
| 2017 | $3,509 +216.4% | $126,000 +2% |
| 2016 | $1,109 -8% | $123,562 +16.6% |
| 2015 | $1,206 | $106,000 |
| 2014 | $1,206 | $106,000 +2.7% |
| 2013 | -- | $103,200 -3.1% |
| 2012 | -- | $106,500 -5.6% |
| 2011 | -- | $112,800 -0.4% |
| 2010 | -- | $113,300 +2.3% |
| 2009 | -- | $110,700 |
| 2008 | -- | $110,700 +2.8% |
| 2007 | -- | $107,700 +2.8% |
| 2006 | -- | $104,800 +9.3% |
| 2005 | -- | $95,900 |
| 2004 | -- | $95,900 |
| 2003 | -- | $95,900 +4.2% |
| 2002 | -- | $92,000 +11.7% |
| 2001 | -- | $82,400 +6.9% |
| 2000 | -- | $77,100 |
Find assessor info on the county website
Monthly payment
Est. payment
Payment breakdown
Explore the cost of this home by adjusting the details. Changes won't be saved.Climate risks
Neighborhood: Overton South
Nearby schools
Schools provided by the listing agent
- Elementary: Bruceshulk,MG Ellis
- Middle: Wedgwood,Mclean 6Th
- High: Southwest
- District: Fort Worth ISD
Source: NTREIS. This data may not be complete. We recommend contacting the local school district to confirm school assignments for this home.


Similar homes
- $375,0004 bd2 ba1.9k sqft4732 Darla Dr, Fort Worth, TX 76132For Sale
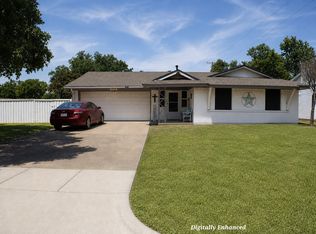 MLS ID #21371904, Miriam Rodriguez. NTREIS
 - $289,9003 bd2 ba1.7k sqft5310 Westminster Ct S, Fort Worth, TX 76133For Sale
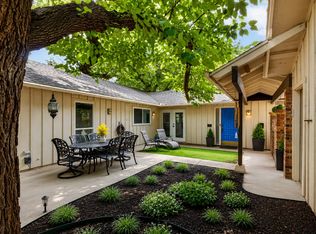 MLS ID #21282277, Stacey Davidson. NTREIS
 - $270,0003 bd2 ba1.7k sqft2009 Cliffside Dr, Edgecliff Village, TX 76134For Sale
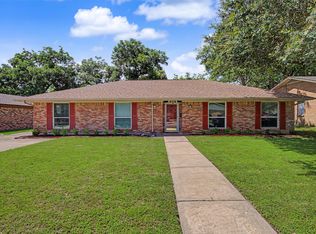 MLS ID #21301640, Jared Smith. NTREIS
 - $239,0003 bd2 ba1.2k sqft7325 S Meadow Dr E, Fort Worth, TX 76133For Sale
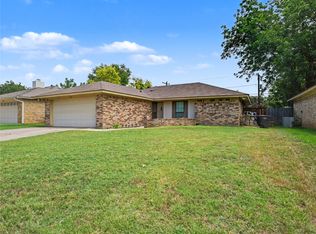 MLS ID #21302992, Abraham Mercado. NTREIS
