Stunningly renovated home in the desirable Wedgwood East neighborhood. Sitting on a spacious corner lot, with 4 generous sized bedrooms, 2.5 baths, and 2 living areas. Not only does it smell, look, and feel like a new build when you step in, it performs like one too. All the sewer pipes under the slab were completely replaced so homeowner can have a peace of mind, and BRAND NEW double-pane windows installed for energy efficiency. Luxury-vinyl plank in all common areas and bedrooms, NO CARPET. Spa-like tiled bathrooms. High end eat-in kitchen with sparkling white Quartz countertops, walnut stained wood shaker cabinets, and new SS appliances. Big backyard porch with concrete walkways that leads you to a 8x10 shed and a 12x16 workshop with electric that has a fresh coat of exterior paint and NEW windows. The home, workshop, and shed all feature a durable low maintenance metal roof. An added plus, a metal gazebo perfect for entertaining family and friends. Freshly poured driveway and a real showstopper, an EPOXY garage floor. House sits on an ample established street, close to schools, parks, shopping, and short drive to Highway I-20.
For sale
Price cut: $6K (7/30)
$378,900
3401 Glenmont Dr, Fort Worth, TX 76133
4beds
2,044sqft
Single Family Residence
Built in 1968
10,001 Square Feet Lot
$-- Zestimate®
$185/sqft
$-- HOA
What's special
Spacious corner lotSparkling white quartz countertopsHigh end eat-in kitchenFreshly poured drivewaySpa-like tiled bathroomsEpoxy garage floorNew ss appliances
- 70 days |
- 1,056 |
- 102 |
Zillow last checked:
Listing updated:
Listed by:
Juan Soto 0684599 972-836-9295,
JPAR West Metro 972-836-9295
Source: NTREIS,MLS#: 21288687
Facts & features
Interior
Bedrooms & bathrooms
- Bedrooms: 4
- Bathrooms: 3
- Full bathrooms: 2
- 1/2 bathrooms: 1
Primary bedroom
- Features: Built-in Features, Ceiling Fan(s), Dual Sinks
- Level: First
- Dimensions: 21 x 11
Kitchen
- Features: Eat-in Kitchen, Pantry
- Level: First
- Dimensions: 8 x 12
Living room
- Features: Ceiling Fan(s), Fireplace
- Level: First
- Dimensions: 20 x 16
Utility room
- Features: Built-in Features, Utility Room
- Level: First
- Dimensions: 5 x 6
Heating
- Central, Natural Gas
Cooling
- Central Air, Electric
Appliances
- Included: Some Gas Appliances, Dishwasher, Disposal, Gas Range, Microwave, Plumbed For Gas
- Laundry: Washer Hookup, Electric Dryer Hookup, Laundry in Utility Room
Features
- Chandelier, Decorative/Designer Lighting Fixtures, Eat-in Kitchen, Granite Counters, High Speed Internet, Open Floorplan, Pantry, Cable TV
- Flooring: Ceramic Tile, Luxury Vinyl Plank
- Has basement: No
- Number of fireplaces: 1
- Fireplace features: Gas Log
Interior area
- Total interior livable area: 2,044 sqft
Video & virtual tour
Property
Parking
- Total spaces: 2
- Parking features: Covered, Driveway, Garage Faces Side, On Street
- Attached garage spaces: 2
Features
- Levels: One
- Stories: 1
- Patio & porch: Rear Porch, Covered
- Pool features: None
- Fencing: Chain Link,Wood
Lot
- Size: 10,001 Square Feet
- Dimensions: 125 x 80
- Features: Corner Lot
Details
- Additional structures: Gazebo, Shed(s), Workshop
- Parcel number: 02844621
Construction
Type & style
- Home type: SingleFamily
- Architectural style: Spanish,Traditional,Detached
- Property subtype: Single Family Residence
Materials
- Brick
- Foundation: Slab
- Roof: Metal
Condition
- Year built: 1968
Utilities & green energy
- Sewer: Public Sewer
- Water: Public
- Utilities for property: Electricity Available, Natural Gas Available, Sewer Available, Separate Meters, Water Available, Cable Available
Community & HOA
Community
- Security: Carbon Monoxide Detector(s), Smoke Detector(s)
- Subdivision: South Hills Add
HOA
- Has HOA: No
Location
- Region: Fort Worth
Financial & listing details
- Price per square foot: $185/sqft
- Tax assessed value: $259,300
- Annual tax amount: $5,676
- Date on market: 6/11/2026
- Cumulative days on market: 70 days
- Listing terms: Cash,Conventional,FHA,VA Loan
Estimated market value
Not available
Estimated sales range
Not available
$2,379/mo
Price history
| Date | Event | Price |
|---|---|---|
| 7/30/2026 | Price change | $378,900-1.6%$185/sqft |
Source: NTREIS #21288687 Report a problem | ||
| 7/23/2026 | Price change | $384,900-0.5%$188/sqft |
Source: NTREIS #21288687 Report a problem | ||
| 7/14/2026 | Price change | $386,900-2.8%$189/sqft |
Source: NTREIS #21288687 Report a problem | ||
| 6/24/2026 | Price change | $398,000-2.9%$195/sqft |
Source: NTREIS #21288687 Report a problem | ||
| 6/11/2026 | Listed for sale | $410,000+76.8%$201/sqft |
Source: NTREIS #21288687 Report a problem | ||
| 2/24/2026 | Sold | -- |
Source: NTREIS #21157245 Report a problem | ||
| 1/22/2026 | Pending sale | $231,900$113/sqft |
Source: NTREIS #21157245 Report a problem | ||
| 1/17/2026 | Listed for sale | $231,900-21.7%$113/sqft |
Source: NTREIS #21157245 Report a problem | ||
| 12/7/2021 | Sold | -- |
Source: NTREIS #14700927 Report a problem | ||
| 11/19/2021 | Pending sale | $296,000$145/sqft |
Source: NTREIS #14700927 Report a problem | ||
| 11/6/2021 | Contingent | $296,000$145/sqft |
Source: NTREIS #14700927 Report a problem | ||
| 10/29/2021 | Listed for sale | $296,000+56.6%$145/sqft |
Source: NTREIS #14700927 Report a problem | ||
| 11/20/2018 | Sold | -- |
Source: Public Record Report a problem | ||
| 10/24/2018 | Pending sale | $189,000$92/sqft |
Source: eXp Realty LLC #13940802 Report a problem | ||
| 10/15/2018 | Price change | $189,000-5%$92/sqft |
Source: eXp Realty, LLC #13940802 Report a problem | ||
| 9/28/2018 | Listed for sale | $199,000$97/sqft |
Source: eXp Realty, LLC #13940802 Report a problem | ||
Public tax history
| Year | Property taxes | Tax assessment |
|---|---|---|
| 2025 | $5,676 -20.9% | $259,300 -19% |
| 2024 | $7,180 +1.9% | $320,000 +2.8% |
| 2023 | $7,045 -6.6% | $311,355 +7.3% |
| 2022 | $7,541 | $290,096 +53.5% |
| 2021 | -- | $189,000 |
| 2020 | $4,557 -11.1% | $189,000 -13.4% |
| 2019 | $5,127 +29.7% | $218,143 +51.8% |
| 2018 | $3,953 +8.5% | $143,702 +9.8% |
| 2017 | $3,645 +14.9% | $130,873 +16.9% |
| 2016 | $3,171 +10.8% | $111,941 +11.1% |
| 2015 | $2,861 | $100,800 |
| 2014 | $2,861 | $100,800 +4% |
| 2013 | -- | $96,900 -0.1% |
| 2012 | -- | $97,000 |
| 2011 | -- | $97,000 -0.6% |
| 2010 | -- | $97,600 -7.4% |
| 2009 | -- | $105,400 |
| 2008 | -- | $105,400 |
| 2007 | -- | $105,400 |
| 2006 | -- | $105,400 -1.6% |
| 2005 | -- | $107,100 |
| 2004 | -- | $107,100 -7.4% |
| 2003 | -- | $115,700 +6.5% |
| 2002 | -- | $108,600 +20.8% |
| 2001 | -- | $89,900 |
| 2000 | -- | $89,900 |
Find assessor info on the county website
Monthly payment
Est. payment
Payment breakdown
Explore the cost of this home by adjusting the details. Changes won't be saved.Climate risks
Neighborhood: Wedgwood
Nearby schools
GreatSchools rating
- 2/10Westcreek Elementary SchoolGrades: PK-5Distance: 0.1 mi
- 3/10Wedgwood Middle SchoolGrades: 6-8Distance: 0.9 mi
- 3/10Southwest High SchoolGrades: 9-12Distance: 1.1 mi
Schools provided by the listing agent
- Elementary: Westcreek
- Middle: Wedgwood
- High: Southwest
- District: Fort Worth ISD
Source: NTREIS. This data may not be complete. We recommend contacting the local school district to confirm school assignments for this home.
- $245,9003 bd2 ba1.6k sqft3405 Glenmont Dr, Fort Worth, TX 76133Off Market
- $270,4003 bd2 ba1.8k sqft3400 Denbury Dr, Fort Worth, TX 76133Off Market
- $315,0003 bd2 ba2k sqft3313 Glenmont Dr, Fort Worth, TX 76133Off Market

- $270,1003 bd2 ba1.5k sqft3404 Denbury Dr, Fort Worth, TX 76133Off Market
- $266,4003 bd2 ba1.5k sqft3409 Glenmont Dr, Fort Worth, TX 76133Off Market
- $267,8003 bd2 ba1.6k sqft3316 Glenmont Dr, Fort Worth, TX 76133Off Market
- $282,7003 bd2 ba1.8k sqft3312 Denbury Dr, Fort Worth, TX 76133Off Market
- $244,0003 bd2 ba1.5k sqft3400 Glenmont Dr, Fort Worth, TX 76133Off Market
A local agent can set up tours, give advice and negotiate with sellers.
Similar homes
- $339,0003 bd2 ba1.9k sqft3420 Denbury Dr, Fort Worth, TX 76133For Sale
 MLS ID #21249201, John Pena. NTREIS
 - $315,0003 bd2 ba1.6k sqft5605 Morley Ave, Fort Worth, TX 76133For Sale
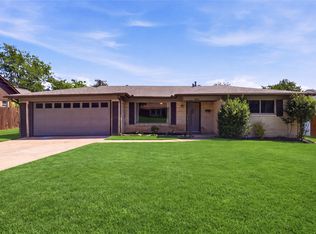 MLS ID #21338124, Alex Lipari. NTREIS
 - $324,9004 bd2 ba1.8k sqft6037 Wormar Ave, Fort Worth, TX 76133For Sale
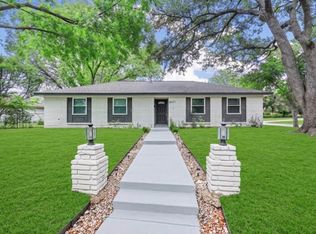 MLS ID #21182620, Mark Vandervoort. NTREIS
 - $249,9994 bd2 ba2.1k sqft7209 W Cleburne Rd, Fort Worth, TX 76133For Sale
 MLS ID #21343497, Yurika Soto. NTREIS
 - $425,0004 bd2 ba1.6k sqft3524 South Dr, Fort Worth, TX 76109For SaleMLS ID #21302921, Duke Lane. NTREIS
- $315,0003 bd2 ba1.3k sqft4809 Waldron Ave, Fort Worth, TX 76133For SaleMLS ID #21118857, Olivia Izaguirre. NTREIS
- $375,0004 bd3 ba2.2k sqft2524 Watauga Rd, Fort Worth, TX 76111For SaleMLS ID #21268454, Rachel Rosenfeld. NTREIS
- $355,0004 bd2 ba2.4k sqft8116 Bangor Dr, Benbrook, TX 76116For SaleMLS ID #21288598, Mariah Kessler. NTREIS
- $374,9994 bd3 ba2k sqft1815 Lakemont Dr, Arlington, TX 76013For SaleMLS ID #21352087, Hong Le. NTREIS
- $389,9004 bd3 ba2.4k sqft1902 Alamo Dr, Arlington, TX 76012For SaleMLS ID #21357680, Shaley Blanks. NTREIS
- $375,0004 bd2 ba2k sqft4301 Jester Ct, North Richland Hills, TX 76180For SaleMLS ID #21282855, Carlisa Vera. NTREIS
- $335,9994 bd2 ba1.7k sqft4008 Buckwheat St, Fort Worth, TX 76137For SaleMLS ID #21359342, Kevin Nguyen. NTREIS
- $325,0003 bd2 ba1.6k sqft1021 Rio Grande Dr, Benbrook, TX 76126For SaleMLS ID #21357995, Daniel Cline. NTREIS
- $399,9004 bd3 ba2k sqft2115 Meadowlake Ct, Arlington, TX 76013For SaleMLS ID #21322589, Spencer Cearnal. NTREIS
- $350,0003 bd2 ba1.4k sqft6410 Renwood Rd, Fort Worth, TX 76140For SaleMLS ID #21311797, Pam Hudson. NTREIS
- $249,9993 bd2 ba1.2k sqft4649 S Dr W, Fort Worth, TX 76132For SaleMLS ID #21294052, LESTON Eustache. NTREIS
- $379,9004 bd2 ba1.5k sqft6205 Shirley Dr, Fort Worth, TX 76180For SaleMLS ID #21346388, Jason Kramer. NTREIS
- $399,0003 bd2 ba1.8k sqft105 Oak Ln, Burleson, TX 76028For SaleMLS ID #21315344, Ben Tackett. NTREIS
- $449,9004 bd3 ba2.6k sqft6609 Genoa Rd, Fort Worth, TX 76116For SaleMLS ID #21289478, Steven Robertson. NTREIS
- $399,9004 bd2 ba2.5k sqft3301 Peachtree Ln, Arlington, TX 76013For SaleMLS ID #21323511, Arunesh Vivek. NTREIS
