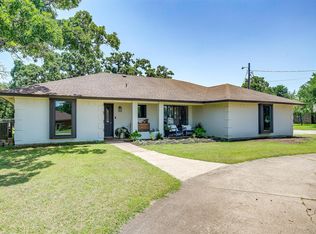
Completely remodeled from top to bottom, this stunning 3-bedroom, 2-bath home with a versatile dining room or flex space offers 1,866 square feet of beautifully updated living space on an oversized, tree-filled lot in the heart of Burleson. The extensive renovation includes new windows, a new HVAC system, new flooring throughout, new interior doors and trim, updated plumbing and lighting fixtures, and beautifully remodeled bathrooms, creating a truly move-in-ready home. Step inside to soaring vaulted ceilings with clerestory windows, a dramatic floor-to-ceiling brick fireplace, luxury vinyl plank flooring, and an open, inviting layout filled with natural light. The beautifully redesigned kitchen features quartz countertops, custom shaker cabinetry, stainless steel appliances, and stylish modern finishes. The spacious primary suite offers a stunning, fully remodeled ensuite bath with designer tile, while the attached garage features new Wi-Fi-compatible garage doors for added convenience. Outside, the expansive backyard is shaded by mature trees, providing plenty of room to relax, entertain, or play. In addition to the attached garage, you'll also find an oversized detached two-car garage with a two-car carport, offering exceptional space for vehicles, hobbies, a workshop, or extra storage. The detached garage has also been refreshed with new drywall, paint, and garage door making it an ideal space for projects, storage, or additional workspace. Offering timeless character, modern design, and exceptional functionality on an incredible oversized lot, this beautifully renovated home is a rare find in one of Burleson's most established neighborhoods.
For sale
Price cut: $11K (8/19)
$399,000
105 Oak Ln, Burleson, TX 76028
3beds
1,866sqft
Single Family Residence
Built in 1977
0.88 Acres Lot
$396,400 Zestimate®
$214/sqft
$-- HOA
What's special
Stylish modern finishesStainless steel appliancesLuxury vinyl plank flooringQuartz countertopsDramatic floor-to-ceiling brick fireplaceIncredible oversized lotOversized tree-filled lot
- 55 days
- 654
- 46
Likely to sell faster than
Zillow last checked:
Listing updated:
Listed by:
Ben Tackett 0671323 254-485-7584,
Monument Realty 214-705-7827
Source: NTREIS,MLS#: 21315344
Facts & features
Interior
Bedrooms & bathrooms
- Bedrooms: 3
- Bathrooms: 2
- Full bathrooms: 2
Primary bedroom
- Features: Ceiling Fan(s), Dual Sinks, En Suite Bathroom, Separate Shower
- Level: First
- Dimensions: 18 x 11
Bedroom
- Features: Ceiling Fan(s), Walk-In Closet(s)
- Level: First
- Dimensions: 14 x 11
Bedroom
- Features: Ceiling Fan(s)
- Level: First
- Dimensions: 13 x 11
Dining room
- Level: First
- Dimensions: 13 x 9
Other
- Level: First
- Dimensions: 9 x 5
Kitchen
- Features: Breakfast Bar
- Level: First
- Dimensions: 17 x 10
Living room
- Features: Ceiling Fan(s), Fireplace
- Level: First
- Dimensions: 17 x 17
Utility room
- Features: Built-in Features
- Level: First
- Dimensions: 12 x 11
Heating
- Central, Electric
Cooling
- Central Air, Electric
Appliances
- Included: Dishwasher, Disposal
- Laundry: Washer Hookup, Dryer Hookup, Laundry in Utility Room
Features
- Built-in Features, Decorative/Designer Lighting Fixtures, High Speed Internet, Open Floorplan, Walk-In Closet(s)
- Flooring: Carpet, Luxury Vinyl Plank
- Has basement: No
- Number of fireplaces: 1
- Fireplace features: Wood Burning
Interior area
- Total interior livable area: 1,866 sqft
Video & virtual tour
Property
Parking
- Total spaces: 4
- Parking features: Additional Parking, Detached Carport, Door-Single, Driveway, Garage, Oversized, Garage Faces Side
- Attached garage spaces: 2
- Carport spaces: 2
- Covered spaces: 4
Features
- Levels: One
- Stories: 1
- Patio & porch: Rear Porch, Covered
- Pool features: None
Lot
- Size: 0.88 Acres
- Features: Back Yard, Lawn, Many Trees
Details
- Parcel number: 126065801045
Construction
Type & style
- Home type: SingleFamily
- Architectural style: Traditional,Detached
- Property subtype: Single Family Residence
Materials
- Foundation: Slab
- Roof: Composition
Condition
- Resale
- Year built: 1977
Utilities & green energy
- Sewer: Septic Tank
- Water: Community/Coop
- Utilities for property: Electricity Available, Septic Available, Water Available
Community & HOA
Community
- Security: Smoke Detector(s)
- Subdivision: Trailwood Estates
HOA
- Has HOA: No
Location
- Region: Burleson
Financial & listing details
- Price per square foot: $214/sqft
- Tax assessed value: $297,137
- Annual tax amount: $5,054
- Date on market: 7/6/2026
- Cumulative days on market: 56 days
- Listing terms: Cash,Conventional,FHA,VA Loan
Estimated market value
$396,400
$377,000 - $416,000
$2,150/mo
Price history
| Date | Event | Price |
|---|---|---|
| 8/19/2026 | Price change | $399,000-2.7%$214/sqft |
Source: NTREIS #21315344 Report a problem | ||
| 8/7/2026 | Price change | $410,000-1.2%$220/sqft |
Source: NTREIS #21315344 Report a problem | ||
| 7/31/2026 | Price change | $415,000-1.2%$222/sqft |
Source: NTREIS #21315344 Report a problem | ||
| 7/24/2026 | Price change | $420,000-1.2%$225/sqft |
Source: NTREIS #21315344 Report a problem | ||
| 7/17/2026 | Price change | $425,000-2.3%$228/sqft |
Source: NTREIS #21315344 Report a problem | ||
| 7/6/2026 | Listed for sale | $435,000$233/sqft |
Source: NTREIS #21315344 Report a problem | ||
Public tax history
| Year | Property taxes | Tax assessment |
|---|---|---|
| 2025 | $5,054 +0.5% | $297,137 |
| 2024 | $5,028 +240.8% | $297,137 +5.6% |
| 2023 | $1,475 -50.4% | $281,455 +10% |
| 2022 | $2,977 +0.5% | $255,868 +10% |
| 2021 | $2,963 +0.4% | $232,607 +9.8% |
| 2020 | $2,950 +0.4% | $211,750 +5.6% |
| 2019 | $2,939 -13.8% | $200,514 |
| 2018 | $3,408 +11.5% | $200,514 |
| 2017 | $3,058 +19.1% | $200,514 +38.6% |
| 2016 | $2,567 -4.9% | $144,628 |
| 2015 | $2,700 | $144,628 |
| 2014 | $2,700 | $144,628 |
| 2012 | -- | -- |
| 2011 | -- | -- |
| 2010 | -- | -- |
| 2009 | -- | -- |
| 2008 | -- | -- |
| 2007 | -- | -- |
| 2006 | -- | -- |
| 2005 | -- | -- |
| 2004 | -- | -- |
| 2003 | -- | -- |
| 2002 | -- | -- |
| 2001 | -- | -- |
| 2000 | -- | -- |
Find assessor info on the county website
Monthly payment
Est. payment
Payment breakdown
Explore the cost of this home by adjusting the details. Changes won't be saved.Climate risks
Neighborhood: 76028
Nearby schools
Schools provided by the listing agent
- Elementary: Bransom
- Middle: Kerr
- High: Burleson Centennial
- District: Burleson ISD
Source: NTREIS. This data may not be complete. We recommend contacting the local school district to confirm school assignments for this home.

Similar homes
- $379,9993 bd3 ba2.3k sqft401 Hidden Knoll Dr, Burleson, TX 76028For Sale
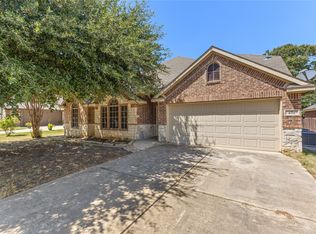 MLS ID #21366846, Zein Hantoli. NTREIS
 - $264,9994 bd3 ba1.6k sqft318 NE Michael Dr, Burleson, TX 76028For Sale
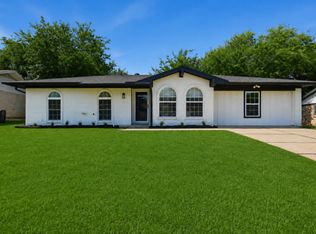 MLS ID #21320670, Paige Villalobos. NTREIS
 - $279,0003 bd2 ba1.4k sqft220 SE Robert St, Burleson, TX 76028For Sale
 MLS ID #21279343, John Prell. NTREIS
 - $415,0003 bd2 ba2.1k sqft709 Coal Creek Dr, Mansfield, TX 76063For Sale
 MLS ID #21370553, Joshua Hutson. NTREIS
