Beautifully Renovated Wedgewood Home – Move-In Ready!
Welcome to 3805 Kimberly Drive, Fort Worth TX. A stunning property in the sought after Wedgewood neighborhood. With 5 bedrooms, 2 bathrooms, and thoughtful updates throughout, this home perfectly balances style, comfort, and functionality.
Originally fully renovated just last year, the home has been lovingly maintained and remains in pristine, move in ready condition. The kitchen is a true highlight featuring quartz countertops, stainless steel appliances, and updated cabinetry with modern hardware. You’ll also find durable vinyl plank flooring throughout the main living areas, with soft carpet in the bedrooms and elegant tile in the bathrooms.
Upstairs, two versatile bonus rooms provide endless options whether you use them as the 4th and 5th bedrooms, a game room, or a quiet office space. The flexible floor plan ensures this home can adapt to your lifestyle.
Set on a large lot, the property offers plenty of room for outdoor entertaining, gardening, or simply enjoying your own space. The exterior has been freshly painted within the last year, and to give you added peace of mind, a brand new roof has been installed.
Lifestyle & Location Highlights
Conveniently located near I-20, TCU, and Downtown Fort Worth, with quick access to dining, shopping, and entertainment.
Enjoy nearby parks, schools, and the friendly community atmosphere that makes Wedgewood such a desirable place to call home.
This home has been beautifully cared for and is truly a must see to appreciate the space and upgrades it offers. Don’t miss your opportunity to own this Fort Worth gem, schedule your private tour today!
For sale
$358,999
3805 Kimberly Ln, Fort Worth, TX 76133
5beds
2,256sqft
Single Family Residence
Built in 1956
0.29 Acres Lot
$356,400 Zestimate®
$159/sqft
$-- HOA
What's special
- 159 days
- 701
- 86
Zillow last checked:
Listing updated:
Listed by:
Leslie Lopez 0728426 817-592-3008,
Rendon Realty, LLC 817-592-3008
Source: NTREIS,MLS#: 21225625
Facts & features
Interior
Bedrooms & bathrooms
- Bedrooms: 5
- Bathrooms: 2
- Full bathrooms: 2
Primary bedroom
- Level: First
- Dimensions: 15 x 14
Bedroom
- Level: First
- Dimensions: 13 x 10
Bedroom
- Level: First
- Dimensions: 13 x 11
Bedroom
- Level: Second
- Dimensions: 20 x 12
Bedroom
- Level: First
- Dimensions: 18 x 12
Primary bathroom
- Level: First
- Dimensions: 8 x 6
Bonus room
- Level: First
- Dimensions: 25 x 9
Dining room
- Level: First
- Dimensions: 13 x 13
Other
- Level: First
- Dimensions: 10 x 8
Kitchen
- Features: Eat-in Kitchen, Pantry
- Level: First
- Dimensions: 13 x 8
Laundry
- Level: First
- Dimensions: 6 x 4
Living room
- Level: First
- Dimensions: 31 x 12
Heating
- Central
Cooling
- Central Air
Appliances
- Included: Dishwasher, Electric Range
Features
- Decorative/Designer Lighting Fixtures, Eat-in Kitchen, Granite Counters, Open Floorplan, Pantry, Cable TV, Wired for Sound
- Flooring: Carpet, Ceramic Tile, Luxury Vinyl Plank
- Has basement: No
- Has fireplace: No
Interior area
- Total interior livable area: 2,256 sqft
Video & virtual tour
Property
Parking
- Total spaces: 2
- Parking features: Door-Multi, Driveway, Garage
- Attached garage spaces: 2
- Has uncovered spaces: Yes
Features
- Levels: One and One Half
- Stories: 1.5
- Pool features: None
Lot
- Size: 0.29 Acres
Details
- Parcel number: 03335534
Construction
Type & style
- Home type: SingleFamily
- Architectural style: Detached
- Property subtype: Single Family Residence
Materials
- Brick
- Foundation: Slab
- Roof: Composition
Condition
- Year built: 1956
Utilities & green energy
- Sewer: Public Sewer
- Water: Public
- Utilities for property: Electricity Available, Sewer Available, Water Available, Cable Available
Community & HOA
Community
- Subdivision: Wedgwood Add
HOA
- Has HOA: No
Location
- Region: Fort Worth
Financial & listing details
- Price per square foot: $159/sqft
- Tax assessed value: $343,000
- Annual tax amount: $8,092
- Date on market: 4/1/2026
- Cumulative days on market: 245 days
- Listing terms: Cash,Conventional,FHA,VA Loan
- Exclusions: Personal items, refrigerator, tvs and mounts, washer and dryer
- Electric utility on property: Yes
Estimated market value
$356,400
$339,000 - $374,000
$2,310/mo
Price history
| Date | Event | Price |
|---|---|---|
| 5/6/2026 | Price change | $358,9990%$159/sqft |
Source: NTREIS #21225625 Report a problem | ||
| 4/1/2026 | Price change | $359,000-0.3%$159/sqft |
Source: NTREIS #21225625 Report a problem | ||
| 1/6/2026 | Listed for sale | $359,900-1.3%$160/sqft |
Source: NTREIS #21146266 Report a problem | ||
| 10/30/2025 | Listing removed | $364,500$162/sqft |
Source: NTREIS #21075310 Report a problem | ||
| 10/14/2025 | Price change | $364,500-2.7%$162/sqft |
Source: NTREIS #21075310 Report a problem | ||
| 10/2/2025 | Listed for sale | $374,500+10.2%$166/sqft |
Source: NTREIS #21075310 Report a problem | ||
| 5/17/2024 | Sold | -- |
Source: NTREIS #20520839 Report a problem | ||
| 4/29/2024 | Pending sale | $339,900$151/sqft |
Source: NTREIS #20520839 Report a problem | ||
| 4/11/2024 | Contingent | $339,900$151/sqft |
Source: NTREIS #20520839 Report a problem | ||
| 4/1/2024 | Price change | $339,900-2.9%$151/sqft |
Source: NTREIS #20520839 Report a problem | ||
| 2/27/2024 | Price change | $349,999-4.1%$155/sqft |
Source: NTREIS #20520839 Report a problem | ||
| 2/18/2024 | Price change | $364,900-1.4%$162/sqft |
Source: NTREIS #20520839 Report a problem | ||
| 2/9/2024 | Listed for sale | $369,999$164/sqft |
Source: NTREIS #20520839 Report a problem | ||
| 2/2/2024 | Contingent | $369,999$164/sqft |
Source: NTREIS #20520839 Report a problem | ||
| 1/27/2024 | Listed for sale | $369,999+85%$164/sqft |
Source: NTREIS #20520839 Report a problem | ||
| 11/10/2023 | Sold | -- |
Source: NTREIS #20424044 Report a problem | ||
| 11/6/2023 | Pending sale | $200,000$89/sqft |
Source: NTREIS #20424044 Report a problem | ||
| 10/27/2023 | Listed for sale | $200,000$89/sqft |
Source: NTREIS #20424044 Report a problem | ||
| 9/21/2023 | Pending sale | $200,000$89/sqft |
Source: NTREIS #20424044 Report a problem | ||
| 9/15/2023 | Contingent | $200,000$89/sqft |
Source: NTREIS #20424044 Report a problem | ||
| 9/12/2023 | Listed for sale | $200,000$89/sqft |
Source: NTREIS #20424044 Report a problem | ||
Public tax history
| Year | Property taxes | Tax assessment |
|---|---|---|
| 2025 | $6,435 -20.5% | $343,000 -4.9% |
| 2024 | $8,092 +654.1% | $360,617 +123.4% |
| 2023 | $1,073 -2.4% | $161,430 +13.2% |
| 2022 | $1,100 +0.9% | $142,662 +3.4% |
| 2021 | $1,090 +1.4% | $138,031 +4.6% |
| 2020 | $1,074 -3.1% | $131,972 -10.2% |
| 2019 | $1,109 +3.9% | $147,026 +11% |
| 2018 | $1,068 +2.8% | $132,435 +7.9% |
| 2017 | $1,039 +2.4% | $122,683 -6.9% |
| 2016 | $1,014 -5.6% | $131,727 +32.4% |
| 2015 | $1,074 | $99,500 |
| 2014 | $1,074 | $99,500 |
| 2013 | -- | $99,500 +2.8% |
| 2012 | -- | $96,800 |
| 2011 | -- | $96,800 +0.8% |
| 2010 | -- | $96,000 -8.6% |
| 2009 | -- | $105,000 |
| 2008 | -- | $105,000 |
| 2007 | -- | $105,000 +2.2% |
| 2006 | -- | $102,700 -0.7% |
| 2005 | -- | $103,400 |
| 2004 | -- | $103,400 +9.8% |
| 2003 | -- | $94,200 +9% |
| 2002 | -- | $86,400 +7.1% |
| 2001 | -- | $80,700 |
| 2000 | -- | $80,700 |
Find assessor info on the county website
Monthly payment
Est. payment
Payment breakdown
Explore the cost of this home by adjusting the details. Changes won't be saved.Climate risks
Neighborhood: Wedgwood
Nearby schools
Schools provided by the listing agent
- Elementary: Bruceshulk
- Middle: Wedgwood
- High: Southwest
- District: Fort Worth ISD
Source: NTREIS. This data may not be complete. We recommend contacting the local school district to confirm school assignments for this home.
Similar homes
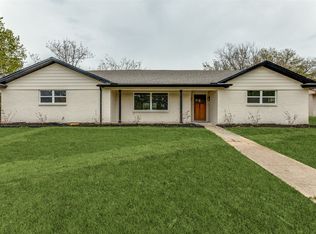
- $349,5003 bd2 ba1.9k sqft3517 Wooten Dr, Fort Worth, TX 76133For Sale
 MLS ID #21357211, Landen Miller. NTREIS
 - $335,0003 bd2 ba1.8k sqft4840 Overton Ave, Fort Worth, TX 76133For Sale
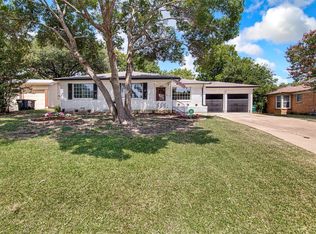 MLS ID #21346993, Vahn Patino. NTREIS
 - $315,0003 bd2 ba1.6k sqft5605 Morley Ave, Fort Worth, TX 76133For Sale
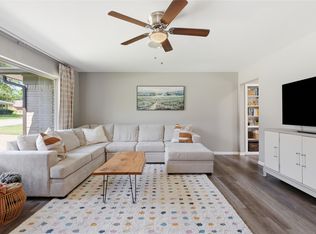 MLS ID #21338124, Alex Lipari. NTREIS
 - $295,0003 bd2 ba2.2k sqft5237 Cockrell Ave, Fort Worth, TX 76133For Sale
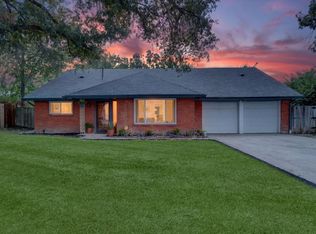 MLS ID #21349224, Brenton Bridges. NTREIS
