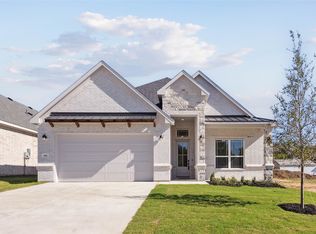
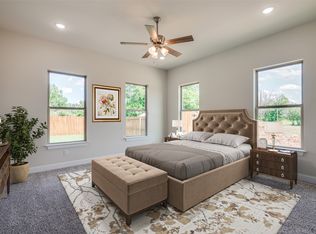
Welcome to 902 Boston Lane, where comfort meets convenience in the heart of River Oaks, TX. This beautifully designed 4-bedroom, 3.5-bath home offers the perfect layout for families—featuring bright, open living spaces, a spacious kitchen with modern finishes, and room for everyone to relax and grow.
With 2,234 sq ft of well-planned space, this home ensures privacy with a downstairs owner's suite and three additional bedrooms up. The flexible floorplan is ideal for playrooms, homework stations, or a home office. Situated in the Castleberry ISD, your family will have access to nearby schools, parks, and Fort Worth attractions—all just minutes away.
For sale
Price cut: $5K (8/18)
$489,900
902 Boston Ln, River Oaks, TX 76114
4beds
2,234sqft
Single Family Residence
Built in 2025
6,969 Square Feet Lot
$487,900 Zestimate®
$219/sqft
$-- HOA
What's special
Bright open living spacesFlexible floorplan
- 138 days
- 424
- 71
Zillow last checked:
Listing updated:
Listed by:
Jonathan Lopez 0709658 817-903-9076,
NextHome Integrity Group 817-903-9076
Source: NTREIS,MLS#: 21294102
Facts & features
Interior
Bedrooms & bathrooms
- Bedrooms: 4
- Bathrooms: 3
- Full bathrooms: 2
- 1/2 bathrooms: 1
Primary bedroom
- Level: First
- Dimensions: 16 x 13
Bedroom
- Level: First
- Dimensions: 12 x 9
Bedroom
- Level: First
- Dimensions: 12 x 11
Bedroom
- Level: First
- Dimensions: 12 x 12
Kitchen
- Level: First
- Dimensions: 14 x 12
Living room
- Level: First
- Dimensions: 17 x 13
Heating
- Central, Electric
Cooling
- Central Air, Electric
Appliances
- Included: Dishwasher, Electric Cooktop, Electric Oven, Disposal, Microwave, Vented Exhaust Fan
Features
- Decorative/Designer Lighting Fixtures, Pantry, Cable TV
- Flooring: Tile
- Has basement: No
- Number of fireplaces: 1
- Fireplace features: Electric
Interior area
- Total interior livable area: 2,234 sqft
Video & virtual tour
Property
Parking
- Total spaces: 2
- Parking features: Garage, Garage Door Opener
- Attached garage spaces: 2
Features
- Levels: One
- Stories: 1
- Patio & porch: Covered
- Pool features: None
- Fencing: Privacy,Wood
Lot
- Size: 6,969 Square Feet
Details
- Parcel number: 42974494
Construction
Type & style
- Home type: SingleFamily
- Architectural style: Traditional,Detached
- Property subtype: Single Family Residence
Materials
- Rock, Stone
- Foundation: Slab
- Roof: Composition
Condition
- New Construction
- Year built: 2025
Utilities & green energy
- Sewer: Public Sewer
- Water: Public
- Utilities for property: Sewer Available, Separate Meters, Water Available, Cable Available
Green energy
- Energy efficient items: Appliances, Insulation
Community & HOA
Community
- Subdivision: Saint Elizabeth's
HOA
- Has HOA: No
Location
- Region: River Oaks
Financial & listing details
- Price per square foot: $219/sqft
- Tax assessed value: $75,750
- Annual tax amount: $1,879
- Date on market: 6/6/2026
- Cumulative days on market: 346 days
- Listing terms: Cash,Conventional,FHA,VA Loan
Estimated market value
$487,900
$464,000 - $512,000
$2,892/mo
Price history
| Date | Event | Price |
|---|---|---|
| 8/18/2026 | Price change | $489,900-1%$219/sqft |
Source: NTREIS #21294102 Report a problem | ||
| 6/6/2026 | Listed for sale | $494,900-0.6%$222/sqft |
Source: NTREIS #21294102 Report a problem | ||
| 6/1/2026 | Listing removed | $498,000$223/sqft |
Source: NTREIS #21195704 Report a problem | ||
| 3/3/2026 | Listed for sale | $498,000$223/sqft |
Source: NTREIS #21195704 Report a problem | ||
| 3/1/2026 | Listing removed | $498,000$223/sqft |
Source: NTREIS #21103191 Report a problem | ||
| 11/3/2025 | Listed for sale | $498,000$223/sqft |
Source: NTREIS #21103191 Report a problem | ||
Public tax history
| Year | Property taxes | Tax assessment |
|---|---|---|
| 2025 | $1,879 +51.5% | $75,750 -5.9% |
| 2024 | $1,240 +22.2% | $80,500 +89.4% |
| 2023 | $1,015 | $42,500 |
Find assessor info on the county website
Monthly payment
Est. payment
Payment breakdown
Explore the cost of this home by adjusting the details. Changes won't be saved.Climate risks
Neighborhood: 76114
Nearby schools
Schools provided by the listing agent
- Elementary: Castleberr
- Middle: Marsh
- High: Castleberr
- District: Castleberry ISD
Source: NTREIS. This data may not be complete. We recommend contacting the local school district to confirm school assignments for this home.
Similar homes
- $549,9004 bd3 ba2.5k sqft917 Boston Ln, River Oaks, TX 76114For Sale
 MLS ID #21389073, Jonathan Lopez. NTREIS
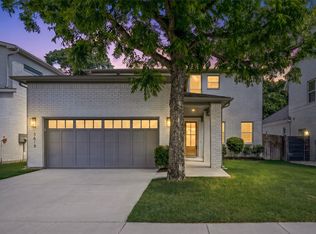
 - $615,0004 bd4 ba2.5k sqft5618 Oaks Ln, Westworth Village, TX 76114For Sale
 MLS ID #21291429, John Zimmerman. NTREIS
 - $480,9004 bd4 ba3k sqft4641 Commack Dr, Fort Worth, TX 76135New Construction
 NTREIS
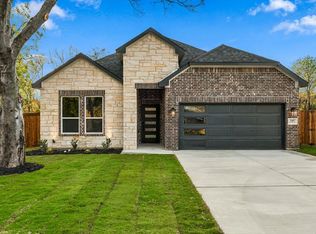
 - $399,0004 bd3 ba1.8k sqft3407 Bewley St, Haltom City, TX 76117For Sale
 MLS ID #21414879, Josue Heredia-Rivera. NTREIS
