*Move In Ready! Like New Without The New Construction Pricing*
Welcome to 7624 Whisterwheel Way, a beautifully designed 4-bedroom, 3-bath home spanning over 3,000 sq ft, thoughtfully crafted for both everyday living and entertaining. This stunning David Weekley home offers a versatile layout featuring a private home office, spacious game room, and an open-concept living area that flows seamlessly into the kitchen and dining spaces—perfect for gatherings or quiet nights at home.
Ideally located just off Chisholm Trail Parkway, this home provides quick and convenient access to Downtown Fort Worth, The Shops at Clearfork, Trinity Trails, and some of the city’s best dining, shopping, and entertainment. Whether you’re commuting, enjoying weekend outings, or exploring nearby trails, everything you love about Fort Worth is within easy reach.
Homeowners enjoy access to a beautiful amenity center, creating a true sense of community and lifestyle. From morning walks to evenings spent entertaining, this home delivers comfort, functionality, and location—all in one.
Buyer Incentive: Special financing available through Integrity Home Lending (NMLS #2398756). Eligible buyers may qualify for a lender-paid 1-0 Temporary Buydown, reducing the interest rate by 1% in Year 1, plus an appraisal reimbursement up to $600. Multiple buydown options available (2-1, 3-2-1, and 1-1). Fast approvals and expedited closings (7–10 days) available. First-time buyers may qualify for 3% down Conventional financing. Terms, rates, and approval subject to lender guidelines.
For sale
Price cut: $10K (5/5)
$599,990
7624 Whisterwheel Way, Fort Worth, TX 76123
4beds
3,070sqft
:
Get pre-qualified$4,562/mo
Single Family Residence
Built in 2023
6,011 Square Feet Lot
$589,300 Zestimate®
$195/sqft
$104/mo HOA
What's special
Private home officeSpacious game roomVersatile layout
- 177 days |
- 133 |
- 8 |
Zillow last checked:
Listing updated:
Listed by:
Karnesha Young 0707515 817-726-0175,
Keller Williams Lonestar DFW 817-795-2500
Source: NTREIS,MLS#: 21158903
Facts & features
Interior
Bedrooms & bathrooms
- Bedrooms: 4
- Bathrooms: 3
- Full bathrooms: 3
Primary bedroom
- Level: First
- Dimensions: 16 x 13
Bedroom
- Level: First
- Dimensions: 13 x 12
Bedroom
- Features: Ceiling Fan(s), Walk-In Closet(s)
- Level: Second
- Dimensions: 12 x 11
Bedroom
- Features: Ceiling Fan(s), Walk-In Closet(s)
- Level: Second
- Dimensions: 13 x 14
Living room
- Features: Ceiling Fan(s)
- Level: First
- Dimensions: 19 x 14
Cooling
- Ceiling Fan(s), Electric
Appliances
- Included: Dishwasher, Electric Oven, Gas Cooktop, Disposal, Microwave
- Laundry: Washer Hookup, Electric Dryer Hookup
Features
- Decorative/Designer Lighting Fixtures, Double Vanity, Eat-in Kitchen, Kitchen Island, Open Floorplan, Pantry, Smart Home, Walk-In Closet(s)
- Flooring: Carpet, Ceramic Tile, Luxury Vinyl Plank
- Windows: Window Coverings
- Has basement: No
- Has fireplace: No
Interior area
- Total interior livable area: 3,070 sqft
Video & virtual tour
Property
Parking
- Total spaces: 2
- Parking features: Concrete, Driveway
- Attached garage spaces: 2
Features
- Levels: Two
- Stories: 2
- Patio & porch: Covered
- Pool features: None
- Fencing: Wood
Lot
- Size: 6,011 Square Feet
Details
- Parcel number: 42845244
Construction
Type & style
- Home type: SingleFamily
- Architectural style: Contemporary/Modern,Detached
- Property subtype: Single Family Residence
- Attached to another structure: Yes
Materials
- Brick, Concrete, Rock, Stone
- Foundation: Slab
- Roof: Shingle
Condition
- Year built: 2023
Utilities & green energy
- Sewer: Public Sewer
- Utilities for property: Sewer Available
Green energy
- Energy efficient items: Appliances, Construction, Doors, HVAC, Insulation
Community & HOA
Community
- Features: Fishing, Trails/Paths
- Security: Security System, Carbon Monoxide Detector(s)
- Subdivision: Tavolo Park
HOA
- Has HOA: Yes
- Services included: All Facilities
- HOA fee: $1,250 annually
- HOA name: Sbb Community Management
- HOA phone: 972-960-2800
Location
- Region: Fort Worth
Financial & listing details
- Price per square foot: $195/sqft
- Tax assessed value: $589,794
- Annual tax amount: $14,214
- Date on market: 2/3/2026
- Cumulative days on market: 178 days
- Listing terms: Cash,Conventional,FHA,VA Loan
- Exclusions: dining room light fixture
Estimated market value
$589,300
$560,000 - $619,000
$3,730/mo
Price history
| Date | Event | Price |
|---|---|---|
| 5/5/2026 | Price change | $599,990-1.6%$195/sqft |
Source: NTREIS #21158903 Report a problem | ||
| 2/3/2026 | Listed for sale | $610,000+4.8%$199/sqft |
Source: NTREIS #21158903 Report a problem | ||
| 8/25/2023 | Sold | -- |
Source: NTREIS #20309857 Report a problem | ||
| 7/17/2023 | Pending sale | $581,835$190/sqft |
Source: NTREIS #20309857 Report a problem | ||
| 6/20/2023 | Price change | $581,835-2.5%$190/sqft |
Source: NTREIS #20309857 Report a problem | ||
| 4/27/2023 | Price change | $596,835+0.1%$194/sqft |
Source: NTREIS #20309857 Report a problem | ||
| 4/15/2023 | Listed for sale | $595,992$194/sqft |
Source:  David Weekley Homes Report a problem David Weekley Homes Report a problem | ||
Public tax history
| Year | Property taxes | Tax assessment |
|---|---|---|
| 2025 | $10,141 -28.7% | $589,794 |
| 2024 | $14,214 | $589,794 +836.2% |
| 2023 | -- | $63,000 +600% |
| 2022 | $246 | $9,000 |
Find assessor info on the county website
Monthly payment
Est. payment
Payment breakdown
Explore the cost of this home by adjusting the details. Changes won't be saved.Climate risks
Neighborhood: 76123
Nearby schools
GreatSchools rating
- 6/10Sue Crouch Intermediate SchoolGrades: PK-5Distance: 1.1 mi
- 3/10Summer Creek Middle SchoolGrades: 6-8Distance: 2.6 mi
- 3/10North Crowley High SchoolGrades: 9-12Distance: 2.5 mi
Schools provided by the listing agent
- Elementary: Sue Crouch
- Middle: Summer Creek
- High: North Crowley
- District: Crowley ISD
Source: NTREIS. This data may not be complete. We recommend contacting the local school district to confirm school assignments for this home.
- $--3 bd2 ba2.1k sqft7628 Whisterwheel Way, Fort Worth, TX 76123Sold
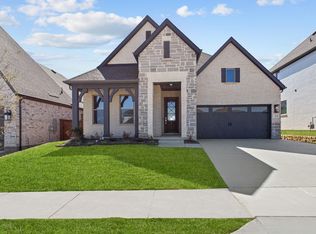
- $--4 bd3 ba3.4k sqft7616 Whisterwheel Way, Fort Worth, TX 76123Sold

- $--3 bd3 ba2.3k sqft7632 Whisterwheel Way, Fort Worth, TX 76123Sold
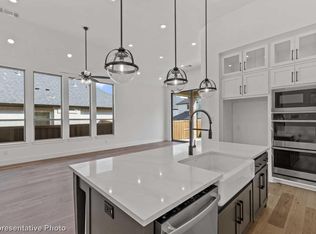
- $647,600-- bd-- ba3.5k sqft7629 Golden Grain Dr, Fort Worth, TX 76123Off Market
- $503,600-- bd-- ba2.2k sqft7621 Golden Grain Dr, Fort Worth, TX 76123Off Market
- $--4 bd5 ba3.2k sqft7636 Whisterwheel Way, Fort Worth, TX 76123Sold
- $513,100-- bd-- ba2.8k sqft7633 Golden Grain Dr, Fort Worth, TX 76123Off Market
- $32,900-- bd-- ba-- sqft7612 Whisterwheel Way, Fort Worth, TX 76123Off Market
A local agent can set up tours, give advice and negotiate with sellers.
Similar homes
- $549,9004 bd3 ba3k sqft7500 Whisterwheel Way, Fort Worth, TX 76132For Sale
 MLS ID #21296908, Aaron Kile. NTREIS
 - $704,5004 bd4 ba3.3k sqft7629 Whisterwheel Way, Fort Worth, TX 76123New Construction
 NTREIS
 - $449,0004 bd4 ba3.1k sqft6656 Denim Dr, Crowley, TX 76036For Sale
 MLS ID #21328050, Melissa Weldon. NTREIS
 - $599,9003 bd3 ba2.8k sqft912 Highlands Ave, Aledo, TX 76008New Construction
 NTREIS
 - $599,5453 bd3 ba2.2k sqft5825 Water Bridge Ln, Fort Worth, TX 76109New ConstructionNTREIS
- $594,7293 bd4 ba2.1k sqft5821 Water Bridge Ln, Fort Worth, TX 76109New ConstructionNTREIS
- $599,9004 bd3 ba3.2k sqft7428 Wayward Wind Dr, Fort Worth, TX 76179New ConstructionNTREIS
- $660,0004 bd4 ba2.5k sqft5618 Oaks Ln, Westworth Village, TX 76114For SaleMLS ID #21291429, John Zimmerman. NTREIS
- $558,5005 bd3 ba3k sqft7000 Winthorp Dr, Arlington, TX 76001For SaleMLS ID #21254255, Randall Garrett. NTREIS
- $599,9995 bd3 ba3k sqft27 Old Crow Rd, Joshua, TX 76058New ConstructionNTREIS
- $394,0004 bd3 ba2.3k sqft5573 Cypress Willow Bnd, Fort Worth, TX 76126For SaleMLS ID #21305879, Lori Anne Mcelyea. NTREIS
- $429,9904 bd3 ba2.6k sqft9116 Kansas Pacific Dr, Crowley, TX 76036New ConstructionNTREIS
- $429,9904 bd3 ba2.5k sqft6924 Freight Train Ln, Crowley, TX 76036New ConstructionNTREIS
- $432,9904 bd3 ba2.5k sqft9109 Harrisburg Dr, Crowley, TX 76036New ConstructionNTREIS
- from $401,9904 bd2 ba2k sqftWimberly Plan, Hulen Trails, Crowley, TX 76036New ConstructionCoventry Homes
- $601,6554 bd4 ba3k sqft316 Autry Dr, Burleson, TX 76028New ConstructionNTREIS
- $549,9004 bd3 ba3k sqft7328 Wayward Wind Dr, Fort Worth, TX 76179New ConstructionNTREIS
- $409,9905 bd4 ba2.9k sqft6653 Coyote Valley Trl, Crowley, TX 76036New ConstructionNTREIS
- $374,9904 bd3 ba2.4k sqft6645 Coyote Valley Trl, Crowley, TX 76036New ConstructionNTREIS
- $374,9904 bd3 ba2.4k sqft6640 Coyote Valley Trl, Crowley, TX 76036For SaleMLS ID #21292081, Ben Caballero. NTREIS
