LOCATION, LOCATION, LOCATION! Excellent opportunity just blocks from TCU in one of Fort Worth’s most convenient and sought-after areas. This approximately 1,602 sq. ft. property is configured as two separate living units, providing immediate rental income with flexibility to potentially convert back into one spacious home.
The FRONT UNIT, approximately 902 sq. ft., features a unique loft-style room on the second floor—the ONLY room upstairs. The entire main living area is downstairs, including the primary bedroom, living room, dining area, kitchen, and full bathroom with marble finishes. Recently remodeled, the front unit is leased for $1,500 per month month-to-month.
The REAR UNIT, approximately 700 sq. ft., is entirely one level and includes two bedrooms, living room, kitchen, and full bathroom. It offers access from the rear alley and a side walkway from the front. The rear unit is leased for $1,100 per month month-to-month.
Combined rental income is $2,600 PER MONTH. Both units share water and electricity. The property could potentially be converted into one approximately 1,602 sq. ft. home by opening the wall separating the living spaces, subject to buyer verification.
Additional improvements include a covered front porch, new fencing, fresh exterior paint, and recent remodeling to the front unit.
Just blocks from TEXAS CHRISTIAN UNIVERSITY TCU and Paschal High School, with convenient access to the TCU and Berry Street area, restaurants, coffee shops, bars, shopping, and entertainment. Enjoy close proximity to the Fort Worth Zoo, Colonial Country Club, University Park Village, Trinity Park, Magnolia Avenue, Near Southside, and Downtown Fort Worth.
Surrounded by established neighborhoods including Park Hill, University West, Fairmount, Berkeley Place, and Prospect Heights. An excellent opportunity for investors, owner-occupants, or buyers seeking a flexible property near TCU.
Under contract
Price cut: $20K (10/30)
$279,000
2940 Livingston Ave, Fort Worth, TX 76110
4beds
1,602sqft
Single Family Residence
Built in 1945
6,272 Square Feet Lot
$266,100 Zestimate®
$174/sqft
$-- HOA
What's special
New fencingDining areaCovered front porchFresh exterior paintPrimary bedroomTwo separate living units
- 45 days
- 905
- 121
Zillow last checked:
Listing updated:
Listed by:
Imelda Dominguez 0635630 832-540-9697,
5X Realty 832-540-9697
Source: NTREIS,MLS#: 21384434
Facts & features
Interior
Bedrooms & bathrooms
- Bedrooms: 4
- Bathrooms: 2
- Full bathrooms: 2
Primary bedroom
- Level: First
- Dimensions: 0 x 0
Primary bedroom
- Level: First
- Dimensions: 0 x 0
Bedroom
- Level: First
- Dimensions: 0 x 0
Primary bathroom
- Level: First
- Dimensions: 0 x 0
Dining room
- Level: First
- Dimensions: 0 x 0
Other
- Level: First
- Dimensions: 0 x 0
Kitchen
- Level: First
- Dimensions: 0 x 0
Kitchen
- Level: First
- Dimensions: 0 x 0
Living room
- Features: Ceiling Fan(s)
- Level: First
- Dimensions: 0 x 0
Living room
- Features: Ceiling Fan(s)
- Level: First
- Dimensions: 0 x 0
Loft
- Level: Second
- Dimensions: 0 x 0
Utility room
- Level: First
- Dimensions: 0 x 0
Heating
- Central, Electric
Cooling
- Central Air, Ceiling Fan(s), Window Unit(s), WallWindow Unit(s)
Appliances
- Included: Disposal, Refrigerator, Vented Exhaust Fan
- Laundry: Washer Hookup, Dryer Hookup, ElectricDryer Hookup, Laundry in Utility Room
Features
- Built-in Features, Chandelier, Decorative/Designer Lighting Fixtures, Granite Counters, Loft, Open Floorplan
- Flooring: Carpet, Combination, Concrete, Ceramic Tile, Laminate
- Has basement: No
- Has fireplace: No
Interior area
- Total interior livable area: 1,602 sqft
Video & virtual tour
Property
Parking
- Total spaces: 1
- Parking features: Attached Carport, Additional Parking, Alley Access, Concrete, Drive Through, Direct Access, Driveway, Oversized, Parking Lot, On Street, Secured
- Carport spaces: 1
Features
- Levels: One and One Half
- Patio & porch: Covered
- Pool features: None
- Fencing: Back Yard,Fenced,Full,Front Yard,Gate,Masonry,Privacy,Split Rail,Wood,Wrought Iron
Lot
- Size: 6,272 Square Feet
- Features: Back Yard, Lawn, No Backyard Grass, Few Trees
Details
- Parcel number: 02265842
Construction
Type & style
- Home type: SingleFamily
- Architectural style: Traditional,Detached
- Property subtype: Single Family Residence
- Attached to another structure: Yes
Materials
- Brick, Cedar, Concrete, Wood Siding
- Roof: Other,Shingle
Condition
- Year built: 1945
Utilities & green energy
- Sewer: Public Sewer
- Water: Public
- Utilities for property: Electricity Available, Electricity Connected, Municipal Utilities, Sewer Available, Underground Utilities, Water Available
Community & HOA
Community
- Features: Sidewalks
- Security: Other, Smoke Detector(s)
- Subdivision: Prospect Heights Add
HOA
- Has HOA: No
Location
- Region: Fort Worth
Financial & listing details
- Price per square foot: $174/sqft
- Tax assessed value: $258,254
- Annual tax amount: $5,653
- Date on market: 9/23/2026
- Cumulative days on market: 46 days
- Listing terms: Cash,Conventional,FHA
- Exclusions: REFRIGERATOR
Estimated market value
$266,100
$253,000 - $279,000
$2,894/mo
Price history
| Date | Event | Price |
|---|---|---|
| 11/3/2026 | Contingent | $279,000$174/sqft |
Source: NTREIS #21384434 Report a problem | ||
| 10/30/2026 | Price change | $279,000-6.7%$174/sqft |
Source: NTREIS #21384434 Report a problem | ||
| 10/1/2026 | Price change | $299,000-3.2%$187/sqft |
Source: NTREIS #21384434 Report a problem | ||
| 9/23/2026 | Listed for sale | $309,000+8.4%$193/sqft |
Source: NTREIS #21384434 Report a problem | ||
| 6/25/2024 | Listing removed | $285,000$178/sqft |
Source: NTREIS #20471078 Report a problem | ||
| 3/8/2024 | Price change | $285,000-5%$178/sqft |
Source: NTREIS #20471078 Report a problem | ||
| 2/17/2024 | Price change | $299,900-4.5%$187/sqft |
Source: NTREIS #20471078 Report a problem | ||
| 12/27/2023 | Price change | $314,000-4.6%$196/sqft |
Source: NTREIS #20471078 Report a problem | ||
| 11/16/2023 | Price change | $329,000-5.7%$205/sqft |
Source: NTREIS #20471078 Report a problem | ||
| 11/10/2023 | Listed for sale | $349,000+51.7%$218/sqft |
Source: NTREIS #20471078 Report a problem | ||
| 5/1/2020 | Listing removed | $230,000$144/sqft |
Source: Keller Williams Urban Dallas #14221918 Report a problem | ||
| 11/7/2019 | Listed for sale | $230,000+15.9%$144/sqft |
Source: Keller Williams Urban Dallas #14221918 Report a problem | ||
| 4/20/2019 | Listing removed | $198,400$124/sqft |
Source: Keller Williams Realty #13973863 Report a problem | ||
| 11/15/2018 | Listed for sale | $198,400$124/sqft |
Source: Keller Williams Realty Ft. Wor #13973863 Report a problem | ||
Public tax history
| Year | Property taxes | Tax assessment |
|---|---|---|
| 2025 | $5,653 -2.4% | $258,254 |
| 2024 | $5,795 +11% | $258,254 +11.9% |
| 2023 | $5,220 +10.6% | $230,700 +27.1% |
| 2022 | $4,720 +2.9% | $181,547 +6.4% |
| 2021 | $4,587 +7.5% | $170,651 +9.7% |
| 2020 | $4,266 +2.5% | $155,518 -1.1% |
| 2019 | $4,162 +5.6% | $157,244 +9.7% |
| 2018 | $3,942 +65.9% | $143,290 +68% |
| 2017 | $2,376 -9.1% | $85,305 -7.5% |
| 2016 | $2,613 +11.7% | $92,234 +11.9% |
| 2015 | $2,339 | $82,400 |
| 2014 | $2,339 | $82,400 |
| 2013 | -- | $82,400 +2% |
| 2012 | -- | $80,800 +11.1% |
| 2011 | -- | $72,700 +0.7% |
| 2010 | -- | $72,200 +1.1% |
| 2009 | -- | $71,400 +30.1% |
| 2008 | -- | $54,900 +33.6% |
| 2007 | -- | $41,100 +4.3% |
| 2006 | -- | $39,400 +47% |
| 2005 | -- | $26,800 |
| 2004 | -- | $26,800 |
| 2003 | -- | $26,800 +5.1% |
| 2002 | -- | $25,500 +13.8% |
| 2001 | -- | $22,400 |
| 2000 | -- | $22,400 |
Find assessor info on the county website
Monthly payment
Est. payment
Payment breakdown
Explore the cost of this home by adjusting the details. Changes won't be saved.Climate risks
Neighborhood: Paschal
Nearby schools
Schools provided by the listing agent
- Elementary: Clayton Li
- Middle: Mclean
- High: Paschal
- District: Fort Worth ISD
Source: NTREIS. This data may not be complete. We recommend contacting the local school district to confirm school assignments for this home.

Similar homes
- $279,9003 bd2 ba1.2k sqft3204 5th Ave, Fort Worth, TX 76110For Sale
 MLS ID #21373188, Geeta Kumar. NTREIS
- $315,0003 bd2 ba1.2k sqft2833 Gordon Ave, Fort Worth, TX 76110For Sale
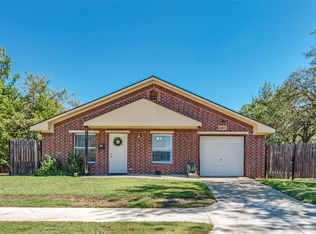 MLS ID #21425615, David Dietrich. NTREIS
- $280,0002 bd2 ba1.3k sqft3223 Stanley Ave, Fort Worth, TX 76110For Sale
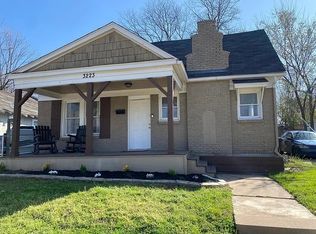 MLS ID #21388814, Elizabeth Olivas. NTREIS
- $309,9953 bd2 ba1.3k sqft2716 Frazier Ave, Fort Worth, TX 76110For Sale
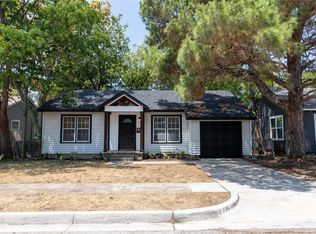 MLS ID #21385952, Judi Greely. NTREIS
