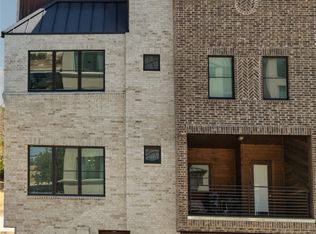
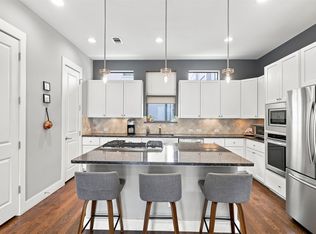
RARE 3-bedroom, 3.5-bath corner townhome located in the heart of Downtown Fort Worth! Welcome to 644 E Bluff Street, a sophisticated urban retreat that perfectly blends lock-and-leave convenience with spacious, comfortable living. From the moment you arrive, the home's striking architecture and clean lines make a lasting impression. Inside, expansive windows flood the living spaces with natural light, while rich flooring, designer lighting, and neutral paint tones create a warm yet refined atmosphere. The open-concept layout is ideal for both everyday living and entertaining. The spacious main living area seamlessly connects the living room, dining space, and gourmet kitchen. Designed with both style and functionality. The kitchen features stainless steel appliances, sleek cabinetry and granite countertops. Whether hosting guests or enjoying a quiet evening at home, this floor plan accommodates every occasion with ease. The primary suite offers a peaceful retreat complete with plantation shutters and a spa-inspired bath featuring dual vanities, a soaking tub, separate shower, and generous storage. Two additional bedrooms provide flexibility for guests, a home office, or fitness space. One of the home's most appealing features is its prime location. Residents enjoy easy access to Fort Worth's premier dining, entertainment, and cultural destinations. Outdoor living is elevated by a spacious rooftop deck featuring stunning skyline views, and a dedicated pet area. A convenient dog door provides easy rooftop access for your four-legged companion. Recent improvements include a new roof WITH TREX decking and two new HVAC units The HOA covers exterior maintenance, roof, foundation, insurance, trash service, and reserve funding, providing true low-maintenance living. (Homeowner is responsible for rooftop decking maintenance.) 644 E Bluff Street represents an opportunity to enjoy urban luxury without sacrificing space! A must see!
New
$599,000
644 E Bluff St, Fort Worth, TX 76102
3beds
2,347sqft
Townhouse, Single Family Residence
Built in 2006
-- sqft lot
$-- Zestimate®
$255/sqft
$455/mo HOA
What's special
- --
- 141
- views
- 18
- saves
Likely to sell faster than
Zillow last checked:
Listing updated:
Listed by:
Alana Long (682)321-2151,
Compass RE Texas, LLC
Source: MRED as distributed by MLS GRID,MLS#: 12762288
Facts & features
Interior
Bedrooms & bathrooms
- Bedrooms: 3
- Bathrooms: 4
- Full bathrooms: 3
- 1/2 bathrooms: 1
Rooms
- Room types: No additional rooms
Primary bedroom
- Features: Flooring (Engineered Hardwood), Window Treatments (Shutters), Bathroom (Full)
- Level: Third
- Area: 247 Square Feet
- Dimensions: 19X13
Bedroom 2
- Features: Flooring (Engineered Hardwood)
- Level: Third
- Area: 121 Square Feet
- Dimensions: 11X11
Bedroom 3
- Features: Flooring (Engineered Hardwood)
- Level: Main
- Area: 150 Square Feet
- Dimensions: 15X10
Dining room
- Features: Flooring (Hardwood)
- Level: Second
- Area: 150 Square Feet
- Dimensions: 15X10
Kitchen
- Features: Flooring (Engineered Hardwood), Window Treatments (Blinds)
- Level: Second
- Area: 195 Square Feet
- Dimensions: 15X13
Living room
- Features: Flooring (Engineered Hardwood), Window Treatments (Blinds, Display Window(s))
- Level: Second
- Area: 400 Square Feet
- Dimensions: 20X20
Heating
- Natural Gas
Cooling
- Central Air
Appliances
- Laundry: Electric Dryer Hookup, In Unit
Features
- Walk-In Closet(s), High Ceilings, Granite Counters, Separate Dining Room
- Flooring: Hardwood
- Windows: Shutters, Window Treatments
- Basement: None
Interior area
- Total structure area: 0
- Total interior livable area: 2,347 sqft
Property
Parking
- Total spaces: 2
- Parking features: Concrete, Yes, Attached, Garage
- Attached garage spaces: 2
Accessibility
- Accessibility features: No Disability Access
Features
- Patio & porch: Roof Deck, Deck
- Exterior features: Dog Run
Details
- Parcel number: 40952525
- Special conditions: None
Construction
Type & style
- Home type: Townhouse
- Property subtype: Townhouse, Single Family Residence
Materials
- Brick
- Roof: Other
Condition
- New construction: No
- Year built: 2006
Utilities & green energy
- Sewer: Public Sewer
- Water: Public
Community & HOA
HOA
- Has HOA: Yes
- Services included: Insurance, Exterior Maintenance, Scavenger
- HOA fee: $455 monthly
Location
- Region: Fort Worth
Financial & listing details
- Price per square foot: $255/sqft
- Tax assessed value: $458,298
- Annual tax amount: $10,605
- Date on market: 9/17/2026
- Ownership: Condo
Estimated market value
Not available
Estimated sales range
Not available
Not available
Price history
| Date | Event | Price |
|---|---|---|
| 8/13/2026 | Listing removed | $599,000$255/sqft |
Source: NTREIS #21291355 Report a problem | ||
| 6/4/2026 | Price change | $599,000+26.1%$255/sqft |
Source: NTREIS #21291355 Report a problem | ||
| 3/24/2021 | Pending sale | $475,000$202/sqft |
Source: NTREIS #14498301 Report a problem | ||
| 2/4/2021 | Listed for sale | $475,000+3.3%$202/sqft |
Source: NTREIS #14498301 Report a problem | ||
| 1/4/2021 | Listing removed | -- |
Source:  NTREIS Report a problem NTREIS Report a problem | ||
| 12/1/2020 | Price change | $460,000-1.9%$196/sqft |
Source: eXp Realty, LLC #14421764 Report a problem | ||
| 10/12/2020 | Price change | $469,000-2.1%$200/sqft |
Source: eXp Realty, LLC #14421764 Report a problem | ||
| 8/28/2020 | Price change | $479,000-4.2%$204/sqft |
Source: eXp Realty, LLC #14421764 Report a problem | ||
| 7/31/2020 | Price change | $499,900+0.2%$213/sqft |
Source: V Realty #14401959 Report a problem | ||
| 7/27/2020 | Listed for sale | $499,000+17.4%$213/sqft |
Source: V Realty #14398738 Report a problem | ||
| 6/13/2018 | Sold | -- |
Source: Agent Provided Report a problem | ||
| 5/18/2018 | Pending sale | $425,000$181/sqft |
Source: RE/MAX Trinity #13800406 Report a problem | ||
| 4/16/2018 | Listed for sale | $425,000+7.6%$181/sqft |
Source: RE/MAX Trinity #13800406 Report a problem | ||
| 2/25/2016 | Sold | -- |
Source: Agent Provided Report a problem | ||
| 1/9/2016 | Pending sale | $395,000$168/sqft |
Source: NORTHERN REALTY GROUP LLC #13282837 Report a problem | ||
| 12/4/2015 | Listed for sale | $395,000+1.5%$168/sqft |
Source: NORTHERN REALTY GROUP LLC #13282837 Report a problem | ||
| 8/18/2012 | Listing removed | $389,000$166/sqft |
Source: Williams Trew Sotheby's International Realty #11724963 Report a problem | ||
| 2/23/2012 | Listed for sale | $389,000-4.2%$166/sqft |
Source: WILLIAMS TREW REAL ESTATE SERV #11724963 Report a problem | ||
| 11/16/2011 | Listing removed | $406,000$173/sqft |
Source: WILLIAMS TREW REAL ESTATE SERV #11610792 Report a problem | ||
| 6/18/2011 | Listed for sale | $406,000$173/sqft |
Source: WILLIAMS TREW REAL ESTATE SERV #11610792 Report a problem | ||
Public tax history
| Year | Property taxes | Tax assessment |
|---|---|---|
| 2025 | $8,223 -16.5% | $458,298 -10% |
| 2024 | $9,848 +8.2% | $509,220 +8.3% |
| 2023 | $9,103 -11.3% | $470,000 +12.8% |
| 2022 | $10,266 -4.7% | $416,635 -0.4% |
| 2021 | $10,775 -1.9% | $418,258 -0.4% |
| 2020 | $10,987 +8% | $419,881 +4.1% |
| 2019 | $10,176 +4.4% | $403,364 +8.3% |
| 2018 | $9,747 -1% | $372,294 +0.5% |
| 2017 | $9,846 +3.9% | $370,481 +4.4% |
| 2016 | $9,481 +2.6% | $354,985 +4.1% |
| 2015 | $9,241 | $341,100 |
| 2014 | $9,241 | $341,100 +11.7% |
| 2013 | -- | $305,400 -2.6% |
| 2012 | -- | $313,400 |
| 2011 | -- | $313,400 -4.2% |
| 2010 | -- | $327,200 -21.7% |
| 2009 | -- | $418,000 |
| 2008 | -- | $418,000 |
Find assessor info on the county website
Monthly payment
Est. payment
Payment breakdown
Explore the cost of this home by adjusting the details. Changes won't be saved.Climate risks
Neighborhood: 76102


Similar homes
- $499,0002 bd3 ba2.2k sqft636 E Bluff St, Fort Worth, TX 76102For Sale
 MLS ID #21380043, Alana Long. NTREIS
 - $620,0003 bd4 ba2.3k sqft600 E Bluff St, Fort Worth, TX 76102For Sale
 MLS ID #21298331, Jenilee Harwell. NTREIS
 - $539,0003 bd4 ba1.8k sqft449 S Rayner St, Fort Worth, TX 76111For Sale
 MLS ID #21384196, Vedran Ceric. NTREIS
 - $549,5003 bd4 ba2k sqft1114 S Adams St, Fort Worth, TX 76104For Sale
 MLS ID #21345848, Tracy Halliday. NTREIS
