Welcome home! 636 E Bluff Street, an exceptional townhome located in the highly sought-after Trinity Bluff community located in Downtown Fort Worth. Perfectly positioned to enjoy the best of urban living!
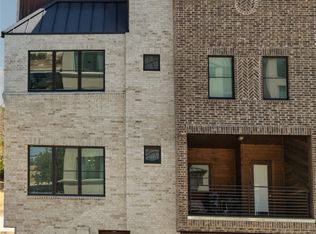
Newly painted, the home's architecture and modern curb appeal set the tone for what awaits inside. The thoughtfully designed floor plan provides the perfect blend of open-concept living and private retreats, making it ideal for both everyday living and entertaining.
The main living area features wood flooring, designer finishes, and open floor plan. The spacious living room serves as the heart of the home, offering an inviting space to gather with family and friends. Adjacent to the living area, the dining space is perfectly suited for everything from casual meals to special occasions.
The kitchen combines style and functionality with granite countertops, stainless steel appliances and abundant cabinetry.
The private primary suite offers a retreat from the city's energy. Spacious and filled with natural light, the suite features a generous walk-in closet and a luxurious ensuite bathroom complete with dual vanities, premium finishes, and an oversized shower. A secondary bedroom with its own private bathroom provides comfortable accommodations for guests, roommates, or a dedicated home office.
One of the home's most impressive features is the expansive rooftop terrace. This incredible outdoor living space showcases panoramic views.
Located within walking distance of Downtown Fort Worth and just moments from Sundance Square, Panther Island, Trinity Trails, South Main Village, and the city's vibrant dining and entertainment scene, 636 E Bluff Street places the very best of Fort Worth at your doorstep. Enjoy easy access to restaurants, coffee shops, nightlife, cultural attractions, and major highways, all while residing in one of the city's most desirable urban neighborhoods.
For sale
$499,000
636 E Bluff St, Fort Worth, TX 76102
2beds
2,203sqft
Townhouse
Built in 2006
1,001 Square Feet Lot
$485,500 Zestimate®
$227/sqft
$388/mo HOA
What's special
Modern curb appealDesigner finishesPremium finishesWood flooringExpansive rooftop terraceStainless steel appliancesIncredible outdoor living space
- 11 days
- 164
- 16
Likely to sell faster than
Zillow last checked:
Listing updated:
Listed by:
Alana Long 0523268 682-321-2151,
Compass RE Texas, LLC 214-814-8100,
Debbie Hunn 0280967 817-994-9659,
Compass RE Texas, LLC
Source: NTREIS,MLS#: 21380043
Facts & features
Interior
Bedrooms & bathrooms
- Bedrooms: 2
- Bathrooms: 3
- Full bathrooms: 2
- 1/2 bathrooms: 1
Primary bedroom
- Features: Ceiling Fan(s), Dual Sinks, Double Vanity, En Suite Bathroom, Garden Tub/Roman Tub, Separate Shower, Walk-In Closet(s)
- Level: Third
- Dimensions: 20 x 20
Bedroom
- Features: Ceiling Fan(s), Split Bedrooms, Walk-In Closet(s)
- Level: First
- Dimensions: 13 x 16
Kitchen
- Features: Breakfast Bar, Built-in Features, Ceiling Fan(s), Granite Counters, Stone Counters
- Level: Second
- Dimensions: 15 x 20
Living room
- Features: Ceiling Fan(s)
- Level: Second
- Dimensions: 20 x 24
Office
- Level: Second
- Dimensions: 16 x 8
Heating
- Central, Electric
Cooling
- Central Air, Ceiling Fan(s), Electric
Appliances
- Included: Dryer, Dishwasher, Gas Cooktop, Disposal, Gas Oven, Microwave, Refrigerator, Washer
Features
- Decorative/Designer Lighting Fixtures, Eat-in Kitchen, Granite Counters, High Speed Internet, Open Floorplan, Cable TV, Natural Woodwork, Walk-In Closet(s)
- Flooring: Carpet, Ceramic Tile, Wood
- Has basement: No
- Has fireplace: No
Interior area
- Total interior livable area: 2,203 sqft
Video & virtual tour
Property
Parking
- Total spaces: 2
- Parking features: Door-Multi, Garage, Garage Faces Rear
- Attached garage spaces: 2
Features
- Levels: Three Or More
- Pool features: None
Lot
- Size: 1,001 Square Feet
Details
- Parcel number: 40952509
Construction
Type & style
- Home type: Townhouse
- Architectural style: Contemporary/Modern
- Property subtype: Townhouse
- Attached to another structure: Yes
Materials
- Brick, Wood Siding
- Foundation: Slab
- Roof: Other
Condition
- Resale
- Year built: 2006
Utilities & green energy
- Sewer: Public Sewer
- Water: Public
- Utilities for property: Electricity Available, Natural Gas Available, Sewer Available, Separate Meters, Water Available, Cable Available
Community & HOA
Community
- Features: Community Mailbox, Curbs, Sidewalks
- Security: Carbon Monoxide Detector(s), Firewall(s), Smoke Detector(s)
- Senior community: Yes
- Subdivision: Trinity Bluff
HOA
- Has HOA: Yes
- Services included: Association Management, Insurance, Maintenance Grounds, Maintenance Structure, Trash
- HOA fee: $388 monthly
- HOA name: Goodwin & Company
- HOA phone: 855-289-6007
Location
- Region: Fort Worth
Financial & listing details
- Price per square foot: $227/sqft
- Tax assessed value: $531,520
- Annual tax amount: $12,300
- Date on market: 9/14/2026
- Cumulative days on market: 12 days
- Listing terms: Cash,Conventional,VA Loan
Estimated market value
$485,500
$461,000 - $510,000
$2,994/mo
Price history
| Date | Event | Price |
|---|---|---|
| 9/14/2026 | Listed for sale | $499,000-3.1%$227/sqft |
Source: NTREIS #21380043 Report a problem | ||
| 7/15/2026 | Listing removed | $515,000$234/sqft |
Source: NTREIS #21302250 Report a problem | ||
| 6/15/2026 | Listed for sale | $515,000+4%$234/sqft |
Source: NTREIS #21302250 Report a problem | ||
| 6/25/2024 | Listing removed | $495,000$225/sqft |
Source: NTREIS #20539019 Report a problem | ||
| 5/31/2024 | Listing removed | -- |
Source: Zillow Rentals Report a problem | ||
| 5/16/2024 | Listed for rent | $2,800$1/sqft |
Source: Zillow Rentals Report a problem | ||
| 4/17/2024 | Price change | $495,000-6.4%$225/sqft |
Source: NTREIS #20539019 Report a problem | ||
| 3/23/2024 | Price change | $529,000-1.9%$240/sqft |
Source: NTREIS #20539019 Report a problem | ||
| 2/17/2024 | Listed for sale | $539,000$245/sqft |
Source: NTREIS #20539019 Report a problem | ||
| 11/13/2023 | Listing removed | -- |
Source: NTREIS #20451326 Report a problem | ||
| 10/11/2023 | Listed for sale | $539,000+31.5%$245/sqft |
Source: NTREIS #20451326 Report a problem | ||
| 4/12/2019 | Listing removed | $410,000$186/sqft |
Source: The Michael Group #14030003 Report a problem | ||
| 3/13/2019 | Pending sale | $410,000$186/sqft |
Source: The Michael Group #14030003 Report a problem | ||
| 3/2/2019 | Listed for sale | $410,000+7.9%$186/sqft |
Source: The Michael Group #14030003 Report a problem | ||
| 5/22/2016 | Listing removed | $380,000$172/sqft |
Source: Alexander Chandler Realty LLC #13350130 Report a problem | ||
| 4/18/2016 | Pending sale | $380,000$172/sqft |
Source: Alexander Chandler Realty LLC #13350130 Report a problem | ||
| 4/3/2016 | Listed for sale | $380,000$172/sqft |
Source: Alexander Chandler Realty LLC #13350130 Report a problem | ||
Public tax history
| Year | Property taxes | Tax assessment |
|---|---|---|
| 2025 | $9,768 +3% | $531,520 |
| 2024 | $9,484 +8.2% | $531,520 +13.8% |
| 2023 | $8,764 -11.5% | $467,000 +16% |
| 2022 | $9,906 -4.8% | $402,732 -0.4% |
| 2021 | $10,404 -1.9% | $404,290 -0.4% |
| 2020 | $10,608 +7.9% | $405,848 +4.1% |
| 2019 | $9,829 +4.3% | $390,021 +8.2% |
| 2018 | $9,424 -1% | $360,353 +0.5% |
| 2017 | $9,520 +3.8% | $358,612 +4.3% |
| 2016 | $9,168 +9.5% | $343,664 +9% |
| 2015 | $8,371 | $315,200 |
| 2014 | $8,371 | $315,200 +12% |
| 2013 | -- | $281,500 -2.9% |
| 2012 | -- | $289,900 |
| 2011 | -- | $289,900 -6.6% |
| 2010 | -- | $310,548 -14.9% |
| 2009 | -- | $365,000 |
| 2008 | -- | $365,000 +901.4% |
| 2006 | -- | $36,450 |
Find assessor info on the county website
Monthly payment
Est. payment
Payment breakdown
Explore the cost of this home by adjusting the details. Changes won't be saved.Climate risks
Neighborhood: 76102
Nearby schools
Schools provided by the listing agent
- Elementary: Charlesnas
- Middle: Riverside
- High: Carter Riv
- District: Fort Worth ISD
Source: NTREIS. This data may not be complete. We recommend contacting the local school district to confirm school assignments for this home.


Similar homes
- $599,0003 bd4 ba2.3k sqft644 E Bluff St, Fort Worth, TX 76102Active
 MLS ID #12762288, Alana Long, Compass RE Texas, LLC. MRED as distributed by MLS GRID
 - $620,0003 bd4 ba2.3k sqft600 E Bluff St, Fort Worth, TX 76102For Sale
 MLS ID #21298331, Jenilee Harwell. NTREIS
 - $539,0003 bd4 ba1.8k sqft449 S Rayner St, Fort Worth, TX 76111For Sale
 MLS ID #21384196, Vedran Ceric. NTREIS
 - $697,0003 bd4 ba2.8k sqft714 E 1st St, Fort Worth, TX 76102For Sale
 MLS ID #21204651, Ashley Sartain. NTREIS
