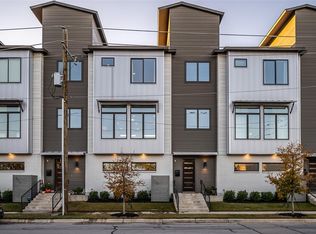
Modern design, stylish finishes and an exceptional Fort Worth location come together in this impressive 3-bedroom, 2.5-bath townhome. The light-filled, open-concept interior features beautiful hardwood flooring, high ceilings and a spacious living area ideal for both everyday living and entertaining. The contemporary kitchen offers granite countertops, a large island, breakfast bar, built-in cabinetry and walk-in pantry, creating a functional centerpiece for the home. The private primary suite includes dual sinks, a garden tub, separate shower, sitting area and generous walk-in closet. Multiple levels provide excellent separation of space, while the private rooftop deck is a standout feature with clear views of the downtown Fort Worth skyline—perfect for relaxing or entertaining. Additional highlights include a covered patio, smart-home features and an attached 2-car garage. Conveniently located near downtown, the Cultural District, restaurants, shopping and entertainment, this modern townhome offers an ideal combination of style, space and location.
For sale
$594,900
212 Foch St, Fort Worth, TX 76107
3beds
2,201sqft
Townhouse
Built in 2017
2,265 Square Feet Lot
$575,400 Zestimate®
$270/sqft
$63/mo HOA
What's special
Stylish finishesHigh ceilingsBeautiful hardwood flooringGranite countertopsModern designCovered patioLight-filled open-concept interior
- 47 days
- 142
- 19
Zillow last checked:
Listing updated:
Listed by:
Michael Reeder 0500434 817-543-8999,
Chisholm, REALTORS 817-543-8999
Source: NTREIS,MLS#: 21378526
Facts & features
Interior
Bedrooms & bathrooms
- Bedrooms: 3
- Bathrooms: 3
- Full bathrooms: 2
- 1/2 bathrooms: 1
Primary bedroom
- Features: Dual Sinks, Double Vanity, En Suite Bathroom, Garden Tub/Roman Tub, Sitting Area in Primary, Walk-In Closet(s)
- Level: Third
- Dimensions: 15 x 13
Bedroom
- Features: Split Bedrooms, Walk-In Closet(s)
- Level: First
- Dimensions: 13 x 10
Kitchen
- Features: Breakfast Bar, Built-in Features, Kitchen Island, Stone Counters, Walk-In Pantry
- Level: Second
- Dimensions: 15 x 9
Living room
- Level: Second
- Dimensions: 21 x 19
Heating
- Central, Natural Gas
Cooling
- Central Air, Ceiling Fan(s), Electric
Appliances
- Included: Some Gas Appliances, Dishwasher, Gas Cooktop, Disposal, Microwave, Plumbed For Gas, Vented Exhaust Fan
- Laundry: Washer Hookup, Electric Dryer Hookup
Features
- Decorative/Designer Lighting Fixtures, Eat-in Kitchen, High Speed Internet, Kitchen Island, Smart Home, Cable TV, Vaulted Ceiling(s), Walk-In Closet(s)
- Flooring: Ceramic Tile, Wood
- Has basement: No
- Has fireplace: No
Interior area
- Total interior livable area: 2,201 sqft
Video & virtual tour
Property
Parking
- Total spaces: 2
- Parking features: Door-Single, Garage Faces Rear
- Attached garage spaces: 2
Features
- Levels: Three Or More
- Patio & porch: Deck, Rooftop, Covered
- Pool features: None
Lot
- Size: 2,265 Square Feet
Details
- Parcel number: 42220970
Construction
Type & style
- Home type: Townhouse
- Architectural style: Contemporary/Modern
- Property subtype: Townhouse
- Attached to another structure: Yes
Materials
- Vinyl Siding
- Foundation: Slab
- Roof: Slate,Tile
Condition
- Resale
- Year built: 2017
Utilities & green energy
- Sewer: Public Sewer
- Water: Public
- Utilities for property: Electricity Connected, Natural Gas Available, Sewer Available, Separate Meters, Water Available, Cable Available
Community & HOA
Community
- Security: Security System, Smoke Detector(s)
- Subdivision: Weisenberger Add
HOA
- Has HOA: Yes
- Services included: Association Management, Maintenance Structure
- HOA fee: $750 annually
- HOA name: The Foundry Townhomes
- HOA phone: 817-887-9370
Location
- Region: Fort Worth
Financial & listing details
- Price per square foot: $270/sqft
- Tax assessed value: $491,000
- Annual tax amount: $10,748
- Date on market: 9/4/2026
- Listing terms: Cash,Conventional,FHA,VA Loan
Estimated market value
$575,400
$547,000 - $604,000
$3,770/mo
Price history
| Date | Event | Price |
|---|---|---|
| 9/4/2026 | Listed for sale | $594,900$270/sqft |
Source: NTREIS #21378526 Report a problem | ||
| 9/1/2017 | Sold | -- |
Source: Agent Provided Report a problem | ||
Public tax history
| Year | Property taxes | Tax assessment |
|---|---|---|
| 2025 | $8,299 -12.8% | $491,000 -5.6% |
| 2024 | $9,516 -1.7% | $520,000 -3.8% |
| 2023 | $9,684 -11.8% | $540,310 +15.5% |
| 2022 | $10,982 +4.6% | $467,829 +9.8% |
| 2021 | $10,496 | $426,180 -0.2% |
| 2020 | -- | $427,024 -1.7% |
| 2019 | $10,524 -3.7% | $434,260 |
| 2018 | $10,926 +613.3% | $434,260 +689.6% |
| 2017 | $1,532 | $55,000 |
Find assessor info on the county website
Monthly payment
Est. payment
Payment breakdown
Explore the cost of this home by adjusting the details. Changes won't be saved.Climate risks
Neighborhood: Linwood
Nearby schools
Schools provided by the listing agent
- Elementary: N Hi Mt
- Middle: Stripling
- High: Arlington Heights
- District: Fort Worth ISD
Source: NTREIS. This data may not be complete. We recommend contacting the local school district to confirm school assignments for this home.


Similar homes
- $645,9003 bd3 ba1.8k sqft3634 Tulsa Way, Fort Worth, TX 76107For Sale
 MLS ID #21400911, Janet Bishop. NTREIS
 - $599,0003 bd4 ba2.3k sqft644 E Bluff St, Fort Worth, TX 76102Active
 MLS ID #12762288, Alana Long, Compass RE Texas, LLC. MRED as distributed by MLS GRID
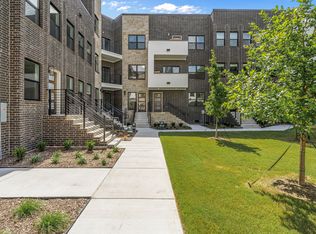
 - $485,0002 bd3 ba1.8k sqft304 Golden Bell Ln, Fort Worth, TX 76107For Sale
 MLS ID #21276823, John Zimmerman. NTREIS
 - $645,0003 bd3 ba1.9k sqft3126 Wayside Ave, Fort Worth, TX 76104For Sale
 MLS ID #21340214, Madison Hogue. NTREIS
