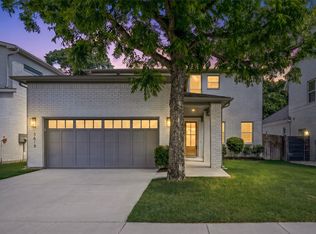
Lovely lock and leave townhome in sought after River District. If you desire a home where you can walk to the Trinity River Hike and Bike Trails, entertainment and restaurants, and be only a few minutes from downtown, this is the neighborhood for you!. Beautiful styling and finishes, low maintenance lifestyle, front yard fenced for play or pleasure. Light filled, open concept main level with outdoor living space in enclosed front yard. Enjoy relaxing while watching the kids or dogs play on your front porch. Inside find easy maintenance but gorgeous luxury flooring and a kitchen a chef would love! Gas cooking and custom cabinetry and a huge kitchen island for entertaining make this an extraordinary place for fun and comfort. Guests can move freely around the open to the living room kitchen and dining space, and there is a second loft space on the second level for study or exercise. The owner's suite is separated from the other two bedrooms by this loft space, so it is private and serene. A huge tub to soak away the day's stress and a separate shower with dual vanity round out the spacious owner's ensuite bathroom. Large walk in closets in every bedroom provide great storage space. If living close to all the coolest things to do in the Fort is something you find appealing, schedule a time to view this property. Move in before the holidays and we can help this happen with buy down dollars when using our preferred lender.
New construction
$469,000
244 Sunset Dr, Fort Worth, TX 76114
3beds
1,940sqft
Townhouse
Built in 2027
3,746 Square Feet Lot
$460,700 Zestimate®
$242/sqft
$-- HOA
What's special
Beautiful styling and finishesGas cookingGorgeous luxury flooringCustom cabinetry
- 53 days
- 427
- 30
Zillow last checked:
Listing updated:
Listed by:
Janet Bishop 0664537 817-233-0761,
Village Homes 817-233-0761
Source: NTREIS,MLS#: 21377471
Facts & features
Interior
Bedrooms & bathrooms
- Bedrooms: 3
- Bathrooms: 3
- Full bathrooms: 2
- 1/2 bathrooms: 1
Primary bedroom
- Features: Double Vanity, En Suite Bathroom, Garden Tub/Roman Tub, Sitting Area in Primary, Separate Shower
- Level: Second
- Dimensions: 15 x 16
Bedroom
- Features: Walk-In Closet(s)
- Level: Second
- Dimensions: 13 x 11
Bedroom
- Features: Walk-In Closet(s)
- Level: Second
- Dimensions: 15 x 10
Primary bathroom
- Features: Built-in Features, Dual Sinks, Double Vanity, En Suite Bathroom, Garden Tub/Roman Tub, Separate Shower
- Level: Second
- Dimensions: 12 x 11
Dining room
- Level: First
- Dimensions: 9 x 15
Other
- Features: Solid Surface Counters
- Level: Second
- Dimensions: 10 x 5
Half bath
- Level: First
- Dimensions: 8 x 5
Kitchen
- Features: Built-in Features, Kitchen Island, Solid Surface Counters, Walk-In Pantry
- Level: First
- Dimensions: 19 x 10
Living room
- Level: First
- Dimensions: 15 x 15
Loft
- Level: Second
- Dimensions: 9 x 7
Utility room
- Features: Closet
- Level: Second
- Dimensions: 7 x 4
Heating
- Central, ENERGY STAR Qualified Equipment, Natural Gas
Cooling
- Central Air, Ceiling Fan(s), Electric, ENERGY STAR Qualified Equipment
Appliances
- Included: Some Gas Appliances, Dishwasher, Electric Oven, Gas Cooktop, Disposal, Gas Range, Microwave, Plumbed For Gas, Vented Exhaust Fan
- Laundry: Electric Dryer Hookup, Laundry in Utility Room, Other
Features
- Decorative/Designer Lighting Fixtures, Double Vanity, High Speed Internet, Kitchen Island, Loft, Open Floorplan, Pantry, Smart Home, Cable TV, Wired for Data, Walk-In Closet(s), Wired for Sound
- Flooring: Carpet, Ceramic Tile, Luxury Vinyl Plank, Tile
- Has basement: No
- Has fireplace: No
Interior area
- Total interior livable area: 1,940 sqft
Video & virtual tour
Property
Parking
- Total spaces: 2
- Parking features: Alley Access, Concrete, Direct Access, Door-Single, Driveway, Enclosed, Garage, Garage Door Opener, Inside Entrance, Kitchen Level, Lighted, Garage Faces Rear, Side By Side
- Attached garage spaces: 2
Features
- Levels: Two
- Stories: 2
- Patio & porch: Covered
- Exterior features: Outdoor Living Area, Other, Private Entrance, Private Yard, Rain Gutters
- Pool features: None
- Fencing: Wood,Wrought Iron
Lot
- Size: 3,746 Square Feet
- Features: Cleared, Interior Lot, Landscaped, Native Plants, Sprinkler System, Few Trees
- Residential vegetation: Grassed
Details
- Parcel number: 0000000000
- Other equipment: Irrigation Equipment, Other
Construction
Type & style
- Home type: Townhouse
- Architectural style: Contemporary/Modern
- Property subtype: Townhouse
Materials
- Brick, Radiant Barrier
- Foundation: Slab
- Roof: Composition,Metal
Condition
- Under Construction
- New construction: Yes
- Year built: 2027
Utilities & green energy
- Sewer: Public Sewer, Sewer Tap Paid
- Water: Public
- Utilities for property: Electricity Available, Electricity Connected, Natural Gas Available, Phone Available, Sewer Available, Separate Meters, Water Available, Cable Available
Green energy
- Energy efficient items: Appliances, Insulation, Other, Rain/Freeze Sensors, Thermostat, Water Heater, Windows
- Indoor air quality: Moisture Control, Integrated Pest Management, Ventilation
- Construction elements: Regionally-Sourced Materials
- Water conservation: Efficient Hot Water Distribution, Water-Smart Landscaping
Community & HOA
Community
- Features: Other, Trails/Paths, Curbs, Sidewalks
- Security: Carbon Monoxide Detector(s), Firewall(s), Smoke Detector(s), Security Lights
- Subdivision: Deavers Add
HOA
- Has HOA: No
Location
- Region: Fort Worth
Financial & listing details
- Price per square foot: $242/sqft
- Annual tax amount: $1,084
- Date on market: 9/3/2026
- Cumulative days on market: 473 days
Estimated market value
$460,700
$438,000 - $484,000
$2,630/mo
Price history
| Date | Event | Price |
|---|---|---|
| 9/3/2026 | Listed for sale | $469,000$242/sqft |
Source: NTREIS #21377471 Report a problem | ||
Public tax history
Tax history is unavailable.
Monthly payment
Est. payment
Payment breakdown
Explore the cost of this home by adjusting the details. Changes won't be saved.Climate risks
Neighborhood: Riverbend
Nearby schools
Schools provided by the listing agent
- Elementary: Cato
- Middle: Marsh
- High: Castleberr
- District: Castleberry ISD
Source: NTREIS. This data may not be complete. We recommend contacting the local school district to confirm school assignments for this home.
Similar homes
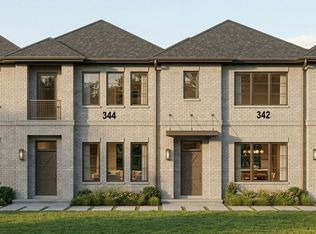
- $545,0003 bd3 ba2k sqft340 Nursery Ln, Fort Worth, TX 76114New Construction
 MLS ID #21374033, Janet Bishop. NTREIS
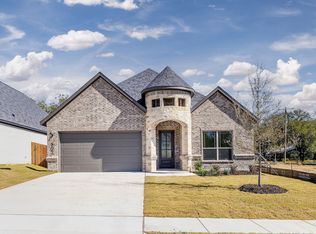
 - $489,9004 bd3 ba2.2k sqft902 Boston Ln, River Oaks, TX 76114For Sale
 MLS ID #21294102, Jonathan Lopez. NTREIS
 - $515,0003 bd4 ba1.9k sqft2725 Azalea Park Cir, Fort Worth, TX 76107For Sale
 MLS ID #21375743, John Zimmerman. NTREIS
 - $615,0004 bd4 ba2.5k sqft5618 Oaks Ln, Westworth Village, TX 76114For Sale
 MLS ID #21291429, John Zimmerman. NTREIS
