Step into a home where every detail has been reimagined for modern living. Set on a quiet tree lined street, backing up to Mary's Creek, this stunning Benbrook residence has undergone a complete top-to-bottom transformation, blending contemporary design with a setting that feels worlds away from the hustle and bustle. Inside, the open-concept layout is bathed in natural light, showcasing crisp lines, high-end finishes, and a seamless flow that makes both daily life and hosting feel effortless. The kitchen serves as a true centerpiece, boasting sleek cabinetry and premium surfaces that will delight any home chef. The primary suite offers a private retreat with a spa-inspired bathroom, but the real magic happens when you step out the back door. The property backs directly up to a winding creek, offering a rare sense of privacy and a front-row seat to nature. Whether you’re sipping your morning coffee on the patio or unwinding after a long day, the sound of the water and the lush greenery create an incredible backdrop. With its fresh, modern aesthetic and an unbeatable location that prioritizes natural beauty, this home is a rare find that is truly move-in ready.
For sale
$499,000
8613 Marys Creek Dr, Benbrook, TX 76116
3beds
2,198sqft
Single Family Residence
Built in 1967
0.35 Acres Lot
$478,800 Zestimate®
$227/sqft
$-- HOA
What's special
High-end finishesBathed in natural lightQuiet tree lined streetSeamless flowPremium surfacesSleek cabinetryCrisp lines
- 20 days |
- 1,333 |
- 129 |
Zillow last checked:
Listing updated:
Listed by:
Nataleigh Riner 0813249 817-908-9000,
Compass RE Texas, LLC. 214-814-8100,
Lauren Stuart 0676789 817-734-3432,
Compass RE Texas, LLC
Source: NTREIS,MLS#: 21351418
Facts & features
Interior
Bedrooms & bathrooms
- Bedrooms: 3
- Bathrooms: 3
- Full bathrooms: 2
- 1/2 bathrooms: 1
Primary bedroom
- Features: Ceiling Fan(s), Dual Sinks, En Suite Bathroom, Walk-In Closet(s)
- Level: First
- Dimensions: 0 x 0
Kitchen
- Features: Breakfast Bar, Built-in Features
- Level: First
- Dimensions: 0 x 0
Living room
- Features: Ceiling Fan(s), Fireplace
- Level: First
- Dimensions: 0 x 0
Heating
- Central, Electric
Cooling
- Central Air, Ceiling Fan(s)
Appliances
- Included: Gas Range
- Laundry: Laundry in Utility Room
Features
- Decorative/Designer Lighting Fixtures, Double Vanity, Eat-in Kitchen, Granite Counters, High Speed Internet, Kitchen Island, Open Floorplan, Cable TV, Vaulted Ceiling(s), Walk-In Closet(s)
- Flooring: Tile
- Windows: Bay Window(s)
- Has basement: No
- Number of fireplaces: 1
- Fireplace features: Gas Log, Living Room
Interior area
- Total interior livable area: 2,198 sqft
Video & virtual tour
Property
Parking
- Total spaces: 2
- Parking features: Garage, Garage Door Opener
- Attached garage spaces: 2
Features
- Levels: One
- Stories: 1
- Patio & porch: Rear Porch, Front Porch
- Pool features: None
- On waterfront: Yes
- Waterfront features: Creek
Lot
- Size: 0.35 Acres
Details
- Parcel number: 00320129
Construction
Type & style
- Home type: SingleFamily
- Architectural style: Traditional,Detached
- Property subtype: Single Family Residence
Materials
- Brick
- Foundation: Slab
- Roof: Composition
Condition
- Resale
- Year built: 1967
Utilities & green energy
- Sewer: Public Sewer
- Water: Public
- Utilities for property: Electricity Available, Electricity Connected, Natural Gas Available, Sewer Available, Water Available, Cable Available
Community & HOA
Community
- Security: Smoke Detector(s)
- Subdivision: Brooks-Moreland Add
HOA
- Has HOA: No
Location
- Region: Benbrook
Financial & listing details
- Price per square foot: $227/sqft
- Tax assessed value: $195,453
- Annual tax amount: $4,002
- Date on market: 8/5/2026
- Cumulative days on market: 20 days
- Listing terms: Cash,Conventional,Owner Will Carry
Estimated market value
$478,800
$455,000 - $503,000
$2,287/mo
Price history
| Date | Event | Price |
|---|---|---|
| 8/5/2026 | Listed for sale | $499,000$227/sqft |
Source: NTREIS #21351418 Report a problem | ||
Public tax history
| Year | Property taxes | Tax assessment |
|---|---|---|
| 2025 | $1,418 -38.8% | $195,453 |
| 2024 | $2,316 -20.9% | $195,453 -10.2% |
| 2023 | $2,929 -22% | $217,762 +17.2% |
| 2022 | $3,757 +2% | $185,796 +16.7% |
| 2021 | $3,684 -26.3% | $159,192 -23.3% |
| 2020 | $4,997 +13.9% | $207,471 +9.4% |
| 2019 | $4,387 -11.1% | $189,675 -7.5% |
| 2018 | $4,934 +7.2% | $205,079 +3.7% |
| 2017 | $4,605 +9.6% | $197,703 +13.7% |
| 2016 | $4,201 +7.7% | $173,917 +8.5% |
| 2015 | $3,902 | $160,319 +1.7% |
| 2014 | $3,902 | $157,700 +2.4% |
| 2013 | -- | $154,000 +0.3% |
| 2012 | -- | $153,600 -4.1% |
| 2011 | -- | $160,100 -0.5% |
| 2010 | -- | $160,900 +3.3% |
| 2009 | -- | $155,700 |
| 2008 | -- | $155,700 +2.7% |
| 2007 | -- | $151,600 |
| 2006 | -- | $151,600 +12% |
| 2005 | -- | $135,400 |
| 2004 | -- | $135,400 +4% |
| 2003 | -- | $130,200 +23.9% |
| 2002 | -- | $105,100 +13.4% |
| 2001 | -- | $92,700 |
| 2000 | -- | $92,700 |
Find assessor info on the county website
Monthly payment
Est. payment
Payment breakdown
Explore the cost of this home by adjusting the details. Changes won't be saved.Climate risks
Neighborhood: Brooks-Moreland
Nearby schools
GreatSchools rating
- 5/10Waverly Park Elementary SchoolGrades: PK-5Distance: 0.7 mi
- 2/10Leonard Middle SchoolGrades: 6-8Distance: 0.9 mi
- 2/10Western Hills High SchoolGrades: 9-12Distance: 1 mi
Schools provided by the listing agent
- Elementary: Waverlypar
- Middle: Leonard
- High: Westn Hill
- District: Fort Worth ISD
Source: NTREIS. This data may not be complete. We recommend contacting the local school district to confirm school assignments for this home.
- $367,2003 bd2 ba2.4k sqft8609 Marys Creek Dr, Benbrook, TX 76116Off Market
- $--4 bd3 ba2.2k sqft8605 Marys Creek Dr, Benbrook, TX 76116Sold
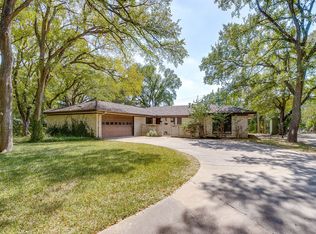
- $485,9005 bd3 ba2.8k sqft8625 Marys Creek Dr, Benbrook, TX 76116Off Market
- $368,7004 bd2 ba3k sqft8612 Marys Creek Dr, Benbrook, TX 76116Off Market

- $396,6003 bd2 ba2.9k sqft8608 Marys Creek Dr, Benbrook, TX 76116Off Market
- $330,3003 bd3 ba1.9k sqft8601 Marys Creek Dr, Benbrook, TX 76116Off Market
- $--5 bd3 ba3.1k sqft8619 Marys Creek Dr, Benbrook, TX 76116Sold
- $333,0003 bd2 ba1.9k sqft8616 Marys Creek Dr, Benbrook, TX 76116Off Market
A local agent can set up tours, give advice and negotiate with sellers.
Similar homes
- $465,0004 bd3 ba2.4k sqft6900 Culver Ave, Fort Worth, TX 76116For Sale
 MLS ID #21298636, Miki Bloom. NTREIS
 - $325,0003 bd2 ba1.6k sqft7107 Garza Ave, Fort Worth, TX 76116For Sale
 MLS ID #21348079, Angelica Vargas. NTREIS
 - $479,0004 bd2 ba2.8k sqft270 Bluff View Ct, Aledo, TX 76008For Sale
 MLS ID #21364026, Tracy Wiley. NTREIS
 - $497,4004 bd4 ba2.2k sqft6817 Trail Rock Dr, Benbrook, TX 76126For Sale
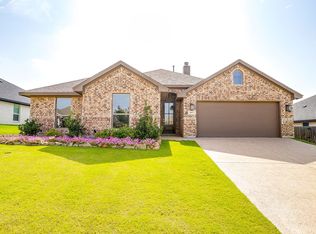 MLS ID #21310173, Laura Hawkins. NTREIS
 - $264,9003 bd2 ba1.6k sqft3501 Cimmaron Trl, Fort Worth, TX 76116For SaleMLS ID #21303185, Shelley Green. NTREIS
- $420,0003 bd3 ba2.1k sqft6628 Westmoor Ln, Benbrook, TX 76132For SaleMLS ID #21262591, Emily Garcia. NTREIS
- $554,0003 bd3 ba1.8k sqft116 Remuda Dr, Fort Worth, TX 76108For SaleMLS ID #21243295, John Giordano. NTREIS
- $529,0003 bd2 ba1.8k sqft100 Crestwood Dr, Fort Worth, TX 76107For SaleMLS ID #21179023, Elizabeth Deane. NTREIS
- $325,0003 bd2 ba1.6k sqft105 Lakeway Dr, Benbrook, TX 76126For SaleMLS ID #21354939, Mary Barata. NTREIS
- $289,9003 bd2 ba1.7k sqft2920 Choctaw Trl, Fort Worth, TX 76116For SaleMLS ID #21137449, Ijeoma Obiajulu. NTREIS
- $325,0003 bd2 ba1.6k sqft1021 Rio Grande Dr, Benbrook, TX 76126For SaleMLS ID #21357995, Daniel Cline. NTREIS
- $429,0004 bd3 ba1.8k sqft3936 Winfield Ave, Fort Worth, TX 76109For SaleMLS ID #21245846, Kim Bedwell. NTREIS
- $500,0004 bd3 ba2.8k sqft545 McKittrick Ct, Godley, TX 76044For SaleMLS ID #21357381, Joshua Shelton. NTREIS
- $441,0004 bd3 ba1.9k sqft3828 Winfield Ave, Fort Worth, TX 76109For SaleMLS ID #21311545, Kate Asay. NTREIS
- $336,9003 bd2 ba1.8k sqft6025 Wester Ave, Fort Worth, TX 76133For SaleMLS ID #21361426, Baylee schuetzeberg. NTREIS
- $549,9004 bd3 ba3k sqft7408 Golf Club Dr, Fort Worth, TX 76179For SaleMLS ID #21180365, Todd Matthews. NTREIS
- $500,0004 bd3 ba2.3k sqft5609 Thousand Oaks Dr, Joshua, TX 76058For SaleMLS ID #21352473, Gustavo Gonzalez. NTREIS
- $299,9993 bd2 ba1.5k sqft1113 Heather Ct, Benbrook, TX 76126For SaleMLS ID #21309481, Christian Wallace. NTREIS
- $590,0003 bd3 ba2.6k sqft119 Breeders Dr, Willow Park, TX 76087For SaleMLS ID #21355006, Anastasia Riley. NTREIS
- $475,0003 bd3 ba2.1k sqft109 Crossroads Cir, Westworth Village, TX 76114For SaleMLS ID #21290103, Lisa Templeton. NTREIS
