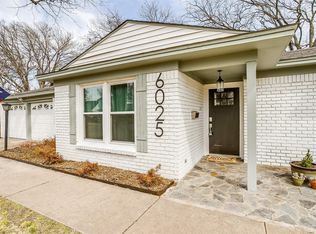
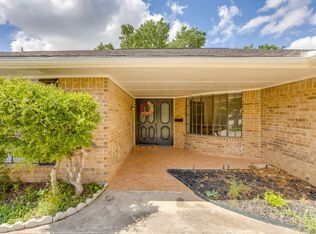
This traditional darling has been thoughtfully updated and is ready to welcome its next owner! Featuring an open-concept living and kitchen area, the home offers an inviting space for everyday living and effortless entertaining.
The gourmet kitchen takes center stage with a generous 10-foot granite island, abundant natural light, and a convenient window bench with hidden storage. The cozy living area features a new wood-burning fireplace insert and a one-of-a-kind mantel crafted from reclaimed wood harvested from an 1800s-era grain threshing barn. The same beautiful reclaimed wood was incorporated into the laundry room shelving, adding warmth and character throughout the home.
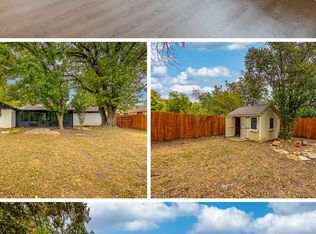
Outside, the wonderful backyard provides plenty of room to gather, relax, and host memorable get-togethers with family and friends. With its blend of thoughtful updates, unique character, natural light, and inviting spaces, this home is ready for its next chapter.
For sale
$336,900
6025 Wester Ave, Fort Worth, TX 76133
3beds
1,895sqft
Single Family Residence
Built in 1963
10,410 Square Feet Lot
$331,700 Zestimate®
$178/sqft
$-- HOA
What's special
Abundant natural lightNew wood-burning fireplace insertGourmet kitchen
- 61 days
- 129
- 28
Zillow last checked:
Listing updated:
Listed by:
Baylee schuetzeberg 0770267 512-616-4000,
Keller Williams Realty C. P. 512-616-4000,
Aaron Hickman 0642333 970-372-9874,
Keller Williams Realty C. P.
Source: NTREIS,MLS#: 21361426
Facts & features
Interior
Bedrooms & bathrooms
- Bedrooms: 3
- Bathrooms: 2
- Full bathrooms: 2
Primary bedroom
- Level: First
- Dimensions: 12 x 13
Bedroom
- Level: First
- Dimensions: 1 x 1
Bedroom
- Level: First
- Dimensions: 1 x 1
Living room
- Features: Fireplace
- Level: First
- Dimensions: 1 x 1
Appliances
- Included: Dryer, Dishwasher, Electric Range, Disposal, Microwave, Refrigerator, Washer
Features
- Built-in Features, Kitchen Island, Open Floorplan, Pantry, Cable TV, Walk-In Closet(s)
- Has basement: No
- Number of fireplaces: 1
- Fireplace features: Wood Burning
Interior area
- Total interior livable area: 1,895 sqft
Video & virtual tour
Property
Parking
- Total spaces: 2
- Parking features: Garage
- Attached garage spaces: 2
Features
- Levels: One
- Stories: 1
- Pool features: None
Lot
- Size: 10,410 Square Feet
Details
- Parcel number: 03356507
Construction
Type & style
- Home type: SingleFamily
- Architectural style: Detached
- Property subtype: Single Family Residence
Condition
- Year built: 1963
Utilities & green energy
- Sewer: Public Sewer
- Water: Public
- Utilities for property: Natural Gas Available, Sewer Available, Separate Meters, Water Available, Cable Available
Community & HOA
Community
- Subdivision: Wedgwood Add
HOA
- Has HOA: No
Location
- Region: Fort Worth
Financial & listing details
- Price per square foot: $178/sqft
- Tax assessed value: $327,848
- Annual tax amount: $7,177
- Date on market: 8/17/2026
- Cumulative days on market: 61 days
Estimated market value
$331,700
$315,000 - $348,000
$1,840/mo
Price history
| Date | Event | Price |
|---|---|---|
| 8/17/2026 | Listed for sale | $336,900$178/sqft |
Source: NTREIS #21361426 Report a problem | ||
Public tax history
| Year | Property taxes | Tax assessment |
|---|---|---|
| 2025 | $7,177 -2.4% | $327,848 |
| 2024 | $7,357 -3.6% | $327,848 -2.8% |
| 2023 | $7,635 +5.8% | $337,407 +21.5% |
| 2022 | $7,218 +24.4% | $277,648 +9.2% |
| 2021 | $5,802 | $254,205 |
Find assessor info on the county website
Monthly payment
Est. payment
Payment breakdown
Explore the cost of this home by adjusting the details. Changes won't be saved.Climate risks
Neighborhood: Wedgwood
Nearby schools
Schools provided by the listing agent
- Elementary: Bruceshulk
- Middle: Wedgwood
- High: Southwest
- District: Fort Worth ISD
Source: NTREIS. This data may not be complete. We recommend contacting the local school district to confirm school assignments for this home.

Similar homes
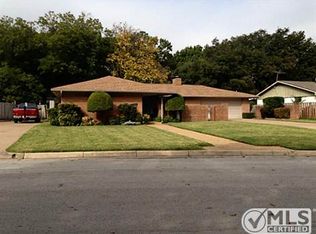
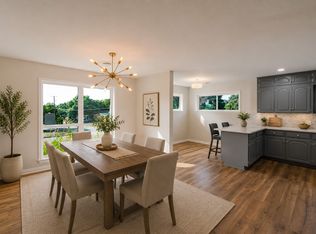
- $324,9003 bd2 ba2.1k sqft5801 Wedgworth Rd, Fort Worth, TX 76133For Sale
 MLS ID #21209540, Ian McKenzie. NTREIS
 - $334,5003 bd2 ba1.9k sqft3517 Wooten Dr, Fort Worth, TX 76133For Sale
 MLS ID #21357211, Landen Miller. NTREIS
 - $355,0004 bd2 ba2.4k sqft4424 Foxfire Way, Fort Worth, TX 76133For Sale
 MLS ID #21285711, Cody Culberson. NTREIS
 - $299,9993 bd2 ba1.8k sqft4633 Saldana Dr, Fort Worth, TX 76133For Sale
 MLS ID #21369211, Kelly Horne. NTREIS
