This attractive Craftsman home features classic architectural details and quality construction. The property provides comfortable living spaces with distinctive period character and practical layout throughout. This charming three-bedroom, two-bathroom home offers comfortable living with thoughtful design elements throughout. The kitchen has been updated with new appliances and fresh cabinets, creating a functional space for daily meals and entertaining. The outdoor area provides private enjoyment with a newly installed boundary for added security and definition. Home had extensive renovations including new electrical, all new fixtures, new windows, flooring and paint. The location provides exceptional convenience to River Crest Country Club and Trinity Park is just minutes away, offering green space and outdoor opportunities. The Fort Worth Cultural District is easily accessible, providing world-class museums, theaters, and cultural attractions.This prime location combines residential tranquility with proximity to Fort Worth's most sought-after destinations. Schedule your private showing today to experience this charming Craftsman home's timeless appeal and discover why it could be your perfect next home. This is a Fannie Mae HomePath property. First Time Buyers, complete the HomePath Ready Buyer homeownership course on the homepath website and receive up to 3% closing cost assistance. Check HomePath website for more details. Restrictions apply. Some photos have been digitally enhanced or virtually staged. Buyer and buyer's agent to verify all information.
For sale
Price cut: $21K (7/17)
$529,000
100 Crestwood Dr, Fort Worth, TX 76107
3beds
1,812sqft
:
Get pre-qualified$3,891/mo
Single Family Residence
Built in 1942
0.34 Acres Lot
$515,300 Zestimate®
$292/sqft
$-- HOA
What's special
New windowsNew appliancesComfortable living spacesAll new fixturesPractical layoutFresh cabinetsCharming three-bedroom two-bathroom home
- 173 days |
- 1,017 |
- 49 |
Zillow last checked:
Listing updated:
Listed by:
Elizabeth Deane 0456516 817-239-0038,
TDT Realtors 817-239-0038
Source: NTREIS,MLS#: 21179023
Facts & features
Interior
Bedrooms & bathrooms
- Bedrooms: 3
- Bathrooms: 2
- Full bathrooms: 2
Primary bedroom
- Features: Ceiling Fan(s)
- Level: First
- Dimensions: 18 x 18
Bedroom
- Features: Ceiling Fan(s)
- Level: First
- Dimensions: 10 x 12
Bedroom
- Features: Ceiling Fan(s)
- Level: First
- Dimensions: 14 x 17
Dining room
- Level: First
- Dimensions: 12 x 13
Kitchen
- Features: Built-in Features, Granite Counters, Stone Counters
- Level: First
- Dimensions: 12 x 12
Laundry
- Level: First
- Dimensions: 8 x 5
Living room
- Features: Ceiling Fan(s), Fireplace
- Level: First
- Dimensions: 13 x 15
Heating
- Central, Natural Gas
Cooling
- Central Air, Ceiling Fan(s), Electric
Appliances
- Included: Dishwasher, Electric Range, Disposal
- Laundry: Washer Hookup, Dryer Hookup, ElectricDryer Hookup
Features
- Eat-in Kitchen, Granite Counters, High Speed Internet, Cable TV
- Flooring: Ceramic Tile, Luxury Vinyl Plank
- Has basement: No
- Number of fireplaces: 1
- Fireplace features: Living Room
Interior area
- Total interior livable area: 1,812 sqft
Video & virtual tour
Property
Parking
- Total spaces: 2
- Parking features: Door-Multi, Garage, Garage Door Opener, Garage Faces Rear
- Garage spaces: 2
Features
- Levels: One
- Stories: 1
- Patio & porch: Awning(s)
- Exterior features: Rain Gutters
- Pool features: None
- Fencing: Wood
Lot
- Size: 0.34 Acres
- Features: Corner Lot, Hardwood Trees, Landscaped, Many Trees, Subdivision, Sprinkler System
Details
- Additional structures: Storage
- Parcel number: 00661775
Construction
Type & style
- Home type: SingleFamily
- Architectural style: Traditional,Detached
- Property subtype: Single Family Residence
Materials
- Brick
- Foundation: Pillar/Post/Pier
- Roof: Composition
Condition
- Year built: 1942
Utilities & green energy
- Sewer: Public Sewer
- Water: Public
- Utilities for property: Sewer Available, Water Available, Cable Available
Community & HOA
Community
- Subdivision: Crestwood Add
HOA
- Has HOA: No
Location
- Region: Fort Worth
Financial & listing details
- Price per square foot: $292/sqft
- Tax assessed value: $553,437
- Annual tax amount: $10,828
- Date on market: 2/13/2026
- Cumulative days on market: 153 days
- Listing terms: Cash,Conventional,FHA,VA Loan
Estimated market value
$515,300
$490,000 - $541,000
$2,680/mo
Price history
| Date | Event | Price |
|---|---|---|
| 7/17/2026 | Price change | $529,000-3.8%$292/sqft |
Source: NTREIS #21179023 Report a problem | ||
| 6/17/2026 | Price change | $550,000-2.6%$304/sqft |
Source: NTREIS #21179023 Report a problem | ||
| 5/14/2026 | Price change | $564,900-2.6%$312/sqft |
Source: NTREIS #21179023 Report a problem | ||
| 4/23/2026 | Listed for sale | $579,900$320/sqft |
Source: NTREIS #21179023 Report a problem | ||
| 4/21/2026 | Contingent | $579,900$320/sqft |
Source: NTREIS #21179023 Report a problem | ||
| 3/16/2026 | Price change | $579,900-2.5%$320/sqft |
Source: NTREIS #21179023 Report a problem | ||
| 2/13/2026 | Listed for sale | $594,900+8.2%$328/sqft |
Source: NTREIS #21179023 Report a problem | ||
| 7/15/2024 | Sold | -- |
Source: Public Record Report a problem | ||
| 4/6/2023 | Listing removed | -- |
Source: NTREIS #20025740 Report a problem | ||
| 10/29/2022 | Listing removed | $549,900$303/sqft |
Source: NTREIS #20025740 Report a problem | ||
| 10/24/2022 | Price change | $549,900-8.3%$303/sqft |
Source: NTREIS #20025740 Report a problem | ||
| 6/27/2022 | Listed for sale | $599,900+20%$331/sqft |
Source: NTREIS #20025740 Report a problem | ||
| 5/5/2022 | Listing removed | $499,900$276/sqft |
Source: NTREIS #20025740 Report a problem | ||
| 4/22/2022 | Listed for sale | $499,900-9.1%$276/sqft |
Source: NTREIS #20025740 Report a problem | ||
| 2/26/2022 | Listing removed | $549,900$303/sqft |
Source: NTREIS #14649532 Report a problem | ||
| 9/13/2021 | Listed for sale | $549,900$303/sqft |
Source: NTREIS #14649532 Report a problem | ||
| 4/7/2008 | Sold | -- |
Source: Public Record Report a problem | ||
| 2/8/2007 | Sold | -- |
Source: Public Record Report a problem | ||
Public tax history
| Year | Property taxes | Tax assessment |
|---|---|---|
| 2025 | $12,115 +65.2% | $553,437 |
| 2024 | $7,333 +0.1% | $553,437 +26.2% |
| 2023 | $7,324 -26.5% | $438,670 +2.9% |
| 2022 | $9,963 +1% | $426,355 +6.2% |
| 2021 | $9,868 | $401,470 +2.6% |
| 2020 | -- | $391,271 -6.2% |
| 2019 | $10,093 +4.2% | $417,003 +7.9% |
| 2018 | $9,688 +9.1% | $386,523 -22.8% |
| 2017 | $8,882 +8.6% | $500,996 -24.1% |
| 2016 | $8,178 +19.5% | $660,020 +41.1% |
| 2015 | $6,844 | $467,700 |
| 2014 | $6,844 | $467,700 +46.2% |
| 2013 | -- | $320,000 +33.3% |
| 2012 | -- | $240,000 |
| 2011 | -- | $240,000 -20.5% |
| 2010 | -- | $302,000 |
| 2009 | -- | $302,000 +40.5% |
| 2008 | -- | $215,000 -30.4% |
| 2007 | -- | $309,000 +23.3% |
| 2006 | -- | $250,600 +24.3% |
| 2005 | -- | $201,600 -17.8% |
| 2004 | -- | $245,300 +76.1% |
| 2003 | -- | $139,300 |
| 2002 | -- | $139,300 -6.9% |
| 2001 | -- | $149,600 +67% |
| 2000 | -- | $89,600 |
Find assessor info on the county website
Monthly payment
Est. payment
Payment breakdown
Explore the cost of this home by adjusting the details. Changes won't be saved.Climate risks
Neighborhood: Crestwood
Nearby schools
GreatSchools rating
- 7/10North Hi Mount Elementary SchoolGrades: PK-5Distance: 0.6 mi
- 5/10Stripling Middle SchoolGrades: 6-8Distance: 1.5 mi
- 3/10Arlington Heights High SchoolGrades: 9-12Distance: 2 mi
Schools provided by the listing agent
- Elementary: N Hi Mt
- Middle: Stripling
- High: Arlngtnhts
- District: Fort Worth ISD
Source: NTREIS. This data may not be complete. We recommend contacting the local school district to confirm school assignments for this home.
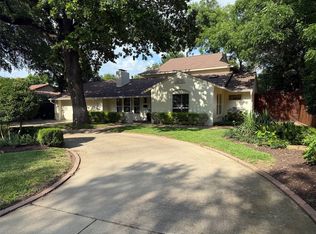
- $--4 bd3 ba3k sqft104 Crestwood Dr, Fort Worth, TX 76107Sold
- $232,400-- bd-- ba-- sqftWhite Settlement Rd, Fort worth, TX 76107Off Market
- $2,461,800-- bd-- ba-- sqftWhite Settlement Rd, Fort worth, TX 76107Off Market
- $267,000-- bd-- ba-- sqftWhite Settlement Rd, Fort worth, TX 76107Off Market
- $882,7003 bd2 ba2.9k sqft108 Crestwood Dr, Fort Worth, TX 76107Off Market
- $505,3003 bd2 ba1.9k sqft3925 White Settlement Rd, Fort Worth, TX 76107Off Market
- $2,062,7005 bd3 ba4.9k sqft101 Crestwood Dr, Fort Worth, TX 76107Off Market
- $600,4003 bd2 ba2k sqft3917 White Settlement Rd, Fort Worth, TX 76107Off Market
A local agent can set up tours, give advice and negotiate with sellers.
Similar homes
- $534,0003 bd3 ba2k sqft2725 Ryan Place Dr, Fort Worth, TX 76110For Sale
 MLS ID #21256129, Demi Butler. NTREIS
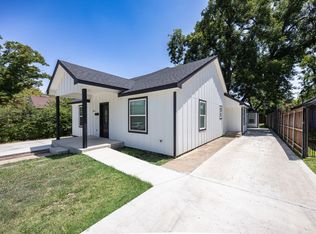
 - $457,8004 bd3 ba2.7k sqft809 Haynes Ave, Fort Worth, TX 76103For Sale
 MLS ID #21348088, Jose Juarez. NTREIS
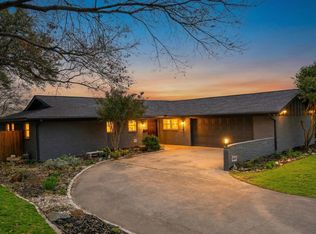
 - $465,0003 bd2 ba1.9k sqft6525 Dakar Rd, Fort Worth, TX 76116For Sale
 MLS ID #21343447, Lea McFalls Zeqiri. NTREIS
 - $649,9002 bd2 ba1.3k sqft833 N Bailey Ave, Fort Worth, TX 76107For Sale
 MLS ID #21342613, Danette Ewoldt. NTREIS
 - $599,9003 bd3 ba1.3k sqft3620 Stadium Dr, Fort Worth, TX 76109For SaleMLS ID #21161304, Deedee Fadal. NTREIS
- $385,0003 bd2 ba1.6k sqft5717 Fursman Ave, Fort Worth, TX 76114For SaleMLS ID #21343642, Travis Taylor. NTREIS
- $525,0003 bd2 ba2.1k sqft1009 Brown Valley Trl, Weatherford, TX 76087For SaleMLS ID #21342758, Bailey Groves. NTREIS
- $599,9004 bd3 ba2.2k sqft4348 Selkirk Dr W, Fort Worth, TX 76109For SaleMLS ID #21316266, Steven Franco. NTREIS
- $329,4003 bd3 ba1.7k sqft1321 E Magnolia Ave, Fort Worth, TX 76104For SaleMLS ID #21347169, Cathy Ruiz. NTREIS
- $441,0004 bd3 ba1.9k sqft3828 Winfield Ave, Fort Worth, TX 76109For SaleMLS ID #21311545, Kate Asay. NTREIS
- $325,0003 bd2 ba1.6k sqft7107 Garza Ave, Fort Worth, TX 76116For SaleMLS ID #21348079, Angelica Vargas. NTREIS
- $650,0003 bd3 ba2.2k sqft2801 5th Ave, Fort Worth, TX 76110For SaleMLS ID #21211390, Kim Gardner. NTREIS
- $375,0004 bd3 ba2.2k sqft2524 Watauga Rd, Fort Worth, TX 76111For SaleMLS ID #21268454, Rachel Rosenfeld. NTREIS
- $394,9003 bd2 ba1.9k sqft3920 Felisa Pl, Fort Worth, TX 76133For SaleMLS ID #21338399, Joe McCalip. NTREIS
- $470,0004 bd3 ba2.4k sqft6900 Culver Ave, Fort Worth, TX 76116For SaleMLS ID #21298636, Miki Bloom. NTREIS
- $339,0003 bd2 ba1.3k sqft5864 Coleman St, Westworth Village, TX 76114For SaleMLS ID #21330067, Lea Gonzalez. NTREIS
- $389,9003 bd2 ba1.2k sqft3704 Stadium Dr, Fort Worth, TX 76109For SaleMLS ID #21299021, Judy Jobin. NTREIS
- $275,0003 bd2 ba1.1k sqft840 Crosby Ave, Fort Worth, TX 76108For SaleMLS ID #21347167, Stacy Lee. NTREIS
- $325,0003 bd2 ba1.6k sqft3756 Wedgworth Rd S, Fort Worth, TX 76133For SaleMLS ID #21345057, Elliott Connally. NTREIS
- $378,5003 bd2 ba1.5k sqft4028 Boyd Ave, Fort Worth, TX 76109For SaleMLS ID #21068419, Dan Combe. NTREIS
