Location, Location.. Welcome home to one of Fort Worth's most desirable central neighborhoods, just a short stroll to the scenic Trinity Trails & only minutes from Downtown Fort Worth, boutique shopping, local coffee shops, & the city's favorite eateries. Landscapping & a stunning mahogany front door & big front porch welcomes you into a light-filled interior featuring all-new luxury vinyl plank flooring throughout the main living areas, plush new carpet in the bedrooms, designer light fixtures, recessed can lighting, updated door hardware, and custom floating shelves that provide both style & functionality. The beautifully redesigned kitchen is the heart of the home, showcasing brand new cabinetry, stylish hardware, designer backsplash, stainless steel appliances, a GAS range, coffee bar, pantry, and an open layout perfect for entertaining. The kitchen flows seamlessly into a flexible second living or dining area, allowing you to customize the space to fit your lifestyle. The spacious walk-in laundry room offers additional storage & full size w&d. Both bathrooms have been thoughtfully designed with chic vanities, updated fixtures, rich designer color palettes, & charming wallpaper selections that create a truly custom feel. Major updates include new energy-efficient windows, a newer (2022) HVAC system, & roof approx 3-4 years old. Step outside on an oversized .224-acre lot to enjoy an extended covered patio that expands your living space outdoors, a brand-new privacy fence with swing gate, & convenient alley access leading to additional rear parking pads ideal for extra vehicles, trailers, etc. The oversized backyard also features a large 9×13 workshop complete with electricity great for hobbies, a home business, or extra storage. Families will appreciate being zoned to sought-after Burton Hill Elementary, offering a Dual Language Program, a close-knit campus atmosphere & small class sizes that make it a favorite in the area! Short-term rental (AirBnB) friendly.
For sale
$339,000
5864 Coleman St, Westworth Village, TX 76114
3beds
1,394sqft
:
Get pre-qualified$2,540/mo
Single Family Residence
Built in 1954
9,757 Square Feet Lot
$325,100 Zestimate®
$243/sqft
$-- HOA
What's special
Stylish hardwareOversized backyardStainless steel appliancesBrand new cabinetryNew energy-efficient windowsLight-filled interiorBig front porch
- 10 days |
- 454 |
- 67 |
Zillow last checked:
Listing updated:
Listed by:
Lea Gonzalez 0634339 877-366-2213,
LPT Realty, LLC 877-366-2213,
Lea Gonzalez 0634339 817-404-3885,
LPT Realty, LLC
Source: NTREIS,MLS#: 21330067
Facts & features
Interior
Bedrooms & bathrooms
- Bedrooms: 3
- Bathrooms: 2
- Full bathrooms: 2
Primary bedroom
- Features: Closet Cabinetry
- Level: First
- Dimensions: 13 x 12
Primary bedroom
- Level: First
- Dimensions: 12 x 11
Bedroom
- Features: Walk-In Closet(s)
- Level: First
- Dimensions: 10 x 10
Living room
- Level: First
- Dimensions: 15 x 13
Heating
- Central
Cooling
- Central Air
Appliances
- Included: Some Gas Appliances, Dishwasher, Disposal, Gas Range, Gas Water Heater, Plumbed For Gas
Features
- Dry Bar, Decorative/Designer Lighting Fixtures, Double Vanity, Eat-in Kitchen, Granite Counters, High Speed Internet, Multiple Master Suites, Pantry, Cable TV, Walk-In Closet(s)
- Flooring: Carpet, Vinyl
- Has basement: No
- Has fireplace: No
Interior area
- Total interior livable area: 1,394 sqft
Video & virtual tour
Property
Parking
- Total spaces: 2
- Parking features: Attached Carport, Additional Parking, Concrete, Covered, Carport, Driveway, No Garage, On Site, Paved, Parking Pad, Storage, Boat, RV Access/Parking
- Carport spaces: 2
Features
- Levels: One
- Stories: 1
- Patio & porch: Awning(s), Front Porch, Patio, Covered
- Exterior features: Awning(s), Garden, Storage
- Pool features: None
- Fencing: Wood
Lot
- Size: 9,757 Square Feet
- Features: Back Yard, Interior Lot, Lawn
Details
- Parcel number: 03461963
Construction
Type & style
- Home type: SingleFamily
- Architectural style: Prairie,Traditional,Detached
- Property subtype: Single Family Residence
Condition
- Year built: 1954
Utilities & green energy
- Sewer: Public Sewer
- Water: Public
- Utilities for property: Sewer Available, Water Available, Cable Available
Community & HOA
Community
- Subdivision: Westover Acres
HOA
- Has HOA: No
Location
- Region: Westworth Village
Financial & listing details
- Price per square foot: $243/sqft
- Tax assessed value: $257,084
- Annual tax amount: $3,489
- Date on market: 7/23/2026
- Cumulative days on market: 11 days
- Listing terms: Cash,FHA,VA Loan
Estimated market value
$325,100
$309,000 - $341,000
$1,939/mo
Price history
| Date | Event | Price |
|---|---|---|
| 7/23/2026 | Listed for sale | $339,000+303.6%$243/sqft |
Source: NTREIS #21330067 Report a problem | ||
| 12/18/2011 | Listing removed | $84,000$60/sqft |
Source: ALEXANDER CHANDLER REALTY, LLC #11689808 Report a problem | ||
| 11/28/2011 | Listed for sale | $84,000$60/sqft |
Source: ALEXANDER CHANDLER REALTY, LLC #11689808 Report a problem | ||
Public tax history
| Year | Property taxes | Tax assessment |
|---|---|---|
| 2025 | $5,126 -2.6% | $257,084 |
| 2024 | $5,261 +17% | $257,084 +18.1% |
| 2023 | $4,497 +11.8% | $217,752 +8.9% |
| 2022 | $4,022 -2.4% | $200,007 +4.8% |
| 2021 | $4,121 +8.1% | $190,816 +9.1% |
| 2020 | $3,812 -4.9% | $174,975 -0.4% |
| 2019 | $4,009 +9.2% | $175,682 +17.3% |
| 2018 | $3,670 +17.4% | $149,756 +18.8% |
| 2017 | $3,125 +31.7% | $126,017 +32.6% |
| 2016 | $2,373 +22.3% | $95,000 +39.3% |
| 2015 | $1,941 | $68,208 -13% |
| 2014 | $1,941 | $78,400 |
| 2013 | -- | $78,400 +15.8% |
| 2012 | -- | $67,700 +18.4% |
| 2011 | -- | $57,200 -0.9% |
| 2010 | -- | $57,700 -22.8% |
| 2009 | -- | $74,700 +6.6% |
| 2008 | -- | $70,100 -11.7% |
| 2007 | -- | $79,400 +3.5% |
| 2006 | -- | $76,700 +2.1% |
| 2005 | -- | $75,100 -0.8% |
| 2004 | -- | $75,700 +6.8% |
| 2003 | -- | $70,900 +5.3% |
| 2002 | -- | $67,300 +2.3% |
| 2001 | -- | $65,800 +7.3% |
| 2000 | -- | $61,300 |
Find assessor info on the county website
Monthly payment
Est. payment
Payment breakdown
Explore the cost of this home by adjusting the details. Changes won't be saved.Climate risks
Neighborhood: 76114
Nearby schools
GreatSchools rating
- 5/10Burton Hill Elementary SchoolGrades: PK-5Distance: 0.5 mi
- 5/10Stripling Middle SchoolGrades: 6-8Distance: 2.4 mi
- 3/10Arlington Heights High SchoolGrades: 9-12Distance: 2.4 mi
Schools provided by the listing agent
- Elementary: Burtonhill,MG Ellis
- Middle: Stripling
- High: Arlington Heights
- District: Fort Worth ISD
Source: NTREIS. This data may not be complete. We recommend contacting the local school district to confirm school assignments for this home.
- $217,5003 bd1 ba1k sqft5868 Coleman St, Westworth Village, TX 76114Off Market
- $189,1002 bd1 ba912 sqft5860 Coleman St, Westworth Village, TX 76114Off Market
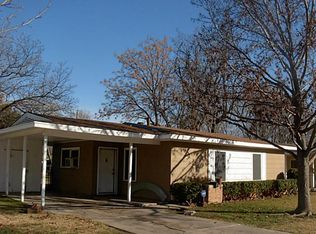
- $220,7003 bd1 ba1k sqft5856 Coleman St, Westworth Village, TX 76114Off Market
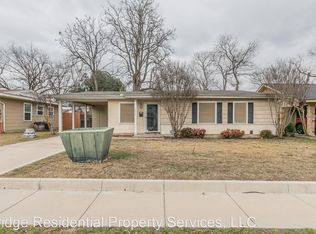
- $568,6003 bd1 ba1.2k sqft5865 Pollard Dr, Westworth Village, TX 76114Off Market
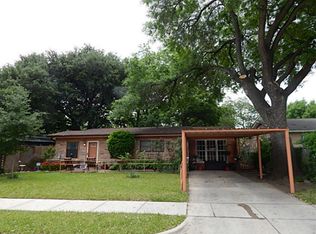
- $--4 bd4 ba2.5k sqft321 Magnolia Ln, Westworth Village, TX 76114Sold
- $--4 bd4 ba3.1k sqft5861 Pollard Dr, Westworth Village, TX 76114Sold
- $569,0003 bd1 ba1k sqft5869 Pollard Dr, Westworth Village, TX 76114Off Market
- $172,5003 bd1 ba1.1k sqft5865 Coleman St, Westworth Village, TX 76114Off Market
A local agent can set up tours, give advice and negotiate with sellers.
Similar homes
- $335,0004 bd2 ba1.3k sqft5852 Lyle St, Westworth Village, TX 76114For Sale
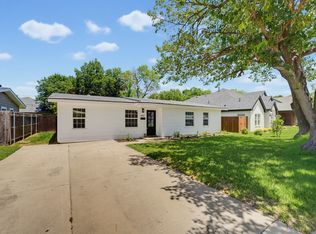 MLS ID #21329990, Nick Bitz. NTREIS
 - $385,0003 bd2 ba1.6k sqft5717 Fursman Ave, Fort Worth, TX 76114For Sale
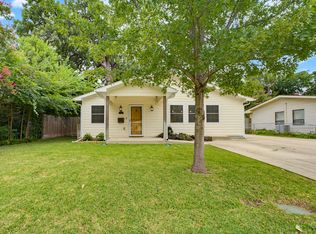 MLS ID #21343642, Travis Taylor. NTREIS
 - $355,0004 bd3 ba1.7k sqft5749 Aton Ave, Westworth Village, TX 76114For Sale
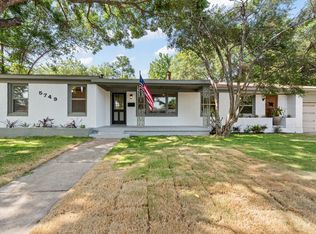 MLS ID #21317937, April Clements. NTREIS
 - $325,0003 bd2 ba1.6k sqft7107 Garza Ave, Fort Worth, TX 76116For Sale
 MLS ID #21348079, Angelica Vargas. NTREIS
 - $359,5003 bd2 ba1.2k sqft3705 Lafayette Ave, Fort Worth, TX 76107For SaleMLS ID #21341228, Michael Kirk. NTREIS
- $425,0003 bd2 ba2k sqft5608 Odom Ave, Fort Worth, TX 76114For SaleMLS ID #21323760, Anna Tonore. NTREIS
- $329,4003 bd3 ba1.7k sqft1321 E Magnolia Ave, Fort Worth, TX 76104For SaleMLS ID #21347169, Cathy Ruiz. NTREIS
- $272,9993 bd3 ba1.5k sqft821 Gustav St, River Oaks, TX 76114For SaleMLS ID #21289576, Anu Tamang. NTREIS
- $449,0003 bd2 ba1.7k sqft1816 Ridgmar Blvd, Fort Worth, TX 76116For SaleMLS ID #21339260, Jessica Solis. NTREIS
- $335,0003 bd2 ba1.8k sqft4840 Overton Ave, Fort Worth, TX 76133For SaleMLS ID #21346993, Vahn Patino. NTREIS
- $325,0003 bd2 ba1.9k sqft6555 Calmont Ave, Fort Worth, TX 76116For SaleMLS ID #21219796, Jennifer Bingham. NTREIS
- $370,0003 bd2 ba1.3k sqft3137 Bigham Blvd, Fort Worth, TX 76116For SaleMLS ID #21229571, Sarah Bailey. NTREIS
- $344,0004 bd2 ba1.7k sqft3816 Springbranch Dr, Benbrook, TX 76116For SaleMLS ID #21285634, Deba Douglas. NTREIS
- $339,9003 bd2 ba1.8k sqft5704 Wessex Ave, Fort Worth, TX 76133For SaleMLS ID #21317792, Jessica Solis. NTREIS
- $329,0003 bd2 ba1.5k sqft4725 Saint Lawrence Rd, Fort Worth, TX 76103For SaleMLS ID #21333123, Leticia Orellana Burke. NTREIS
- $319,9003 bd2 ba1.6k sqft5605 Morley Ave, Fort Worth, TX 76133For SaleMLS ID #21338124, Alex Lipari. NTREIS
- $465,0003 bd2 ba1.9k sqft6525 Dakar Rd, Fort Worth, TX 76116For SaleMLS ID #21343447, Lea McFalls Zeqiri. NTREIS
- $365,0003 bd2 ba1.4k sqft1800 Virginia Pl, Fort Worth, TX 76107For SaleMLS ID #21304122, Amy Allen. NTREIS
- $310,0003 bd2 ba1.4k sqft7833 Gaston Ave, Fort Worth, TX 76116For SaleMLS ID #21306835, Ruth Beasley. NTREIS
- $325,0003 bd2 ba1.5k sqft7604 Scarlet View Trl, Fort Worth, TX 76131For SaleMLS ID #21347025, Ben Tackett. NTREIS
