This charming, traditional home built in 2019 located in the River District will not disappoint! A lovely home showcasing soft, neutral finishes throughout making it a versatile design for all styles of decor. This beautiful 4-bedroom home boasts granite island and countertops, subway tile and butler's pantry. Spacious first level primary suite with room for a sitting area, spa-like bath with soaking tub, dual vanities and spacious walk-in closet. Other great features include designer lighting, brick fireplace, luxury vinyl plank floors, quartz countertops in the bathrooms, built-in desk for second office or homework station, half-bath with pedestal sink and upstairs game room - second living room or office - gym. Enjoy the private, fenced backyard where you can entertain on your spacious, covered patio. Rear facing garage with alley access is a plus! Located in west Fort Worth, minutes to Shady Oaks, Rivercrest and Camp Bowie Blvd. A must see!
Sold
Price Unknown
5861 Pollard Dr, Westworth Village, TX 76114
4beds
3,180sqft
Single Family Residence
Built in 2018
8,450 Square Feet Lot
$710,200 Zestimate®
$--/sqft
$3,836 Estimated rent
Home value
$710,200
$668,000 - $760,000
$3,836/mo
Zestimate® history
Owner options
List your home for rent
$3,836/mo
Rent Zestimate®
Find your next renter with Zillow Rental Manager. Plus, with online applications, you can quickly screen prospective tenants – for free.
$3,836/mo
Rent Zestimate®
Refinance and save
Refinancing to a lower rate could help reduce your monthly payments and save thousands over the life of the loan.
Explore your selling options
Work with a Zillow partner agent
Leverage their expertise and Zillow's premium Showcase listings to get your home seen by more buyers.
Get startedList with your own agent
Get your home in front of millions of buyers by listing it on Zillow.
Learn how to do itSell it yourself
Take full control of how buyers see your home on Zillow by listing For Sale by Owner (FSBO).
List your homeWhat's special
Brick fireplaceLuxury vinyl plank floorsSpacious walk-in closetSubway tileDesigner lightingGranite island and countertopsSpacious covered patio
Zillow last checked:
Listing updated:
Listed by:
Jana Stidman 0693035 817-731-8466,
Briggs Freeman Sotheby's Int'l 817-731-8466
Bought with:
Raleigh Green, 0760962
Briggs Freeman Sotheby's Int'l
Source: NTREIS,MLS#: 21165055
Facts & features
Interior
Bedrooms & bathrooms
- Bedrooms: 4
- Bathrooms: 4
- Full bathrooms: 3
- 1/2 bathrooms: 1
Primary bedroom
- Features: Closet Cabinetry, Dual Sinks, Double Vanity, En Suite Bathroom, Garden Tub/Roman Tub, Separate Shower, Walk-In Closet(s)
- Level: First
- Dimensions: 19 x 13
Bedroom
- Features: En Suite Bathroom, Walk-In Closet(s)
- Level: Second
- Dimensions: 11 x 11
Bedroom
- Features: En Suite Bathroom, Walk-In Closet(s)
- Level: Second
- Dimensions: 11 x 13
Bedroom
- Features: En Suite Bathroom, Walk-In Closet(s)
- Level: Second
- Dimensions: 14 x 12
Primary bathroom
- Features: Built-in Features, Double Vanity, En Suite Bathroom, Garden Tub/Roman Tub, Stone Counters, Separate Shower
- Level: First
- Dimensions: 11 x 11
Bonus room
- Level: First
- Dimensions: 5 x 10
Breakfast room nook
- Level: First
- Dimensions: 11 x 9
Dining room
- Level: First
- Dimensions: 11 x 11
Other
- Features: Built-in Features, Double Vanity, Jack and Jill Bath, Stone Counters, Separate Shower
- Level: First
- Dimensions: 7 x 6
Other
- Level: Second
- Dimensions: 10 x 5
Game room
- Level: Second
- Dimensions: 14 x 17
Half bath
- Level: First
- Dimensions: 5 x 4
Kitchen
- Features: Breakfast Bar, Built-in Features, Butler's Pantry, Eat-in Kitchen, Kitchen Island, Pantry, Stone Counters
- Level: First
- Dimensions: 11 x 15
Living room
- Level: First
- Dimensions: 17 x 18
Office
- Level: Fourth
- Dimensions: 11 x 11
Utility room
- Features: Built-in Features, Utility Room
- Level: First
- Dimensions: 7 x 6
Heating
- Central, Electric, Fireplace(s)
Cooling
- Central Air, Ceiling Fan(s)
Appliances
- Included: Built-In Gas Range, Dishwasher, Disposal, Microwave, Vented Exhaust Fan
Features
- Built-in Features, Dry Bar, Decorative/Designer Lighting Fixtures, Double Vanity, Eat-in Kitchen, Granite Counters, High Speed Internet, Kitchen Island, Loft, Open Floorplan, Cable TV, Walk-In Closet(s), Wired for Sound
- Flooring: Luxury Vinyl Plank
- Has basement: No
- Number of fireplaces: 1
- Fireplace features: Decorative, Gas Starter, Living Room, Masonry, Metal, Wood Burning
Interior area
- Total interior livable area: 3,180 sqft
Property
Parking
- Total spaces: 2
- Parking features: Alley Access, Driveway, Garage, Garage Door Opener, Kitchen Level, Garage Faces Rear
- Attached garage spaces: 2
Features
- Levels: Two
- Stories: 2
- Patio & porch: Covered
- Exterior features: Private Yard, Rain Gutters
- Pool features: None
- Fencing: Back Yard,Fenced,Wood
Lot
- Size: 8,450 Square Feet
- Features: Back Yard, Lawn, Landscaped, Subdivision, Sprinkler System, Few Trees
- Residential vegetation: Partially Wooded
Details
- Parcel number: 03461920
Construction
Type & style
- Home type: SingleFamily
- Architectural style: Traditional,Detached
- Property subtype: Single Family Residence
Materials
- Brick
- Foundation: Slab
- Roof: Composition
Condition
- Year built: 2018
Utilities & green energy
- Sewer: Public Sewer
- Water: Public
- Utilities for property: Natural Gas Available, Sewer Available, Water Available, Cable Available
Community & HOA
Community
- Features: Curbs, Sidewalks
- Security: Security System Owned, Smoke Detector(s)
- Subdivision: Westover Acres
HOA
- Has HOA: No
Location
- Region: Westworth Village
Financial & listing details
- Tax assessed value: $693,170
- Annual tax amount: $14,185
- Date on market: 2/3/2026
- Cumulative days on market: 72 days
- Listing terms: Cash,Conventional
Price history
| Date | Event | Price |
|---|---|---|
| 5/15/2026 | Sold | -- |
Source: NTREIS #21165055 Report a problem | ||
| 4/26/2026 | Pending sale | $719,000$226/sqft |
Source: NTREIS #21165055 Report a problem | ||
| 4/16/2026 | Contingent | $719,000$226/sqft |
Source: NTREIS #21165055 Report a problem | ||
| 4/9/2026 | Price change | $719,000-2.2%$226/sqft |
Source: NTREIS #21165055 Report a problem | ||
| 2/3/2026 | Listed for sale | $735,000-5.2%$231/sqft |
Source: NTREIS #21165055 Report a problem | ||
| 5/29/2025 | Listing removed | $775,000$244/sqft |
Source: NTREIS #20873639 Report a problem | ||
| 4/1/2025 | Listed for sale | $775,000+58.5%$244/sqft |
Source: NTREIS #20873639 Report a problem | ||
| 11/18/2019 | Listing removed | $489,000$154/sqft |
Source: Living Real Estate Group #14145426 Report a problem | ||
| 10/16/2019 | Pending sale | $489,000$154/sqft |
Source: Living Real Estate Group #14145426 Report a problem | ||
| 9/19/2019 | Listed for sale | $489,000$154/sqft |
Source: Living Real Estate Group #14145426 Report a problem | ||
| 9/14/2019 | Pending sale | $489,000$154/sqft |
Source: Living Real Estate Group #14145426 Report a problem | ||
| 8/28/2019 | Price change | $489,000-1.7%$154/sqft |
Source: Living Real Estate Group #14145426 Report a problem | ||
| 6/7/2019 | Price change | $497,500-0.2%$156/sqft |
Source: Living Real Estate Group #14023352 Report a problem | ||
| 5/22/2019 | Price change | $498,500-0.1%$157/sqft |
Source: Living Real Estate Group #14023352 Report a problem | ||
| 2/15/2019 | Listed for sale | $499,000$157/sqft |
Source: Living Real Estate Group #14023352 Report a problem | ||
| 6/1/2018 | Listing removed | -- |
Source: Clarity Homes Report a problem | ||
| 2/12/2018 | Listed for sale | -- |
Source: Clarity Homes Report a problem | ||
Public tax history
| Year | Property taxes | Tax assessment |
|---|---|---|
| 2025 | $13,822 -2.6% | $693,170 |
| 2024 | $14,185 -7.6% | $693,170 -6.8% |
| 2023 | $15,356 +0.6% | $743,546 +15.1% |
| 2022 | $15,264 +30.8% | $646,188 +34.6% |
| 2021 | $11,666 -1.6% | $480,000 |
| 2020 | $11,859 +91.3% | $480,000 +83.9% |
| 2019 | $6,199 +241.8% | $261,069 +252.8% |
| 2018 | $1,814 -27.9% | $74,000 -27% |
| 2017 | $2,515 +122.8% | $101,413 +16.7% |
| 2016 | $1,129 +0.5% | $86,928 +56.3% |
| 2015 | $1,123 | $55,600 |
| 2014 | $1,123 | $55,600 |
| 2013 | -- | $55,600 -0.5% |
| 2012 | -- | $55,900 +17.9% |
| 2011 | -- | $47,400 -0.6% |
| 2010 | -- | $47,700 -22.1% |
| 2009 | -- | $61,200 +5.7% |
| 2008 | -- | $57,900 -11.5% |
| 2007 | -- | $65,400 +3.3% |
| 2006 | -- | $63,300 +2.3% |
| 2005 | -- | $61,900 +50.2% |
| 2004 | -- | $41,200 +6.7% |
| 2003 | -- | $38,600 -0.3% |
| 2002 | -- | $38,700 +2.1% |
| 2001 | -- | $37,900 +7.4% |
| 2000 | -- | $35,300 |
Find assessor info on the county website
Neighborhood: 76114
Nearby homes
- $249,8004 bd2 ba1.5k sqft5857 Pollard Dr, Fort Worth, TX 76114Off Market
- $306,9004 bd2 ba1.5k sqft5857 Pollard Dr, Westworth Village, TX 76114Off Market

- $569,2003 bd1 ba1.2k sqft5865 Pollard Dr, Westworth Village, TX 76114Off Market
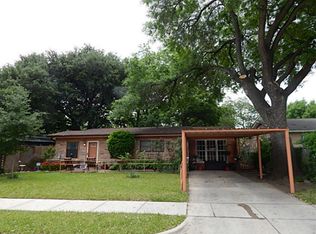
- $244,3003 bd2 ba1.4k sqft5853 Pollard Dr, Westworth Village, TX 76114Off Market
- $560,7003 bd1 ba1k sqft5869 Pollard Dr, Westworth Village, TX 76114Off Market
- $186,9002 bd1 ba912 sqft5860 Coleman St, Westworth Village, TX 76114Off Market
- $216,4003 bd1 ba1k sqft5856 Coleman St, Westworth Village, TX 76114Off Market
- $339,0003 bd2 ba1.3k sqft5864 Coleman St, Westworth Village, TX 76114For Sale
Nearby schools
GreatSchools rating
- 5/10Burton Hill Elementary SchoolGrades: PK-5Distance: 0.5 mi
- 5/10Stripling Middle SchoolGrades: 6-8Distance: 2.4 mi
- 3/10Arlington Heights High SchoolGrades: 9-12Distance: 2.4 mi
Schools provided by the listing agent
- Elementary: Burtonhill
- Middle: Stripling
- High: Arlngtnhts
- District: Fort Worth ISD
Source: NTREIS. This data may not be complete. We recommend contacting the local school district to confirm school assignments for this home.
Get a cash offer in 3 minutes
Find out how much your home could sell for in as little as 3 minutes with a no-obligation cash offer.
Estimated market value
$710,200
Get a cash offer in 3 minutes
Find out how much your home could sell for in as little as 3 minutes with a no-obligation cash offer.
Estimated market value
$710,200
- Texas
- Tarrant County
- Westworth Village
- 76114
- 5861 Pollard Dr
Nearby cities
Nearby zip codes
Other Westworth Village Topics
- Apartments for Rent in 76114
- Houses for Sale in 76114
- Houses for Rent in 76114
- 76114 Real Estate
- Westworth Village Condos
- Houses for Sale in Westworth Village
- Newest Listings in Westworth Village
- Westworth Village Home Values
- Westworth Village Real Estate Agents
- Westworth Village Refinance
- Westworth Village Mortgage Rates
